
19121 Sedge Wren Ln, Pflugerville, TX 78660
Local realty services provided by:ERA Brokers Consolidated
Listed by: john santasiero
Office: riverway properties
MLS#:6028856
Source:ACTRIS
19121 Sedge Wren Ln,Pflugerville, TX 78660
$701,055
- 5 Beds
- 5 Baths
- 4,585 sq. ft.
- Single family
- Active
Price summary
- Price:$701,055
- Price per sq. ft.:$152.9
- Monthly HOA dues:$54.17
About this home
Welcome to GFO Home's highly sought after Kennedy Plan.  This new home features 5 Bedrooms, 4.5 Baths, a Study, Game Room, and Media Room.  Featuring a luxury open floor plan, soaring double high ceilings, and spacious living room with modern ribbon fireplace.  Enjoy luxury 3-panel contemporary slider doors in the living out out to the spacious covered patio.  A spacious chef's island kitchen with plentiful cabinetry and large pantry.  The first floor features the study, primary suite and a second full guest suite with private ensuite guest bath.  The upstairs features a game room, separate large media room, three guest bedrooms, and two full guest baths.  All situated in the scenic and primely located boutique community of Enclave at Cele off of Cele Rd. in one of Pflugerville's most highly sought after areas.  This beautiful & scenic community has everything your family could want, with stunning natural scenery, a 3-Acre Park, nearby hiking and biking trails, and a low tax rate! Enjoy a convenient location minutes from I30 and I45- near top employers, shopping, dining, and family fun! Enclave at Cele is also zoned to Pflugerville ISD with A-grade schools for a top-notch education. Visit the GFO Model Home in Enclave at Cele today!...
Contact an agent
Home facts
- Year built:2026
- Subdivision & Development:Enclave at Cele
- Listing ID #:6028856
- Updated:September 07, 2026 at 09:50 PM
Rooms and interior
- Bedrooms:5
- Total bathrooms:5
- Full bathrooms:4
- Half bathrooms:1
- Kitchen Description:Built-In Electric Oven, Cooktop, Disposal
- Living area:4,585 sq. ft.
Heating and cooling
- Cooling:Central
- Heating:Central
Structure and exterior
- Roof:Shingle
- Year built:2026
- Building area:4,585 sq. ft.
- Lot area:0.17 Acres
- Lot Features:Back Yard
- Construction Materials:Stone Veneer, Stucco
- Exterior Features:Private Yard
- Foundation Description:Slab
Schools
- High school:Weiss
- Elementary school:Carpenter Elementary School
Utilities
- Water:Public
- Sewer:Public Sewer
Finances and disclosures
- Price:$701,055
- Price per sq. ft.:$152.9
- Tax amount:$1,116 (2026)
Features and amenities
- Appliances:Built-In Electric Oven, Cooktop, Disposal, RNGHD
- Amenities:Pantry
Parking
- Total parking spaces:4
- Parking description:Driveway
- Garage:Yes
- Garage spaces:2
New listings near 19121 Sedge Wren Ln
- New
 $599,000Active4 beds 3 baths2,660 sq. ft.
4208 Brean Down Rd, Pflugerville, TX 78660
MLS# 4071324Listed by: KELLER WILLIAMS HERITAGE - Open Sun, 1 to 3:30pmNew
 $445,000Active4 beds 4 baths2,940 sq. ft.
838 Smoke Signal Pass, Pflugerville, TX 78660
MLS# 6122147Listed by: JPAR ROUND ROCK - New
 $395,000Active3 beds 2 baths1,919 sq. ft.
16521 Pallazo Dr, Pflugerville, TX 78660
MLS# 9242549Listed by: MY CASTLE REALTY - New
 $275,000Active3 beds 2 baths1,574 sq. ft.
17413 Tobermory Dr, Pflugerville, TX 78660
MLS# 7575756Listed by: REALTY CAPITAL CITY - New
 $295,000Active3 beds 3 baths1,404 sq. ft.
816 Craters Of The Moon Blvd, Pflugerville, TX 78660
MLS# 1854411Listed by: PMI AUSTIN - New
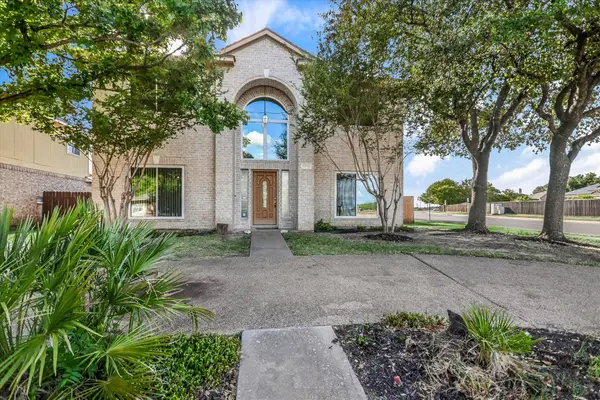 $395,000Active4 beds 3 baths2,442 sq. ft.
17132 Bishopsgate Dr, Pflugerville, TX 78660
MLS# 1456240Listed by: KELLER WILLIAMS REALTY LONE ST - New
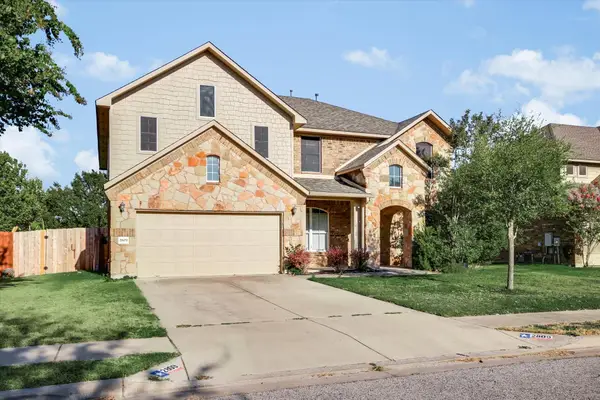 $544,950Active4 beds 3 baths3,535 sq. ft.
2809 Linville Ridge Ln, Pflugerville, TX 78660
MLS# 9013334Listed by: KELLER WILLIAMS REALTY LONE ST - New
 $467,000Active4 beds 3 baths2,490 sq. ft.
911 Indian Run Dr, Pflugerville, TX 78660
MLS# 9134981Listed by: COMPASS RE TEXAS, LLC - New
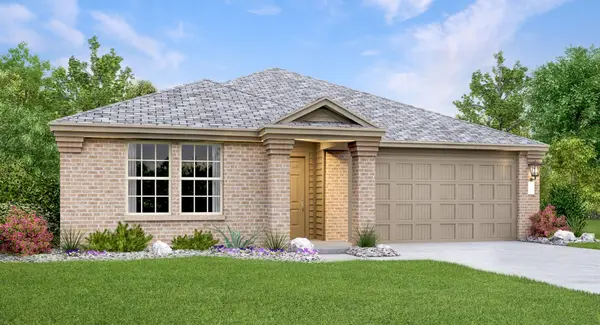 $351,999Active4 beds 2 baths1,928 sq. ft.
18016 Orchard Oriel Way, Pflugerville, TX 78660
MLS# 1493957Listed by: KELLER WILLIAMS CITY-VIEW


Protect your home and budget from life's surprises with an Assurant Home Warranty, backed by a partner that supports you through every step of homeownership. Explore Plans.
© 2023 - 2026 ERA Franchise Systems LLC. All rights reserved. ERA Franchise Systems LLC fully supports the principles of the Fair Housing Act and the Equal Opportunity Act. ERA, ERA Real Estate powered, and their respective logos are registered service marks of ERA Franchise Systems LLC. Each office is independently owned and operated.