
1931 Rowe Loop, Pflugerville, TX 78660
Local realty services provided by:ERA Brokers Consolidated
Listed by: sam sheikh
Office: spectower realty group
MLS#:8664830
Source:ACTRIS
Price summary
- Price:$1,300,000
- Price per sq. ft.:$542.8
About this home
Rare development opportunity in the heart of Pflugerville! This property offers slightly over 5 acres within the city limits, with sewer available on-site. The property has been rezoned to SFR and presents excellent potential for a residential builder or developer. An adjacent 5-acre tract is also available for purchase, providing the opportunity to assemble more than 10 acres. Located in a rapidly growing area with convenient access to major roadways, employers, shopping, and dining. Buyer to independently verify zoning, utilities, development requirements, and permitted uses.
Contact an agent
Home facts
- Year built:1986
- Subdivision & Development:Jacob Casper League
- Listing ID #:8664830
- Updated:September 05, 2026 at 05:44 PM
Rooms and interior
- Bedrooms:4
- Total bathrooms:2
- Full bathrooms:2
- Flooring:Carpet, Wood
- Living area:2,395 sq. ft.
Structure and exterior
- Roof:Shingle
- Year built:1986
- Building area:2,395 sq. ft.
- Lot area:5.23 Acres
- Foundation Description:Slab
Schools
- High school:Hendrickson
- Elementary school:Dearing
Utilities
- Sewer:Public Sewer, Septic Tank
Finances and disclosures
- Price:$1,300,000
- Price per sq. ft.:$542.8
- Tax amount:$18,086 (2026)
Features and amenities
- Appliances:See Remarks
Parking
- Total parking spaces:4
- Parking description:Attached, Garage
- Garage:Yes
- Garage spaces:2
New listings near 1931 Rowe Loop
- New
 $275,000Active3 beds 2 baths1,574 sq. ft.
17413 Tobermory Dr, Pflugerville, TX 78660
MLS# 7575756Listed by: REALTY CAPITAL CITY - New
 $295,000Active3 beds 3 baths1,404 sq. ft.
816 Craters Of The Moon Blvd, Pflugerville, TX 78660
MLS# 1854411Listed by: PMI AUSTIN - New
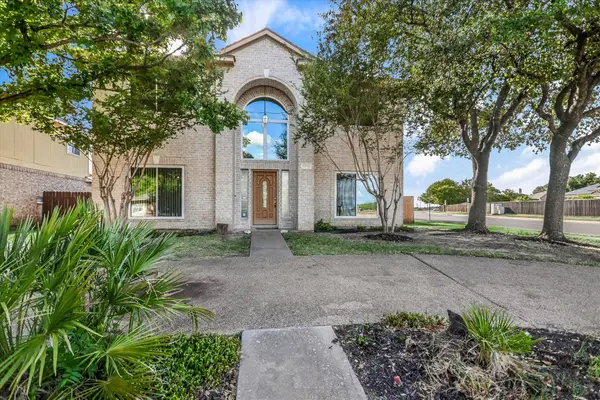 $395,000Active4 beds 3 baths2,442 sq. ft.
17132 Bishopsgate Dr, Pflugerville, TX 78660
MLS# 1456240Listed by: KELLER WILLIAMS REALTY LONE ST - New
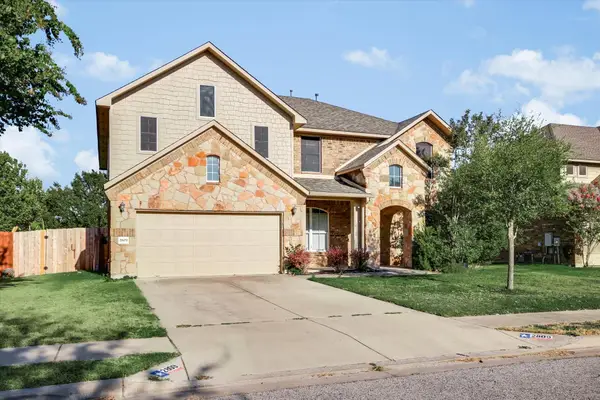 $544,950Active4 beds 3 baths3,535 sq. ft.
2809 Linville Ridge Ln, Pflugerville, TX 78660
MLS# 9013334Listed by: KELLER WILLIAMS REALTY LONE ST - Open Sun, 12 to 2pmNew
 $467,000Active4 beds 3 baths2,490 sq. ft.
911 Indian Run Dr, Pflugerville, TX 78660
MLS# 9134981Listed by: COMPASS RE TEXAS, LLC - New
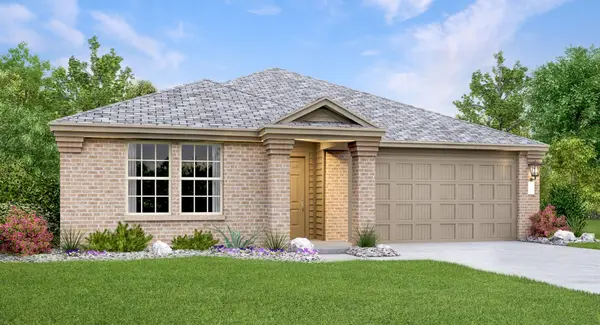 $351,999Active4 beds 2 baths1,928 sq. ft.
18016 Orchard Oriel Way, Pflugerville, TX 78660
MLS# 1493957Listed by: KELLER WILLIAMS CITY-VIEW - New
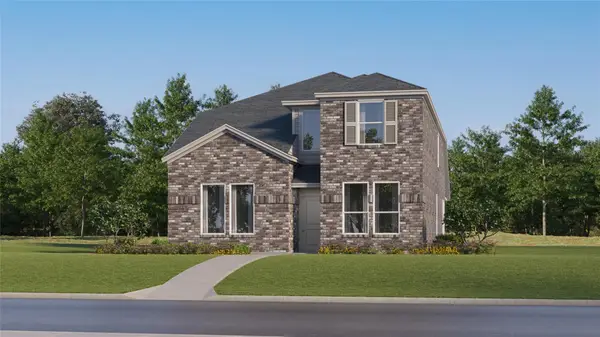 $362,999Active4 beds 3 baths2,275 sq. ft.
17804 Red Winged Blackbird, Pflugerville, TX 78660
MLS# 1764409Listed by: KELLER WILLIAMS CITY-VIEW - New
 $331,999Active3 beds 3 baths1,978 sq. ft.
17802 Red Winged Blackbird, Pflugerville, TX 78660
MLS# 2226130Listed by: KELLER WILLIAMS CITY-VIEW - New
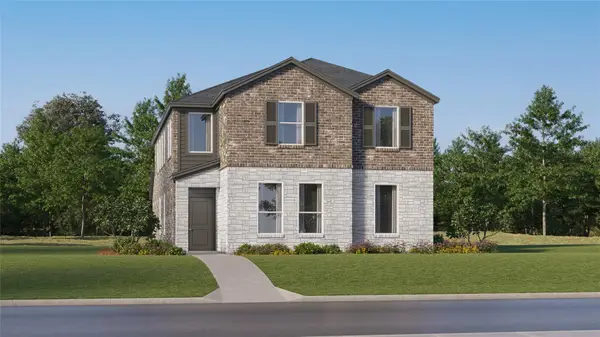 $368,999Active4 beds 4 baths2,472 sq. ft.
17806 Red Winged Blackbird, Pflugerville, TX 78660
MLS# 2347084Listed by: KELLER WILLIAMS CITY-VIEW - New
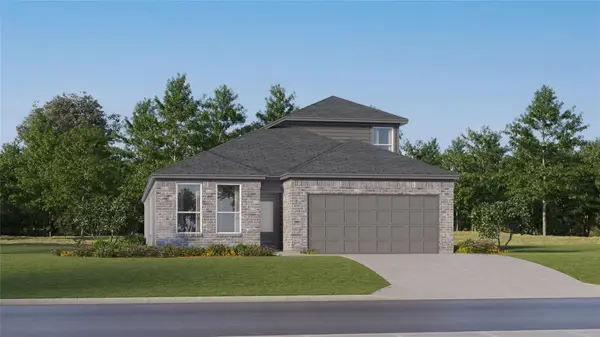 $369,999Active4 beds 3 baths2,399 sq. ft.
17902 Yellow Warbler Way, Pflugerville, TX 78660
MLS# 2951209Listed by: KELLER WILLIAMS CITY-VIEW


Protect your home and budget from life's surprises with an Assurant Home Warranty, backed by a partner that supports you through every step of homeownership. Explore Plans.
© 2023 - 2026 ERA Franchise Systems LLC. All rights reserved. ERA Franchise Systems LLC fully supports the principles of the Fair Housing Act and the Equal Opportunity Act. ERA, ERA Real Estate powered, and their respective logos are registered service marks of ERA Franchise Systems LLC. Each office is independently owned and operated.