
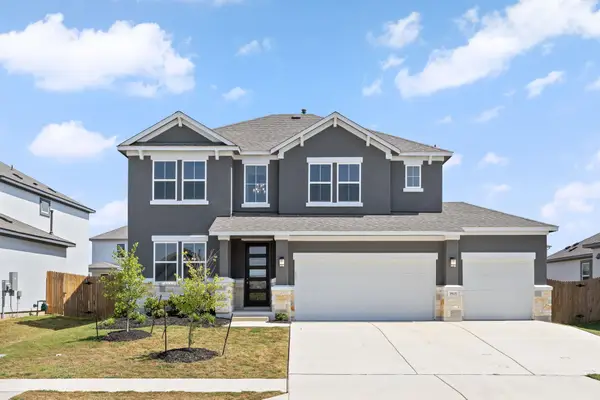
19521 Domino Champ Rd, Pflugerville, TX 78660
Local realty services provided by:ERA Brokers Consolidated
Listed by: john santasiero
Office: riverway properties
MLS#:3279494
Source:ACTRIS
19521 Domino Champ Rd,Pflugerville, TX 78660
$617,850
- 4 Beds
- 4 Baths
- 3,400 sq. ft.
- Single family
- Active
Price summary
- Price:$617,850
- Price per sq. ft.:$181.72
- Monthly HOA dues:$40
About this home
Welcome to GFO Home’s Harding floorplan in Pflugerville’s Original Master-Planned Grove at Blackhawk Community! This modern & spacious home boasts 3,400 SF offering with 4 Bedrooms, 3.5 baths, a Private Study, Upstairs Game Room and separate Media Room with a spacious 2-car Garage. A stunning 2-story home with modern floor plan, high ceilings, enjoy an open concept Living Room with soaring 2-story Vaulted Ceilings, modern electric Fireplace and double stacked windows for tons of natural light. The open Chef’s Island Kitchen features the large Center Island, Built-in Stainless-Steel Appliances, Quartz Countertops, Walk-in Pantry, and Dining Area. The Primary suite boasts a luxurious Spa-Inspired Primary Bath with a designer Freestanding Tub, Frameless Glass Walk-In Shower, and Two Separate Primary Closets. This first floor also features a private Study, Guest Bedroom Suite with Private Bath, Powder Bath and Utility Room. The upstairs features 2 Guest Bedrooms, a large bath with double sinks, Game Room and separate Media Room for the best movie nights. Experience high-end living at its finest with GFO Home in Pflugerville’s Premier Master-Planned Blackhawk Community- in the newest section, The Grove! This beautiful & scenic community has everything your family could want, with amazing onsite amenities like 3 amenity centers, community pools, fitness centers, sport courts, and so much more. You’ll also enjoy a convenient location right off 130, near top employers, shopping, dining, and family fun! Blackhawk is also zoned to Pflugerville ISD and features on-site schools for a top-notch education. Call GFO Home to schedule a home tour or visit our GFO Blackhawk Model Home today!...
Contact an agent
Home facts
- Year built:2026
- Subdivision & Development:Blackhawk
- Listing ID #:3279494
- Updated:September 17, 2026 at 10:14 AM
Rooms and interior
- Bedrooms:4
- Total bathrooms:4
- Full bathrooms:3
- Half bathrooms:1
- Flooring:Carpet, Tile, Vinyl, Wood
- Kitchen Description:Built-In Electric Oven, Cooktop, Dishwasher, Disposal, Microwave
- Living area:3,400 sq. ft.
Heating and cooling
- Cooling:Central
- Heating:Central, Heat Pump
Structure and exterior
- Roof:Shingle
- Year built:2026
- Building area:3,400 sq. ft.
- Lot area:0.14 Acres
- Lot Features:Back Yard, Front Yard, Interior Lot
- Construction Materials:Board & Batten Siding, Masonry Partial, Stone Veneer
- Exterior Features:Private Yard
- Foundation Description:Slab
Schools
- High school:Weiss
- Elementary school:Mott
Utilities
- Water:Public
- Sewer:Public Sewer
Finances and disclosures
- Price:$617,850
- Price per sq. ft.:$181.72
Features and amenities
- Appliances:Built-In Electric Oven, Cooktop, Dishwasher, Disposal, Microwave, RNGHD
Parking
- Total parking spaces:4
- Parking description:Driveway, Garage, Garage Door Opener, Garage Faces Front
- Garage:Yes
- Garage spaces:2
New listings near 19521 Domino Champ Rd
- New
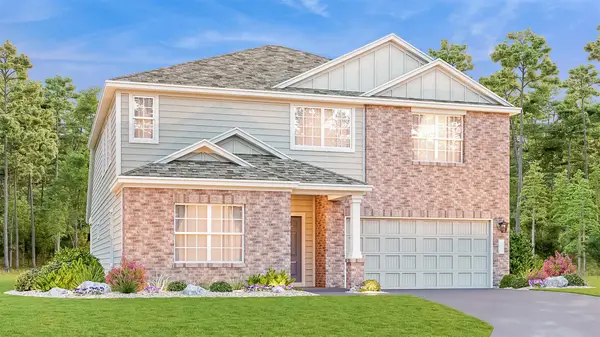 $412,499Active5 beds 3 baths2,914 sq. ft.
18036 Orchard Oriel Way, Pflugerville, TX 78660
MLS# 2123969Listed by: KELLER WILLIAMS CITY-VIEW - New
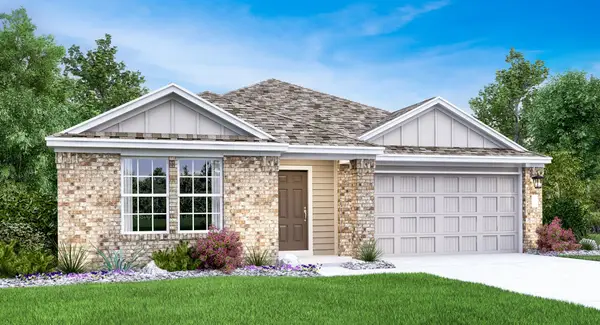 $369,999Active4 beds 3 baths2,328 sq. ft.
18032 Orchard Oriel Way, Pflugerville, TX 78660
MLS# 3952396Listed by: KELLER WILLIAMS CITY-VIEW - New
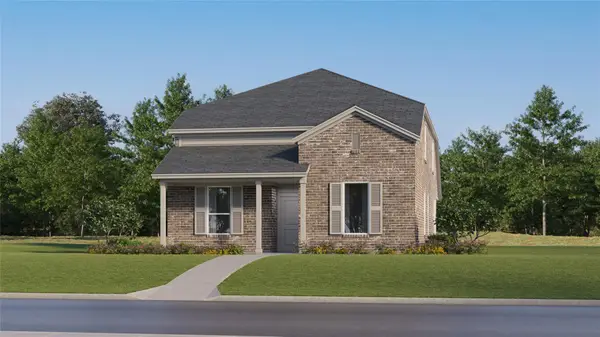 $331,999Active4 beds 3 baths2,211 sq. ft.
17808 Red Winged Blackbird, Pflugerville, TX 78660
MLS# 5328713Listed by: KELLER WILLIAMS CITY-VIEW - New
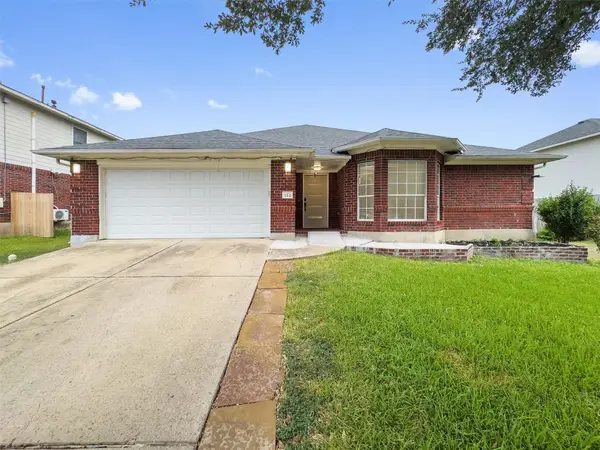 $485,000Active3 beds 2 baths2,277 sq. ft.
712 Caribou Ridge Trl, Pflugerville, TX 78660
MLS# 1747534Listed by: CASORA REALTY - New
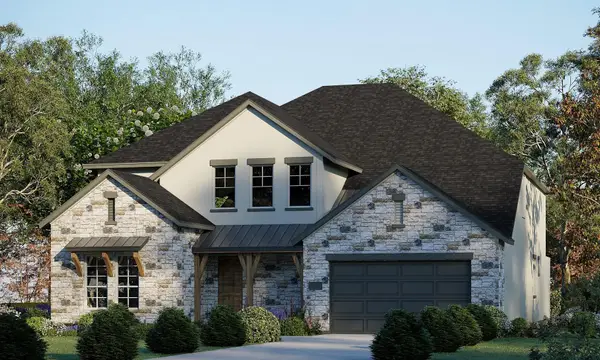 $773,725Active5 beds 4 baths4,145 sq. ft.
17321 Joy Kay Cotton St, Pflugerville, TX 78660
MLS# 8994540Listed by: RIVERWAY PROPERTIES - New
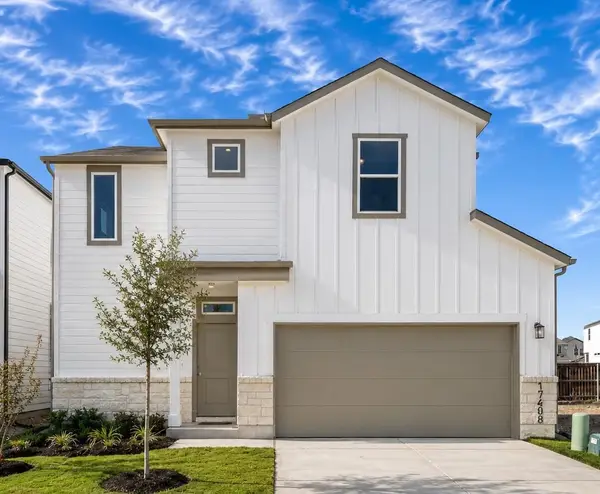 $419,990Active3 beds 3 baths1,914 sq. ft.
17408 Monastrell Ln, Pflugerville, TX 78664
MLS# 4091587Listed by: CHRISTIES INTL REAL ESTATE LONE STAR - Open Sat, 10am to 6pmNew
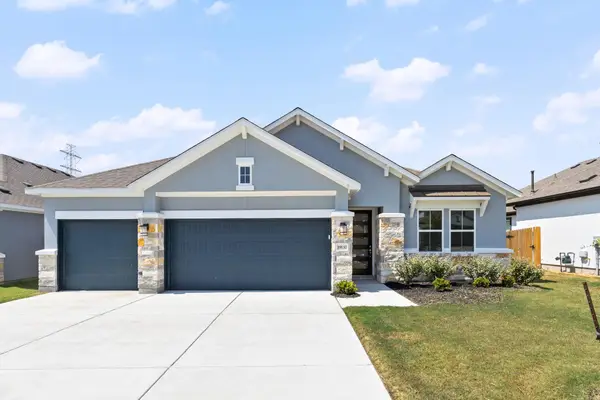 $486,950Active3 beds 2 baths2,018 sq. ft.
19132 Ariel Elena Way, Pflugerville, TX 78660
MLS# 1287634Listed by: SERHANT TEXAS, LLC - New
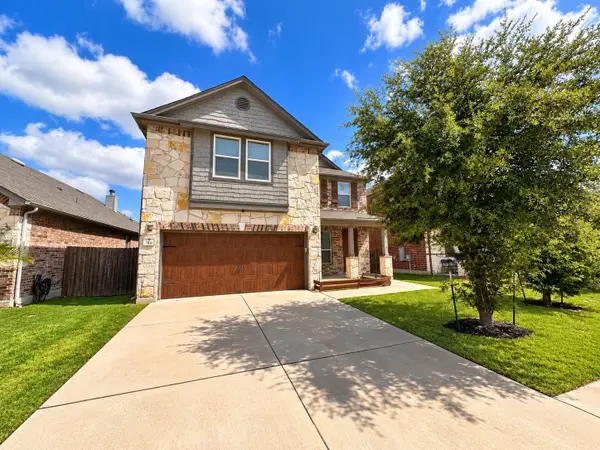 $429,000Active3 beds 3 baths2,281 sq. ft.
310 Kaden Prince Dr, Pflugerville, TX 78660
MLS# 6954882Listed by: AKKAD REALTY LLC - Open Sat, 10am to 6pmNew
 $579,950Active5 beds 4 baths3,140 sq. ft.
19133 Ariel Elena Way, Pflugerville, TX 78660
MLS# 7118969Listed by: SERHANT TEXAS, LLC


Protect your home and budget from life's surprises with an Assurant Home Warranty, backed by a partner that supports you through every step of homeownership. Explore Plans.
© 2023 - 2026 ERA Franchise Systems LLC. All rights reserved. ERA Franchise Systems LLC fully supports the principles of the Fair Housing Act and the Equal Opportunity Act. ERA, ERA Real Estate powered, and their respective logos are registered service marks of ERA Franchise Systems LLC. Each office is independently owned and operated.