
19908 Sparhawk Ter, Pflugerville, TX 78660
Local realty services provided by:ERA Brokers Consolidated
Listed by: lily clason
Office: compass re texas, llc.
MLS#:4600557
Source:ACTRIS
19908 Sparhawk Ter,Pflugerville, TX 78660
$599,000Last list price
- 5 Beds
- 4 Baths
- - sq. ft.
- Single family
- Sold
Sorry, we are unable to map this address
Price summary
- Price:$599,000
- Monthly HOA dues:$40.33
About this home
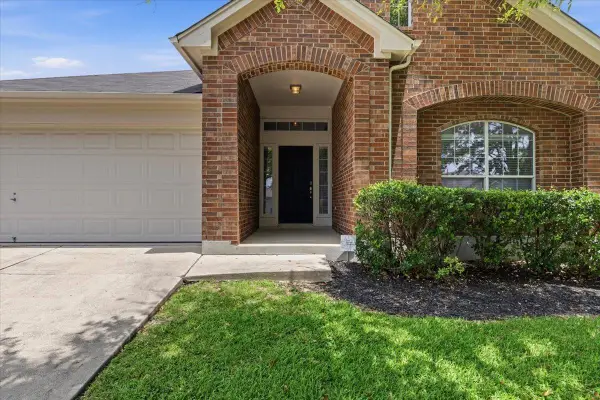
Set on a 70' homesite in Pflugerville’s sought-after Lakeside at Blackhawk, this beautifully upgraded contemporary residence offers 3,395 square feet of elevated living with room to gather, unwind, and grow. Soaring two-story ceilings, stacked windows, refined finishes, and fresh modern updates create an inviting interior that feels polished without sacrificing comfort. The newly renovated island kitchen is the centerpiece of the home, showcasing quartz countertops, abundant cabinetry, built-in SS appliances including a gas cooktop with vent hood, walk-in pantry, and butler's pantry connecting to the elegant formal dining room. The light-filled living room flows effortlessly into the kitchen and breakfast area, while a private office, secluded primary retreat, and 2nd bedroom and full bath all on the main floor provide exceptional flexibility. Upstairs, an expansive game room is joined by 3 additional bedrooms and 2 more full baths including a Jack-and-Jill layout designed for everyday convenience. Outside, the oversized backyard takes full advantage of the curve, offering lush lawn, mature shade and numerous fruit trees, raised garden beds, a storage shed, and an extended patio beneath an adjustable metal pergola - an ideal setting for everything from quiet mornings to weekend gatherings. The lack of thru streets provides for a nice quiet setting. Thoughtful upgrades include a fully paid solar system delivering significant electric bill savings, with a 2025 net export of 1.2 MWh, a Tesla charger, water softener, abundant storage, multiple attic access points, and a three-car garage! Residents enjoy low HOA dues with exceptional resort-style amenities including multiple pools, tennis and pickleball courts, a commercial-sized fitness center, and nature trails. Pickleland is just five minutes away, with Costco, H-E-B, SH 45, and SH 130 all within ten minutes. An exceptional home that pairs refined design, remarkable efficiency, and an unbeatable lifestyle....
Contact an agent
Home facts
- Year built:2015
- Subdivision & Development:Lakeside At Blackhawk Ii Ph 2
- Listing ID #:4600557
- Updated:August 31, 2026 at 06:20 AM
Rooms and interior
- Bedrooms:5
- Total bathrooms:4
- Full bathrooms:4
- Flooring:Carpet, Tile, Wood
- Kitchen Description:Built-In Oven(s), Dishwasher, Disposal, Exhaust Fan, Gas Cooktop, Microwave, Stainless Steel Appliance(s)
Heating and cooling
- Cooling:Central
- Heating:Central
- Central air:Yes
Structure and exterior
- Roof:Composition, Shingle
- Year built:2015
- Lot Features:Back Yard, Corner Lot, Curbs, Front Yard, Landscaped, Public Maintained Road, Sprinkler - Automatic, Trees-Small (Under 20 Ft)
- Construction Materials:Brick, Stone
- Exterior Features:Gutters Full, Private Yard
- Foundation Description:Slab
Schools
- High school:Hendrickson
- Elementary school:Rowe Lane
Utilities
- Water:Public
- Sewer:Public Sewer
Finances and disclosures
- Price:$599,000
- Tax amount:$14,454 (2026)
Features and amenities
- Appliances:Built-In Oven(s), Dishwasher, Disposal, Exhaust Fan, Gas Cooktop, Microwave, RNGHD, Stainless Steel Appliance(s), Water Heater
- Amenities:Chandelier, Pantry, Storage
Parking
- Total parking spaces:5
- Parking description:Attached, Door-Multi, Driveway, Garage, Garage Door Opener, Garage Faces Front
- Garage:Yes
- Garage spaces:3
New listings near 19908 Sparhawk Ter
- New
 $475,000Active4 beds 3 baths3,013 sq. ft.
908 Dover Castle Ln, Pflugerville, TX 78660
MLS# 1400656Listed by: RELIANCE REALTY GROUP - New
 $499,900Active6 beds 4 baths3,493 sq. ft.
18624 Alnwick Castle Dr, Pflugerville, TX 78660
MLS# 2255959Listed by: E3 PROPERTIES - New
 $439,000Active4 beds 2 baths2,016 sq. ft.
1509 Quail Run Road, Pflugerville, TX 78660
MLS# 623963Listed by: JUNIPER REAL ESTATE - New
 $475,000Active4 beds 3 baths2,743 sq. ft.
2617 Creeping Vine Ct, Pflugerville, TX 78660
MLS# 9280135Listed by: PROPER MANAGEMENT - New
 $439,000Active4 beds 2 baths2,016 sq. ft.
1509 Quail Run Rd, Pflugerville, TX 78660
MLS# 7638611Listed by: JUNIPER REAL ESTATE - New
 $539,990Active4 beds 4 baths2,509 sq. ft.
19517 Jesse Junction Dr, Pflugerville, TX 78660
MLS# 6859800Listed by: MOVE UP AMERICA - New
 $312,000Active3 beds 2 baths1,355 sq. ft.
15528 Miss Adriennes Path, Pflugerville, TX 78660
MLS# 2678578Listed by: JPAR AUSTIN - New
 $349,495Active3 beds 2 baths1,845 sq. ft.
1515 Natural Bridge Ln, Pflugerville, TX 78660
MLS# 2306785Listed by: KELLER WILLIAMS REALTY - New
 $335,000Active3 beds 2 baths1,880 sq. ft.
18625 Silent Water Way, Pflugerville, TX 78660
MLS# 6521463Listed by: KELLER WILLIAMS REALTY - New
 $599,000Active4 beds 3 baths2,753 sq. ft.
20321 Clare Island Bnd, Pflugerville, TX 78660
MLS# 6806576Listed by: THE SEELY GROUP LLC


Protect your home and budget from life's surprises with an Assurant Home Warranty, backed by a partner that supports you through every step of homeownership. Explore Plans.
© 2023 - 2026 ERA Franchise Systems LLC. All rights reserved. ERA Franchise Systems LLC fully supports the principles of the Fair Housing Act and the Equal Opportunity Act. ERA, ERA Real Estate powered, and their respective logos are registered service marks of ERA Franchise Systems LLC. Each office is independently owned and operated.