
20428 Rita Blanca Cir, Pflugerville, TX 78660
Local realty services provided by:ERA Brokers Consolidated
Listed by: jerry andersen
Office: citywide realty and apartment locators
MLS#:4063548
Source:ACTRIS
20428 Rita Blanca Cir,Pflugerville, TX 78660
$445,000
- 4 Beds
- 2 Baths
- 1,803 sq. ft.
- Single family
- Active
Price summary
- Price:$445,000
- Price per sq. ft.:$246.81
- Monthly HOA dues:$120
About this home
Your own private backyard retreat in Pflugerville! Set beneath beautiful mature trees, including a protected tree in the front yard, this unique home is packed with upgrades and character. The showstopper is the custom-designed pool featuring a shallow sunning deck, bubblers, bar bench, waterfall feature, and attached heated hot tub, creating the perfect space for relaxing or entertaining. A paved walkway leads to the backyard firepit, while a built-in hammock and expansive tree canopy complete the outdoor escape.
Inside, you’ll find wood flooring, a custom kitchen with concrete countertops, and a distinctive two-way gas fireplace that brings warmth and character to the living spaces. Energy-efficient double glass doors from both the dining area and primary bedroom open directly to the backyard and pool. The primary suite also features a new designer double vanity, while custom blinds and shades help block up to 90% of the sun.
Major improvements include a new roof, tankless water heater, HVAC system, and water softener, giving you plenty of upgrades behind the scenes to go along with everything you can see. From evenings by the fire to summer days in the pool, this is one Pflugerville home you’ll want to experience in person....
Contact an agent
Home facts
- Year built:2004
- Subdivision & Development:Park At Blackhawk Sec 05
- Listing ID #:4063548
- Updated:September 25, 2026 at 03:16 PM
Rooms and interior
- Bedrooms:4
- Total bathrooms:2
- Full bathrooms:2
- Flooring:Carpet, Wood
- Kitchen Description:Disposal, Exhaust Fan, Gas Oven, Ice Maker, Microwave, Plumbed For Ice Maker, Refrigerator, Self Cleaning Oven, Stainless Steel Appliance(s)
- Living area:1,803 sq. ft.
Heating and cooling
- Cooling:Central
- Heating:Central, Natural Gas
- Central air:Yes
Structure and exterior
- Roof:Composition
- Year built:2004
- Building area:1,803 sq. ft.
- Lot area:0.24 Acres
- Lot Features:Back Yard, Cul-De-Sac, Curbs, Front Yard, Many Trees, Pie Shaped Lot, Public Maintained Road
- Construction Materials:Brick
- Exterior Features:Gutters Full, Private Yard
- Foundation Description:Slab
Schools
- High school:Hendrickson
- Elementary school:Rowe Lane
Utilities
- Water:MUD, Public
- Sewer:Public Sewer
Finances and disclosures
- Price:$445,000
- Price per sq. ft.:$246.81
- Tax amount:$10,688 (2026)
Features and amenities
- Appliances:Disposal, Dryer, Exhaust Fan, Gas Oven, Ice Maker, Microwave, Plumbed For Ice Maker, Refrigerator, Self Cleaning Oven, Stainless Steel Appliance(s), Tankless Water Heater, Washer, Washer/Dryer, Water Heater, Water Softener, Water Softener Owned
- Laundry features:Dryer, Washer, Washer/Dryer
- Amenities:Pantry
Parking
- Total parking spaces:4
- Parking description:Attached, Direct Access, Door-Single, Driveway, Garage, Garage Door Opener, Garage Faces Front
- Garage:Yes
- Garage spaces:2
New listings near 20428 Rita Blanca Cir
- Open Sat, 11am to 3pmNew
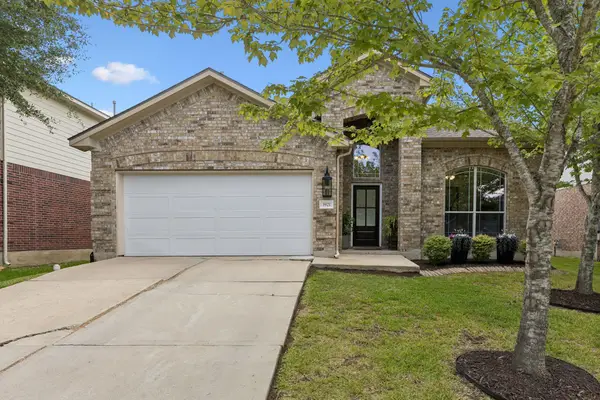 $429,990Active4 beds 3 baths2,115 sq. ft.
3921 Veiled Falls Dr, Pflugerville, TX 78660
MLS# 1122611Listed by: EXP REALTY, LLC - New
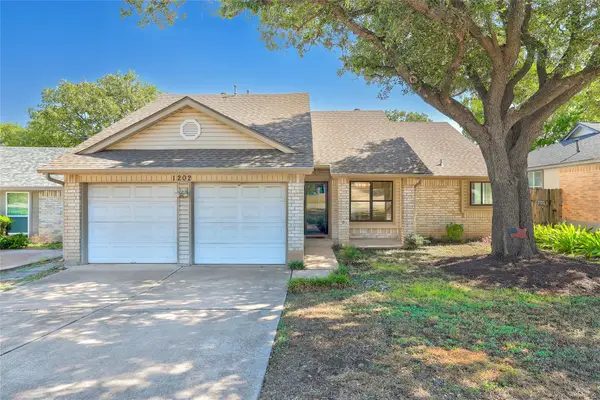 $285,000Active3 beds 2 baths1,191 sq. ft.
1202 Ivybridge Dr, Pflugerville, TX 78660
MLS# 1673387Listed by: THRIVE REALTY - New
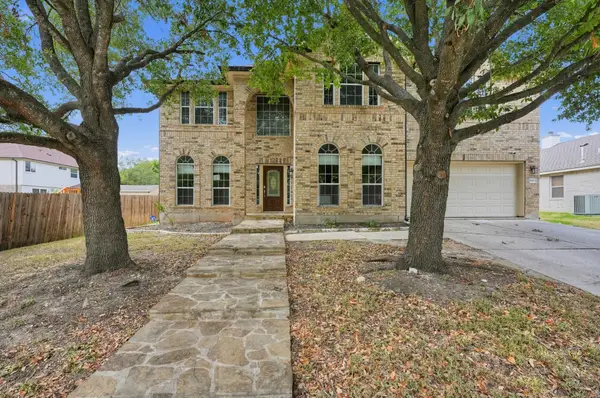 $489,900Active4 beds 4 baths3,975 sq. ft.
16804 Brewer Blackbird Dr, Pflugerville, TX 78660
MLS# 2176347Listed by: SPYGLASS REALTY - New
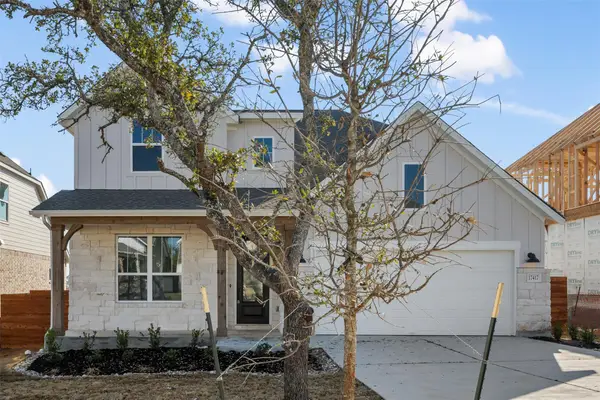 Listed by ERA$529,621Active4 beds 4 baths2,851 sq. ft.
17229 Chiquito St, Pflugerville, TX 78660
MLS# 6602530Listed by: ERA EXPERTS - Open Sat, 2 to 4pmNew
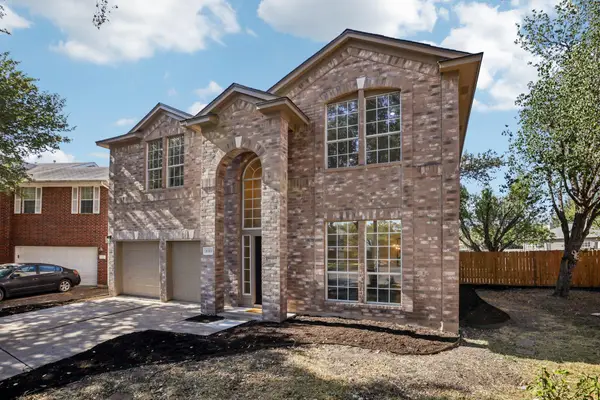 $415,000Active4 beds 3 baths2,322 sq. ft.
16300 Suzi Cv, Pflugerville, TX 78660
MLS# 2068816Listed by: COMPASS RE TEXAS, LLC - Open Sat, 1:30 to 3:30pmNew
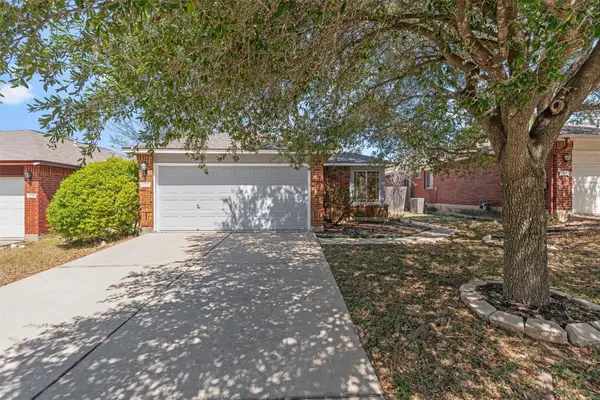 $296,000Active3 beds 2 baths1,271 sq. ft.
1320 Sleepytime Trl, Pflugerville, TX 78660
MLS# 3845497Listed by: SMART LINK REALTY - Open Sun, 1 to 3pmNew
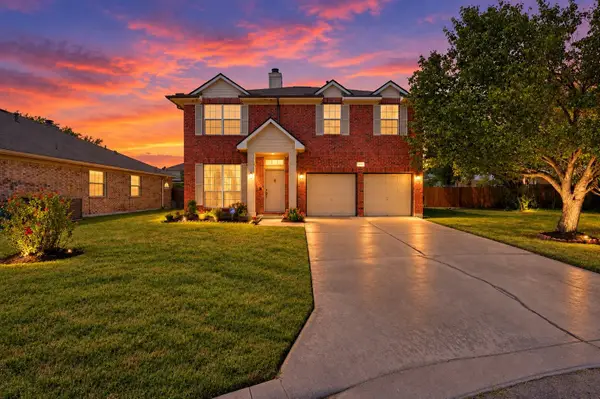 $349,900Active4 beds 3 baths2,012 sq. ft.
1214 Disraeli Cir, Pflugerville, TX 78660
MLS# 7290397Listed by: REALTY CAPITAL CITY - New
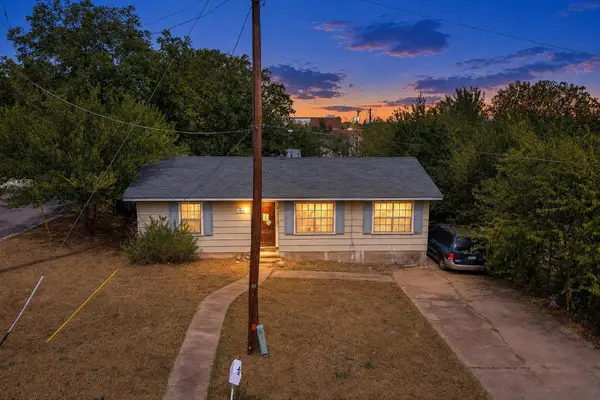 $249,000Active3 beds 1 baths952 sq. ft.
200 E Hoopes Ave, Pflugerville, TX 78660
MLS# 8582589Listed by: PURE REALTY - Open Sat, 1 to 3pmNew
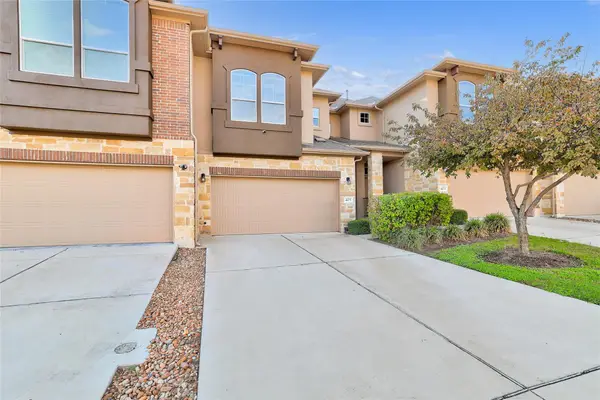 $269,000Active3 beds 3 baths1,641 sq. ft.
405 Rhetoric Way, Pflugerville, TX 78660
MLS# 8851793Listed by: COLDWELL BANKER REALTY - Open Sat, 12 to 2pmNew
 $299,000Active3 beds 2 baths1,400 sq. ft.
1204 Battenburg Trl, Pflugerville, TX 78660
MLS# 9772161Listed by: EXP REALTY, LLC


Protect your home and budget from life's surprises with an Assurant Home Warranty, backed by a partner that supports you through every step of homeownership. Explore Plans.
© 2023 - 2026 ERA Franchise Systems LLC. All rights reserved. ERA Franchise Systems LLC fully supports the principles of the Fair Housing Act and the Equal Opportunity Act. ERA, ERA Real Estate powered, and their respective logos are registered service marks of ERA Franchise Systems LLC. Each office is independently owned and operated.