
21013 Abigail Way, Pflugerville, TX 78660
Local realty services provided by:ERA Brokers Consolidated
Listed by: courtney meza, grace sanchez
Office: all city real estate ltd. co
MLS#:620408
Source:TX_FRAR
Price summary
- Price:$499,000
- Price per sq. ft.:$176.82
- Monthly HOA dues:$40
About this home
Welcome to Avalon, one of Pflugerville's premier master planned communities. This beautifully maintained 4 bedroom, 3 bathroom home offers 2,822 square feet with a highly desirable floor plan featuring the primary suite and a dedicated home office on the main level, creating comfortable everyday living with plenty of space to spread out. Upstairs you'll find a spacious game room, three additional bedrooms, and a full bathroom, offering flexibility for family, guests, or hobbies. The open concept kitchen overlooks the living area and features granite countertops, stainless steel appliances, abundant cabinet space, a large island, and generous storage. The sellers have updated select lighting fixtures and replaced the flooring with tile throughout the main living areas on both levels, leaving carpet only on the stairs for added comfort. Step outside to enjoy the covered back patio and private backyard, perfect for relaxing, entertaining, or enjoying a quiet Texas evening. Avalon offers exceptional community amenities including a resort style pool, splash pad, clubhouse, basketball court, volleyball court, walking trails, green spaces, and multiple playgrounds, including shaded play areas for added comfort during the Texas summers. Conveniently located near SH 130, SH 45, shopping, dining, major employers, and Lake Pflugerville. Thoughtful updates, a functional layout, and outstanding neighborhood amenities make this home an exceptional opportunity in one of Pflugerville's most sought after master planned communities. I think this is strong enough to compete with some of the top Austin-area listings because it sells both the floor plan and the lifestyle, which is exactly what buyers shopping in Avalon are looking for....
Contact an agent
Home facts
- Year built:2017
- Subdivision & Development:Avalon PHS 12A
- Listing ID #:620408
- Added:15 day(s) ago
- Updated:August 13, 2026 at 02:11 PM
Rooms and interior
- Bedrooms:4
- Total bathrooms:3
- Full bathrooms:2
- Rooms Total:1
- Dining Description:Breakfast Bar, Kitchen/Dining Combo, Living/Dining Room
- Bathrooms Description:Double Vanity, Garden Tub/Roman Tub, Separate Shower
- Kitchen Description:Built-In Oven, Cooktop, Dishwasher, Disposal, Gas Cooktop, Gas Range, Granite Counters, Kitchen/Dining Combo, Microwave, Oven, Some Gas Appliances
- Living area:2,822 sq. ft.
Heating and cooling
- Cooling:Ceiling Fans, Central Air
- Heating:Central
- Central air:Yes
Structure and exterior
- Roof:Composition, Shingle
- Year built:2017
- Building area:2,822 sq. ft.
- Lot area:0.17 Acres
- Construction Materials:Masonry
- Exterior Features:Covered, Porch
- Foundation Description:Slab
- Levels:2 Story
Schools
- High school:Hendrickson High School
- Middle school:Cele Middle School
- Elementary school:Riojas Elementary School
Utilities
- Water:Public
- Sewer:Public Sewer
Finances and disclosures
- Price:$499,000
- Price per sq. ft.:$176.82
Features and amenities
- Appliances:Built-In Oven, Cooktop, Dishwasher, Disposal, Gas Cooktop, Gas Range, Microwave, Oven, Some Gas Appliances
- Laundry features:Electric Dryer Hookup, Laundry Room, Washer Hookup
- Amenities:Chandelier, Entrance Foyer, High Ceilings, Open Floorplan, Recessed Lighting, Walk-in Closets
Parking
- Parking description:2 Car Garage, Attached, Door-Single, Garage, Garage Faces Front
- Garage:Yes
- Garage spaces:2
New listings near 21013 Abigail Way
- Open Sat, 1 to 3pmNew
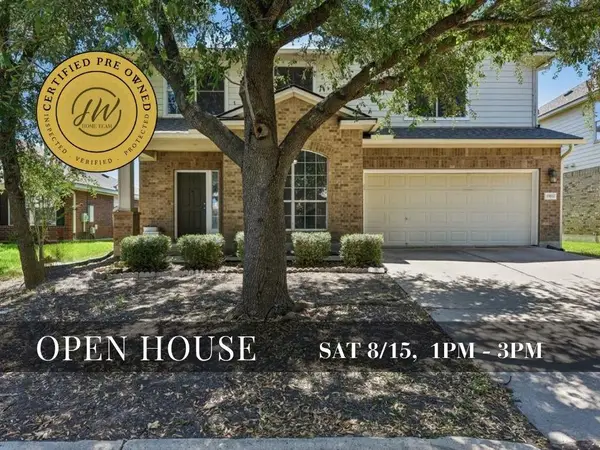 $335,000Active4 beds 3 baths2,223 sq. ft.
19117 Leigh Ln, Pflugerville, TX 78660
MLS# 6510748Listed by: KELLER WILLIAMS REALTY - New
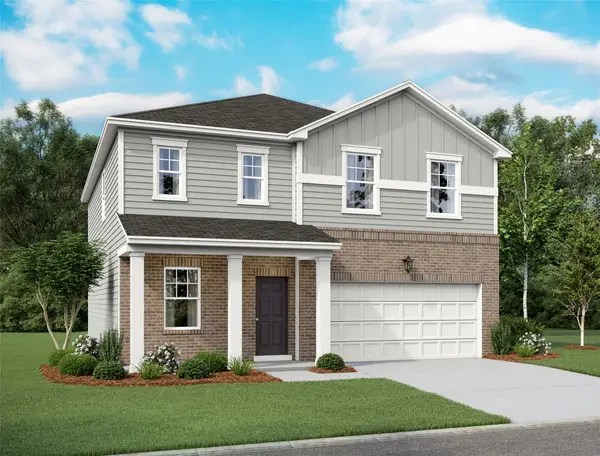 Listed by ERA$393,990Active4 beds 3 baths2,338 sq. ft.
17424 Escolle Way, Pflugerville, TX 78660
MLS# 7359206Listed by: ERA EXPERTS - New
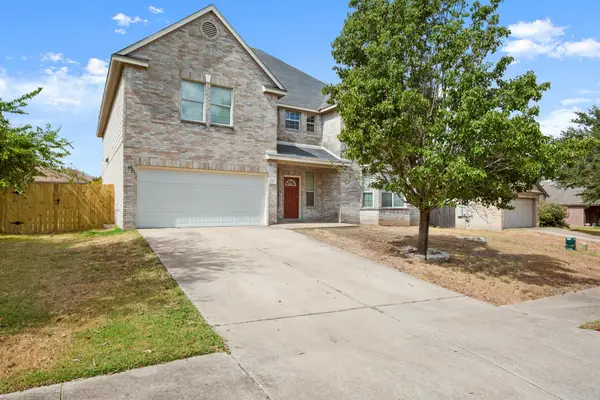 $439,900Active5 beds 3 baths4,088 sq. ft.
19616 San Chisolm Dr, Round Rock, TX 78664
MLS# 9014382Listed by: JOHN PFLUGER REALTY,LLC - New
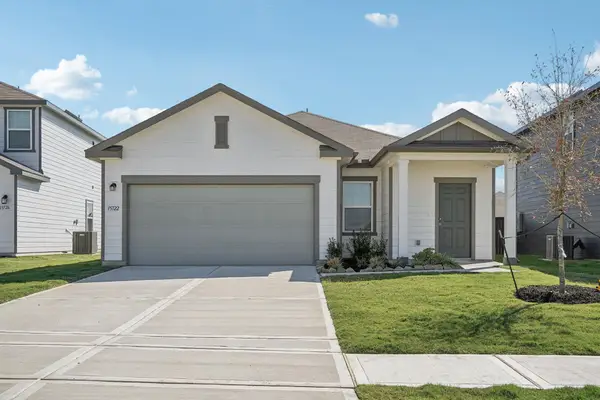 Listed by ERA$313,990Active3 beds 2 baths1,402 sq. ft.
17420 Escolle Way, Pflugerville, TX 78660
MLS# 9305200Listed by: ERA EXPERTS - New
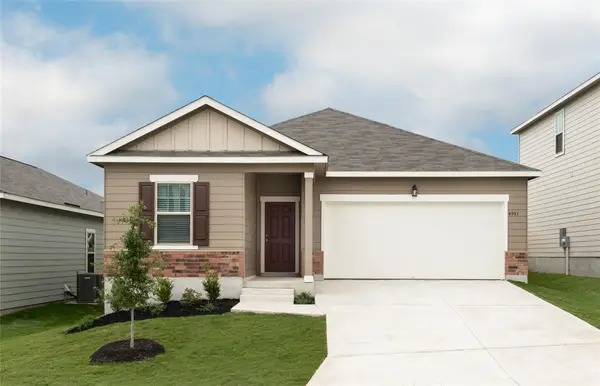 Listed by ERA$335,990Active3 beds 2 baths1,536 sq. ft.
17412 Escolle Way, Pflugerville, TX 78660
MLS# 9713748Listed by: ERA EXPERTS - New
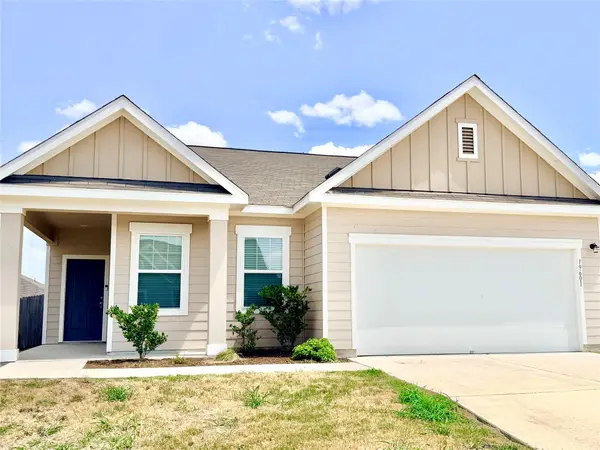 $289,900Active3 beds 2 baths1,438 sq. ft.
19601 Caymus Dr, Pflugerville, TX 78660
MLS# 1149695Listed by: ALL CITY REAL ESTATE LTD. CO - New
 $399,950Active5 beds 3 baths2,926 sq. ft.
20521 Farm Pond Ln, Pflugerville, TX 78660
MLS# 3713240Listed by: EXP REALTY, LLC - New
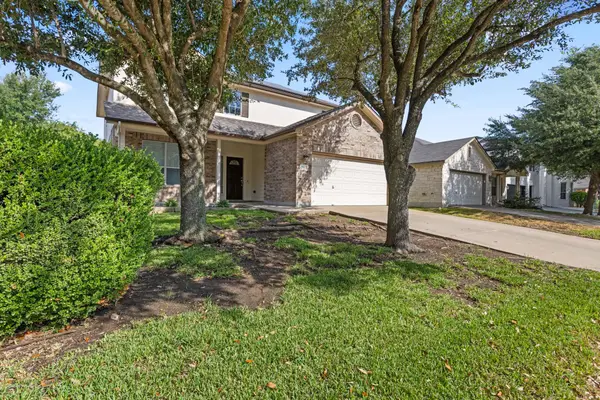 $349,900Active4 beds 3 baths2,281 sq. ft.
18644 Dry Pond Dr, Pflugerville, TX 78660
MLS# 3632429Listed by: EXP REALTY, LLC - New
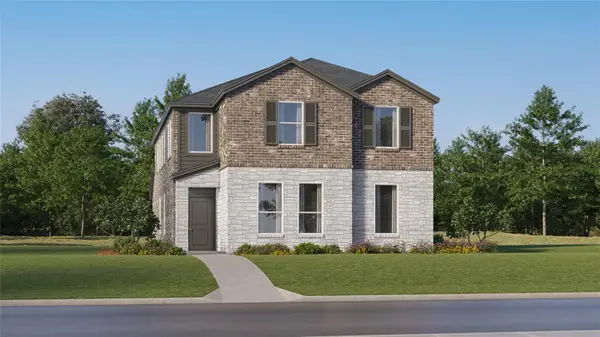 $357,999Active4 beds 4 baths2,472 sq. ft.
17720 Spotted Towhee Dr #1, Pflugerville, TX 78660
MLS# 4063107Listed by: KELLER WILLIAMS CITY-VIEW - New
 $347,999Active4 beds 3 baths2,275 sq. ft.
17720 Spotted Towhee Dr #2, Pflugerville, TX 78660
MLS# 7143922Listed by: KELLER WILLIAMS CITY-VIEW


Protect your home and budget from life's surprises with an Assurant Home Warranty, backed by a partner that supports you through every step of homeownership. Explore Plans.
© 2023 - 2026 ERA Franchise Systems LLC. All rights reserved. ERA Franchise Systems LLC fully supports the principles of the Fair Housing Act and the Equal Opportunity Act. ERA, ERA Real Estate powered, and their respective logos are registered service marks of ERA Franchise Systems LLC. Each office is independently owned and operated.