
21414 Grand National Ave, Pflugerville, TX 78660
Local realty services provided by:ERA Brokers Consolidated
Listed by: chris venable
Office: mainstay brokerage llc.
MLS#:3520087
Source:ACTRIS
21414 Grand National Ave,Pflugerville, TX 78660
$319,900
- 3 Beds
- 3 Baths
- 1,704 sq. ft.
- Single family
- Active
Price summary
- Price:$319,900
- Price per sq. ft.:$187.73
- Monthly HOA dues:$8.83
About this home
Welcome to this inviting 2-story home offering 3 bedrooms, 2.5 bathrooms, and 1,704 square feet of living space. The functional floor plan provides comfortable living areas with a cozy fireplace and plenty of space for everyday living and entertaining. Step outside to enjoy the backyard and additional outdoor space. An attached 2-car garage provides convenient parking and storage. Schedule your showing today! One or more photos may have been virtually staged.
Contact an agent
Home facts
- Year built:1999
- Subdivision & Development:Ridge At Steeds Crossing Sec 1
- Listing ID #:3520087
- Updated:October 13, 2026 at 04:47 PM
Rooms and interior
- Bedrooms:3
- Total bathrooms:3
- Full bathrooms:2
- Half bathrooms:1
- Flooring:Carpet, Tile
- Kitchen Description:Built-In Gas Oven, Refrigerator
- Living area:1,704 sq. ft.
Heating and cooling
- Cooling:Forced Air
- Heating:Forced Air
- Central air:Yes
Structure and exterior
- Roof:Shingle
- Year built:1999
- Building area:1,704 sq. ft.
- Lot area:0.12 Acres
- Lot Features:Back Yard, Front Yard
- Construction Materials:Stone Veneer
- Exterior Features:Private Yard
- Foundation Description:Slab
Schools
- High school:Hendrickson
- Elementary school:Dearing
Finances and disclosures
- Price:$319,900
- Price per sq. ft.:$187.73
- Tax amount:$6,896 (2026)
Features and amenities
- Appliances:Built-In Gas Oven, Refrigerator
Parking
- Total parking spaces:4
- Parking description:Driveway, Garage Faces Front
- Garage:Yes
- Garage spaces:2
New listings near 21414 Grand National Ave
- New
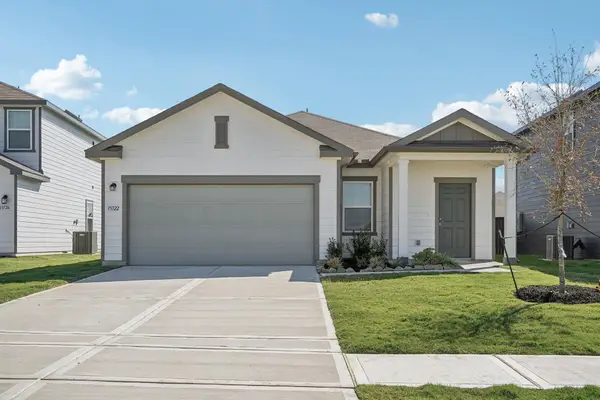 Listed by ERA$289,511Active3 beds 2 baths1,402 sq. ft.
17500 Ronocco Rd, Pflugerville, TX 78660
MLS# 1507979Listed by: ERA EXPERTS - New
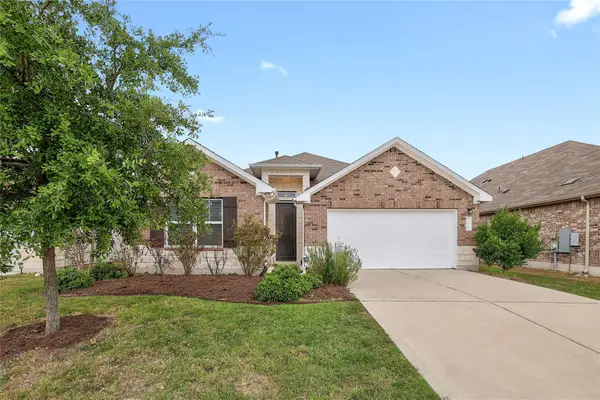 $375,000Active3 beds 2 baths1,650 sq. ft.
17109 Orinda Ln, Pflugerville, TX 78660
MLS# 7804620Listed by: KUPER SOTHEBY'S INT'L REALTY - New
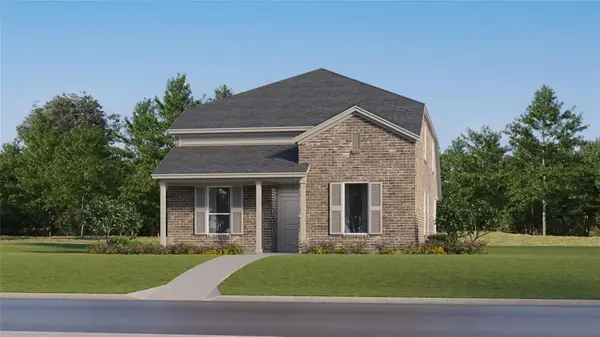 $319,999Active4 beds 3 baths2,211 sq. ft.
17913 Lark Sparrow Dr, Pflugerville, TX 78660
MLS# 9144305Listed by: KELLER WILLIAMS CITY-VIEW - New
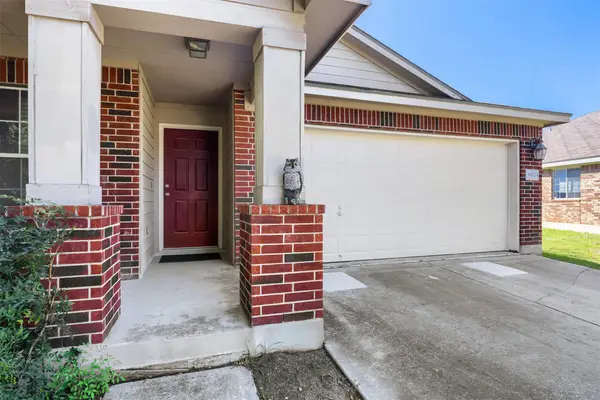 $320,000Active3 beds 2 baths1,496 sq. ft.
19024 Leigh Ln #D 31, Pflugerville, TX 78660
MLS# 4317035Listed by: REALTY TEXAS LLC - New
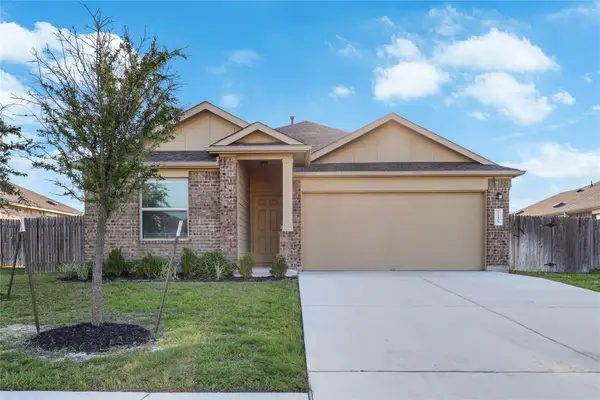 $325,000Active3 beds 2 baths1,961 sq. ft.
21409 Wilmiller Ln, Pflugerville, TX 78660
MLS# 9251664Listed by: COMPASS RE TEXAS, LLC - New
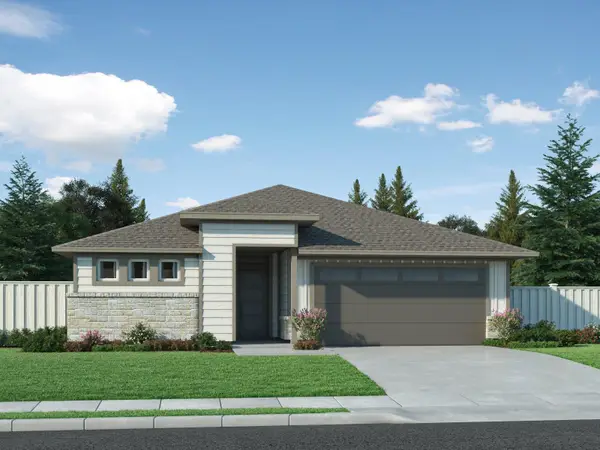 $439,990Active4 beds 3 baths2,004 sq. ft.
17112 Loch Rd, Pflugerville, TX 78660
MLS# 6714763Listed by: MERITAGE HOMES REALTY - New
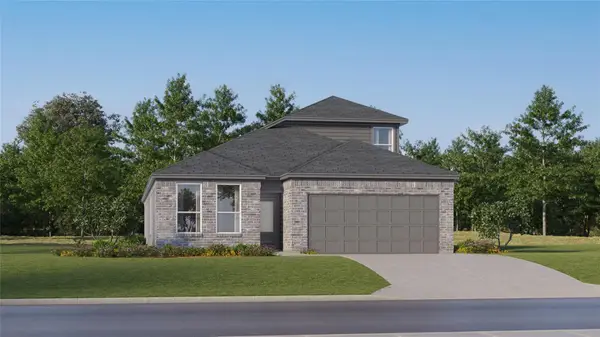 $366,999Active4 beds 3 baths2,399 sq. ft.
17804 Yellow Warbler Way, Pflugerville, TX 78660
MLS# 5052184Listed by: KELLER WILLIAMS CITY-VIEW - New
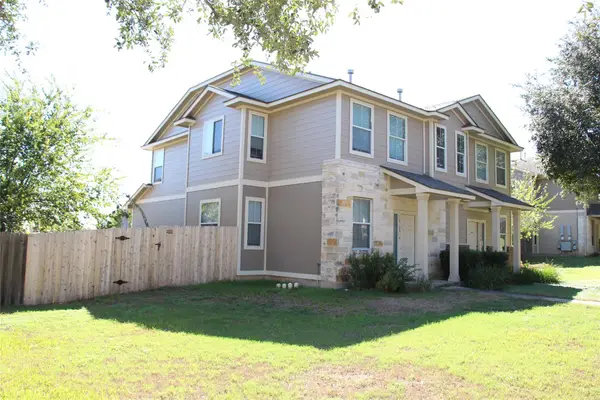 $548,000Active-- beds -- baths2,660 sq. ft.
14109 Harris Ridge Blvd #A & B, Pflugerville, TX 78660
MLS# 8501699Listed by: JOE BITNER BROKER LLC - New
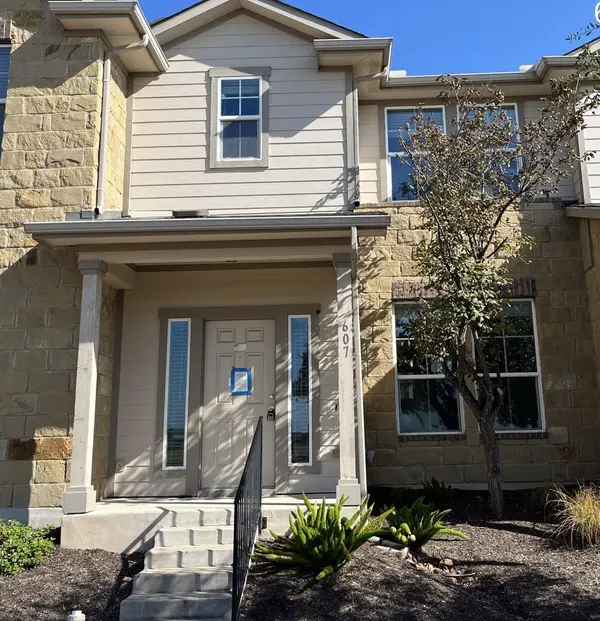 $234,900Active3 beds 3 baths1,360 sq. ft.
607 Katmai Cir, Pflugerville, TX 78660
MLS# 8894310Listed by: TARA WILLIAMS


Protect your home and budget from life's surprises with an Assurant Home Warranty, backed by a partner that supports you through every step of homeownership. Explore Plans.
© 2023 - 2026 ERA Franchise Systems LLC. All rights reserved. ERA Franchise Systems LLC fully supports the principles of the Fair Housing Act and the Equal Opportunity Act. ERA, ERA Real Estate powered, and their respective logos are registered service marks of ERA Franchise Systems LLC. Each office is independently owned and operated.