
21423 Grand National Ave, Pflugerville, TX 78660
Local realty services provided by:ERA Brokers Consolidated
Listed by: maria delgado
Office: austin texan realty
MLS#:9815739
Source:ACTRIS
Price summary
- Price:$330,000
- Price per sq. ft.:$193.66
- Monthly HOA dues:$8.83
About this home
Don’t Qualify for a Traditional Loan? Here’s Your Chance to Own a Home!!!!!
No credit qualification required — owner financing available with just 10% down, a 5-year balloon, and a competitive 5.99% interest rate. This charming 2-story, 4-bedroom home sits on the peaceful edge of the countryside between Pflugerville and Hutto, nestled on a quiet cul-de-sac with no through traffic. It backs up to an open field, so you’ll enjoy complete privacy with no rear neighbors—perfect suburban-country living just minutes from dining, shopping, and entertainment. You’ll also have easy access to Highway 130: only 30 minutes to downtown Austin and about 20 minutes to Tesla and Samsung. Highlights of the Home: Attractive curb appeal with a welcoming foyer that opens into a bright living room featuring high vaulted ceilings and hardwood floors. Separate formal dining room. Kitchen with granite countertops, gas range, and tile flooring. Primary bedroom on the main floor with high ceilings, ceiling fan, spacious walk-in closet, and a recently remodeled bathroom (updated countertops, cabinets, mirror, and lighting) Upstairs: three additional bedrooms with nice windows overlooking the front, ceiling fans, and a full bathroom. Sliding glass door from the living room leads to a back deck and private backyard. Recent new fence and a roof replaced just four years ago.
This is an excellent opportunity for buyers who want the freedom of homeownership without the hurdles of conventional financing....
Contact an agent
Home facts
- Year built:1998
- Subdivision & Development:Ridge At Steeds Crossing Sec 1
- Listing ID #:9815739
- Updated:September 05, 2026 at 03:54 PM
Rooms and interior
- Bedrooms:4
- Total bathrooms:3
- Full bathrooms:2
- Half bathrooms:1
- Flooring:Tile, Wood
- Kitchen Description:Dishwasher, Disposal, Exhaust Fan, Gas Range, Refrigerator
- Living area:1,704 sq. ft.
Heating and cooling
- Cooling:Central
- Heating:Central
- Central air:Yes
Structure and exterior
- Roof:Composition
- Year built:1998
- Building area:1,704 sq. ft.
- Lot area:0.12 Acres
- Lot Features:Back Yard, Cul-De-Sac, Curbs, Few Trees, Landscaped
- Construction Materials:Board & Batten Siding, Brick, Masonry Partial
- Exterior Features:Private Yard
- Foundation Description:Slab
Schools
- High school:Hendrickson
- Elementary school:Dearing
Utilities
- Water:Public
- Sewer:Public Sewer
Finances and disclosures
- Price:$330,000
- Price per sq. ft.:$193.66
- Tax amount:$5,115 (2026)
Features and amenities
- Appliances:Dishwasher, Disposal, Dryer, Exhaust Fan, Gas Range, Refrigerator, Water Heater, Water Softener
- Laundry features:Dryer
- Amenities:Chandelier, Pantry, Storage
Parking
- Total parking spaces:2
- Parking description:Attached, Door-Single, Garage, Garage Faces Front
- Garage:Yes
- Garage spaces:2
New listings near 21423 Grand National Ave
- New
 $275,000Active3 beds 2 baths1,574 sq. ft.
17413 Tobermory Dr, Pflugerville, TX 78660
MLS# 7575756Listed by: REALTY CAPITAL CITY - New
 $295,000Active3 beds 3 baths1,404 sq. ft.
816 Craters Of The Moon Blvd, Pflugerville, TX 78660
MLS# 1854411Listed by: PMI AUSTIN - New
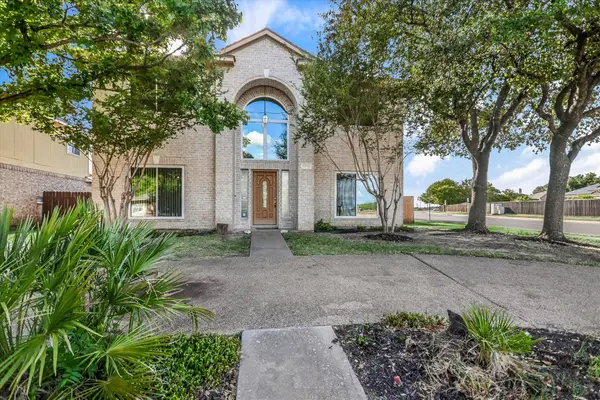 $395,000Active4 beds 3 baths2,442 sq. ft.
17132 Bishopsgate Dr, Pflugerville, TX 78660
MLS# 1456240Listed by: KELLER WILLIAMS REALTY LONE ST - New
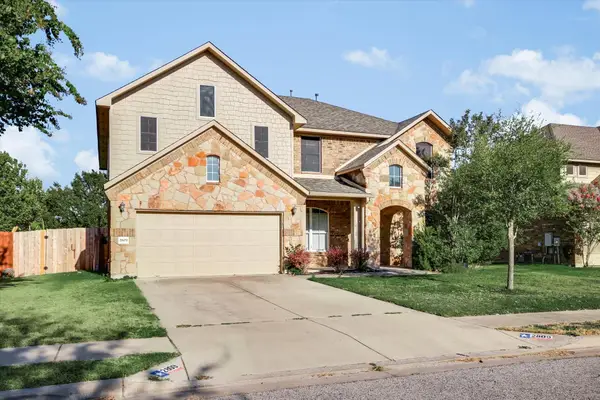 $544,950Active4 beds 3 baths3,535 sq. ft.
2809 Linville Ridge Ln, Pflugerville, TX 78660
MLS# 9013334Listed by: KELLER WILLIAMS REALTY LONE ST - Open Sun, 12 to 2pmNew
 $467,000Active4 beds 3 baths2,490 sq. ft.
911 Indian Run Dr, Pflugerville, TX 78660
MLS# 9134981Listed by: COMPASS RE TEXAS, LLC - New
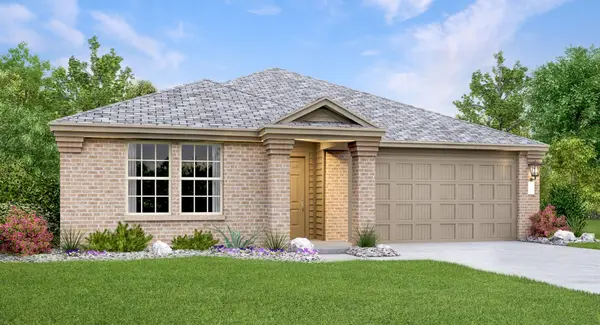 $351,999Active4 beds 2 baths1,928 sq. ft.
18016 Orchard Oriel Way, Pflugerville, TX 78660
MLS# 1493957Listed by: KELLER WILLIAMS CITY-VIEW - New
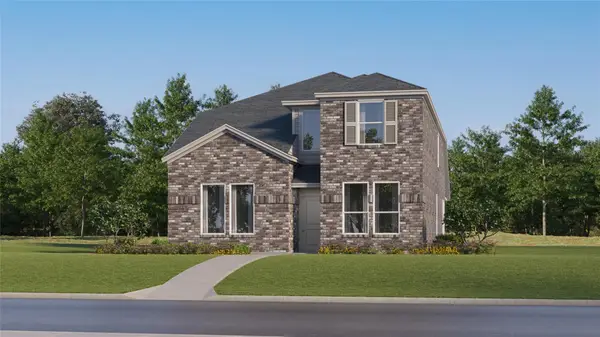 $362,999Active4 beds 3 baths2,275 sq. ft.
17804 Red Winged Blackbird, Pflugerville, TX 78660
MLS# 1764409Listed by: KELLER WILLIAMS CITY-VIEW - New
 $331,999Active3 beds 3 baths1,978 sq. ft.
17802 Red Winged Blackbird, Pflugerville, TX 78660
MLS# 2226130Listed by: KELLER WILLIAMS CITY-VIEW - New
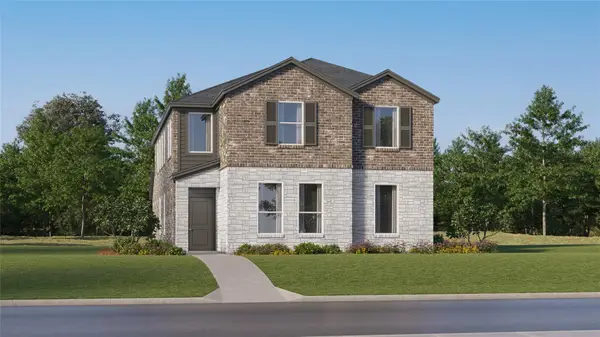 $368,999Active4 beds 4 baths2,472 sq. ft.
17806 Red Winged Blackbird, Pflugerville, TX 78660
MLS# 2347084Listed by: KELLER WILLIAMS CITY-VIEW - New
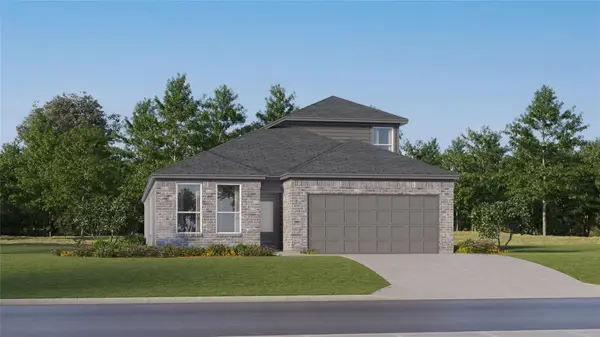 $369,999Active4 beds 3 baths2,399 sq. ft.
17902 Yellow Warbler Way, Pflugerville, TX 78660
MLS# 2951209Listed by: KELLER WILLIAMS CITY-VIEW


Protect your home and budget from life's surprises with an Assurant Home Warranty, backed by a partner that supports you through every step of homeownership. Explore Plans.
© 2023 - 2026 ERA Franchise Systems LLC. All rights reserved. ERA Franchise Systems LLC fully supports the principles of the Fair Housing Act and the Equal Opportunity Act. ERA, ERA Real Estate powered, and their respective logos are registered service marks of ERA Franchise Systems LLC. Each office is independently owned and operated.