
2305 Amen Corner Rd, Pflugerville, TX 78660
Local realty services provided by:ERA Brokers Consolidated
Listed by: ayse battal
Office: team price real estate
MLS#:5749135
Source:ACTRIS
2305 Amen Corner Rd,Pflugerville, TX 78660
$525,000
- 3 Beds
- 2 Baths
- 2,789 sq. ft.
- Single family
- Active
Price summary
- Price:$525,000
- Price per sq. ft.:$188.24
- Monthly HOA dues:$40.33
About this home
Step into this beautifully maintained 3-bedroom, 2-bathroom home, thoughtfully designed for comfort, function, and modern living. With two dedicated office spaces and an upstairs game room, the layout offers flexibility for remote work, hobbies, or family time.
Backing directly onto a scenic golf course, the home provides peaceful views and a touch of everyday luxury. Located in a welcoming neighborhood with access to top-rated schools, it's just minutes from Costco, H-E-B, Target, and other everyday essentials. This pet-free, smoke-free home has been lovingly cared for .
Seller Updates Include:
Stylish Kitchen Remodel:
Enjoy cooking and entertaining in a refreshed kitchen complete with quartz countertops, refreshed cabinets, and a full suite of appliances including refrigerator, range, microwave, dishwasher, washer, dryer and all appliances convey. A kitchen water filtration system has also been added for enhanced water quality.
Interior walls provide a clean and updated look throughout the home. All toilets have been replaced to ensure modern comfort and efficiency.
Advanced Security Features:
The property is equipped with a wired camera system, intercom, and a professional security monitoring system, including door and window opening alerts for added safety and convenience.
Utility Upgrades:
A water softener system has been installed in the garage to help protect plumbing and appliances, while improving water quality throughout the home....
Contact an agent
Home facts
- Year built:2002
- Subdivision & Development:Fairways Blackhawk Ph 03-A
- Listing ID #:5749135
- Updated:September 05, 2026 at 05:44 PM
Rooms and interior
- Bedrooms:3
- Total bathrooms:2
- Full bathrooms:2
- Flooring:Bamboo, Tile, Vinyl
- Kitchen Description:Built-In Gas Range, Dishwasher, Electric Oven, Microwave, Oven, Refrigerator
- Living area:2,789 sq. ft.
Heating and cooling
- Cooling:Central
- Heating:Central
- Central air:Yes
Structure and exterior
- Roof:Asphalt, Shingle
- Year built:2002
- Building area:2,789 sq. ft.
- Lot area:0.23 Acres
- Lot Features:Back Yard
- Construction Materials:Brick, Vinyl Siding
- Exterior Features:Private Yard
- Foundation Description:Slab
Schools
- High school:Hendrickson
- Elementary school:Murchison
Utilities
- Water:Public
- Sewer:Public Sewer
Finances and disclosures
- Price:$525,000
- Price per sq. ft.:$188.24
- Tax amount:$10,472 (2026)
Features and amenities
- Appliances:Built-In Gas Range, Dishwasher, Electric Oven, Microwave, Oven, Refrigerator, Washer, Water Heater
- Laundry features:Washer
Parking
- Total parking spaces:2
- Parking description:Attached, Door-Single, Driveway
- Garage:Yes
- Garage spaces:2
New listings near 2305 Amen Corner Rd
- New
 $275,000Active3 beds 2 baths1,574 sq. ft.
17413 Tobermory Dr, Pflugerville, TX 78660
MLS# 7575756Listed by: REALTY CAPITAL CITY - New
 $295,000Active3 beds 3 baths1,404 sq. ft.
816 Craters Of The Moon Blvd, Pflugerville, TX 78660
MLS# 1854411Listed by: PMI AUSTIN - New
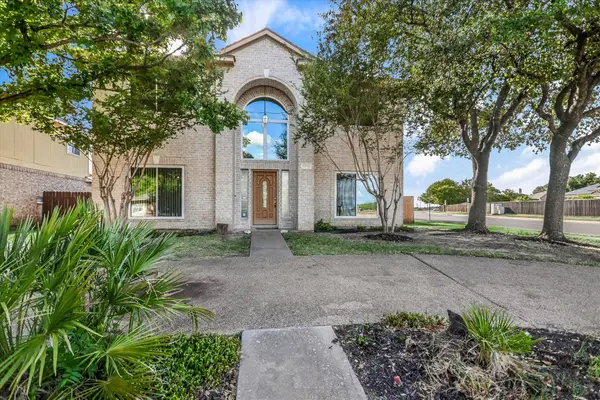 $395,000Active4 beds 3 baths2,442 sq. ft.
17132 Bishopsgate Dr, Pflugerville, TX 78660
MLS# 1456240Listed by: KELLER WILLIAMS REALTY LONE ST - New
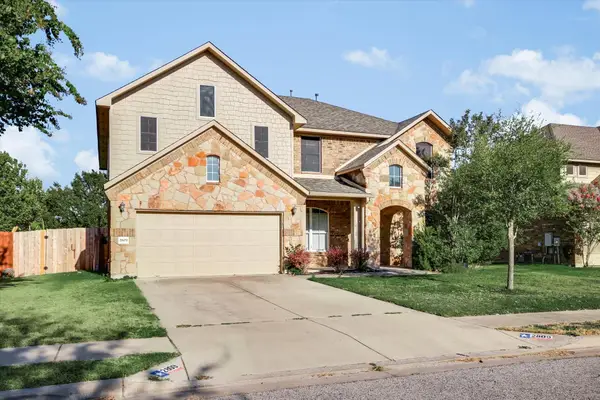 $544,950Active4 beds 3 baths3,535 sq. ft.
2809 Linville Ridge Ln, Pflugerville, TX 78660
MLS# 9013334Listed by: KELLER WILLIAMS REALTY LONE ST - Open Sun, 12 to 2pmNew
 $467,000Active4 beds 3 baths2,490 sq. ft.
911 Indian Run Dr, Pflugerville, TX 78660
MLS# 9134981Listed by: COMPASS RE TEXAS, LLC - New
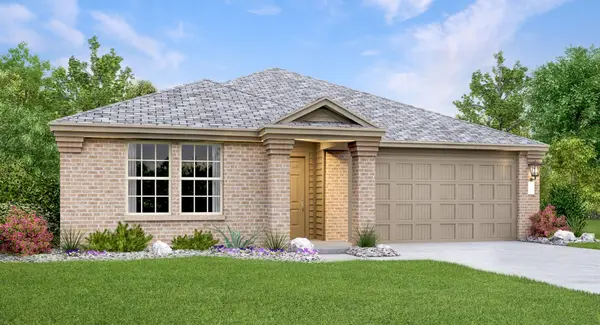 $351,999Active4 beds 2 baths1,928 sq. ft.
18016 Orchard Oriel Way, Pflugerville, TX 78660
MLS# 1493957Listed by: KELLER WILLIAMS CITY-VIEW - New
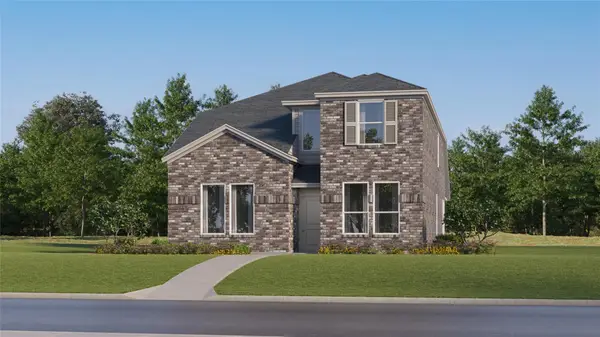 $362,999Active4 beds 3 baths2,275 sq. ft.
17804 Red Winged Blackbird, Pflugerville, TX 78660
MLS# 1764409Listed by: KELLER WILLIAMS CITY-VIEW - New
 $331,999Active3 beds 3 baths1,978 sq. ft.
17802 Red Winged Blackbird, Pflugerville, TX 78660
MLS# 2226130Listed by: KELLER WILLIAMS CITY-VIEW - New
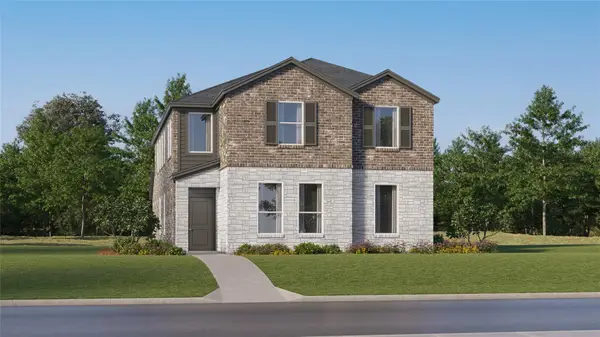 $368,999Active4 beds 4 baths2,472 sq. ft.
17806 Red Winged Blackbird, Pflugerville, TX 78660
MLS# 2347084Listed by: KELLER WILLIAMS CITY-VIEW - New
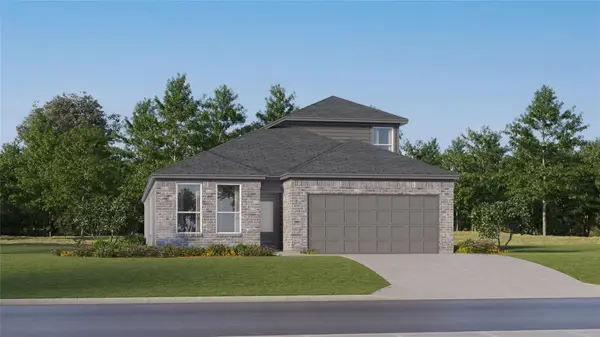 $369,999Active4 beds 3 baths2,399 sq. ft.
17902 Yellow Warbler Way, Pflugerville, TX 78660
MLS# 2951209Listed by: KELLER WILLIAMS CITY-VIEW


Protect your home and budget from life's surprises with an Assurant Home Warranty, backed by a partner that supports you through every step of homeownership. Explore Plans.
© 2023 - 2026 ERA Franchise Systems LLC. All rights reserved. ERA Franchise Systems LLC fully supports the principles of the Fair Housing Act and the Equal Opportunity Act. ERA, ERA Real Estate powered, and their respective logos are registered service marks of ERA Franchise Systems LLC. Each office is independently owned and operated.