
2821 Purple Thistle Dr, Pflugerville, TX 78660
Local realty services provided by:ERA Experts
Listed by: edwin zamora
Office: compass re texas, llc.
MLS#:8299469
Source:ACTRIS
Price summary
- Price:$374,000
- Price per sq. ft.:$158.54
- Monthly HOA dues:$33.33
About this home
Welcome to 2821 Purple Thistle Dr, where dramatic architecture, an entertainer-friendly floor plan, and an unforgettable backyard come together in the heart of Pflugerville. Step inside and the living room immediately makes an impression with soaring ceilings and floor-to-ceiling windows that fill the space with natural light, creating an open, bright and inviting atmosphere. The living, kitchen and dining areas flow effortlessly together, making this a home designed for everything from relaxed everyday living to hosting family and friends. More than $42,800 in thoughtful upgrades add style and function throughout, including elegant large-format tile, modern luxury vinyl plank flooring, a 2023 water heater and dishwasher, and newer exterior fencing. A versatile front flex room provides space for a home office or formal dining area, while the main-level primary suite offers dual vanities, a soaking tub and walk-in closet. Upstairs, a spacious game room connects three additional bedrooms with generous closets. Then step outside and discover what may become your favorite part of the home. The oversized, park-like cul-de-sac backyard feels like a private retreat, surrounded by a canopy of mature trees that provide beauty, shade and a wonderful sense of privacy. Imagine weekend cookouts, kids playing beneath the trees, evenings with friends on the expansive covered patio, or simply enjoying a quiet morning coffee surrounded by greenery. With room to entertain, relax and create lasting memories, this is the kind of backyard buyers dream about finding....
Contact an agent
Home facts
- Year built:2005
- Subdivision & Development:Estates Rowe Lane Sec 02
- Listing ID #:8299469
- Updated:September 05, 2026 at 03:54 PM
Rooms and interior
- Bedrooms:4
- Total bathrooms:3
- Full bathrooms:2
- Half bathrooms:1
- Flooring:Carpet, Tile, Vinyl
- Kitchen Description:Dishwasher, Disposal, Free-Standing Gas Range, Microwave
- Living area:2,359 sq. ft.
Heating and cooling
- Cooling:Central
- Heating:Central, Natural Gas
- Central air:Yes
Structure and exterior
- Roof:Composition, Shingle
- Year built:2005
- Building area:2,359 sq. ft.
- Lot area:0.21 Acres
- Lot Features:Cul-De-Sac
- Construction Materials:Frame, Masonry Partial, Vinyl Siding, Wood Siding
- Foundation Description:Slab
Schools
- High school:Weiss
- Elementary school:Rowe Lane
Utilities
- Water:MUD
- Sewer:Public Sewer
Finances and disclosures
- Price:$374,000
- Price per sq. ft.:$158.54
- Tax amount:$8,325 (2019)
Features and amenities
- Appliances:Dishwasher, Disposal, Dryer, Free-Standing Gas Range, Microwave, Washer, Water Heater, Water Softener Owned
- Laundry features:Dryer, Washer
- Amenities:Pantry
Parking
- Total parking spaces:4
- Parking description:Attached, Driveway, Garage
- Garage:Yes
- Garage spaces:2
New listings near 2821 Purple Thistle Dr
- New
 $275,000Active3 beds 2 baths1,574 sq. ft.
17413 Tobermory Dr, Pflugerville, TX 78660
MLS# 7575756Listed by: REALTY CAPITAL CITY - New
 $295,000Active3 beds 3 baths1,404 sq. ft.
816 Craters Of The Moon Blvd, Pflugerville, TX 78660
MLS# 1854411Listed by: PMI AUSTIN - New
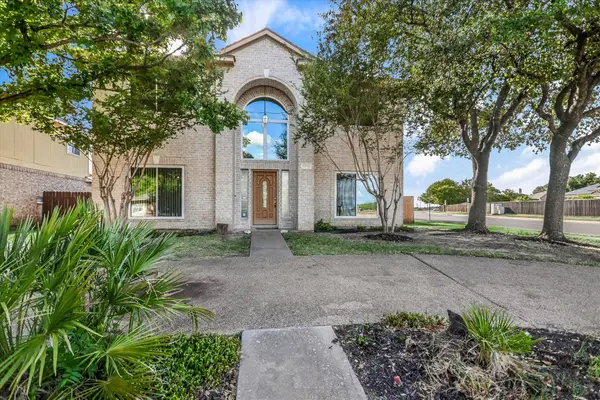 $395,000Active4 beds 3 baths2,442 sq. ft.
17132 Bishopsgate Dr, Pflugerville, TX 78660
MLS# 1456240Listed by: KELLER WILLIAMS REALTY LONE ST - New
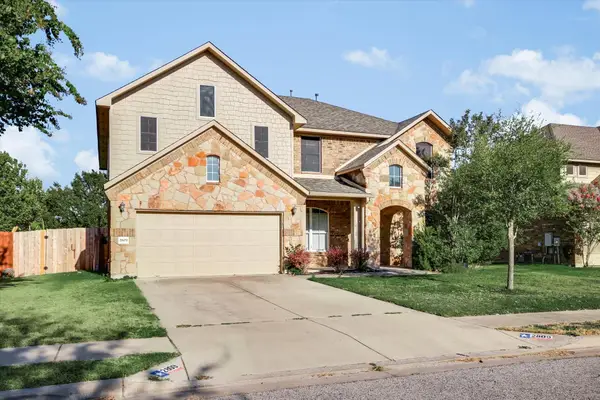 $544,950Active4 beds 3 baths3,535 sq. ft.
2809 Linville Ridge Ln, Pflugerville, TX 78660
MLS# 9013334Listed by: KELLER WILLIAMS REALTY LONE ST - Open Sun, 12 to 2pmNew
 $467,000Active4 beds 3 baths2,490 sq. ft.
911 Indian Run Dr, Pflugerville, TX 78660
MLS# 9134981Listed by: COMPASS RE TEXAS, LLC - New
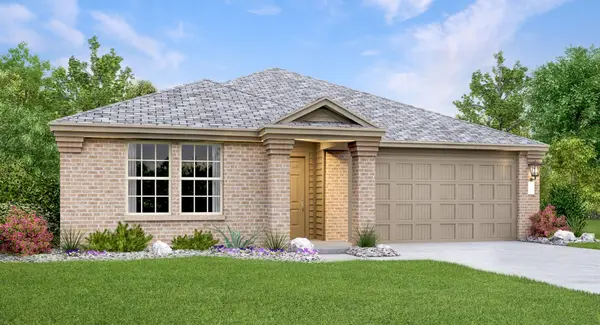 $351,999Active4 beds 2 baths1,928 sq. ft.
18016 Orchard Oriel Way, Pflugerville, TX 78660
MLS# 1493957Listed by: KELLER WILLIAMS CITY-VIEW - New
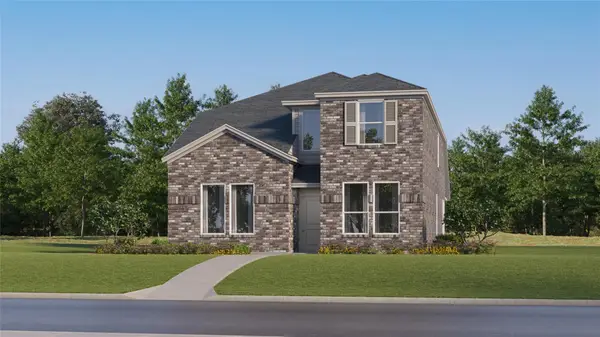 $362,999Active4 beds 3 baths2,275 sq. ft.
17804 Red Winged Blackbird, Pflugerville, TX 78660
MLS# 1764409Listed by: KELLER WILLIAMS CITY-VIEW - New
 $331,999Active3 beds 3 baths1,978 sq. ft.
17802 Red Winged Blackbird, Pflugerville, TX 78660
MLS# 2226130Listed by: KELLER WILLIAMS CITY-VIEW - New
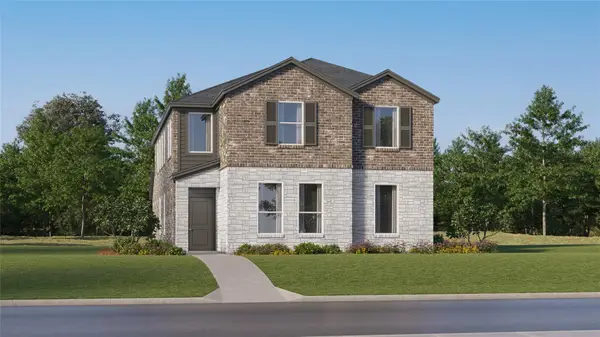 $368,999Active4 beds 4 baths2,472 sq. ft.
17806 Red Winged Blackbird, Pflugerville, TX 78660
MLS# 2347084Listed by: KELLER WILLIAMS CITY-VIEW - New
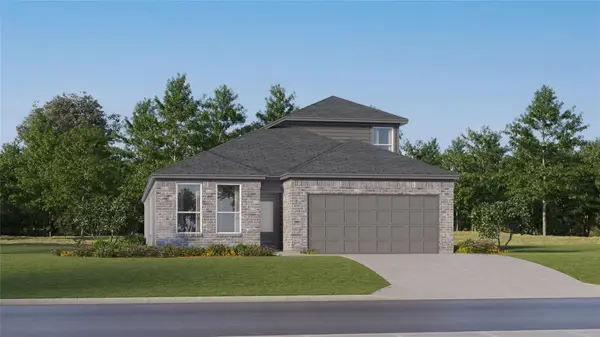 $369,999Active4 beds 3 baths2,399 sq. ft.
17902 Yellow Warbler Way, Pflugerville, TX 78660
MLS# 2951209Listed by: KELLER WILLIAMS CITY-VIEW


Protect your home and budget from life's surprises with an Assurant Home Warranty, backed by a partner that supports you through every step of homeownership. Explore Plans.
© 2023 - 2026 ERA Franchise Systems LLC. All rights reserved. ERA Franchise Systems LLC fully supports the principles of the Fair Housing Act and the Equal Opportunity Act. ERA, ERA Real Estate powered, and their respective logos are registered service marks of ERA Franchise Systems LLC. Each office is independently owned and operated.