
2844 Mission Tejas Dr, Pflugerville, TX 78660
Local realty services provided by:ERA Brokers Consolidated
Listed by: eric smith
Office: exp realty, llc.
MLS#:7201872
Source:ACTRIS
2844 Mission Tejas Dr,Pflugerville, TX 78660
$389,000
- 4 Beds
- 3 Baths
- 2,348 sq. ft.
- Single family
- Active
Price summary
- Price:$389,000
- Price per sq. ft.:$165.67
- Monthly HOA dues:$38
About this home
Welcome to this beautifully updated 4-bedroom, 2.5-bath home in the highly sought-after Blackhawk community of Pflugerville. Offering exceptional value, this move-in-ready home features a dedicated home office with a sliding barn door just off the entry, thoughtfully designed living spaces, and numerous designer upgrades throughout.
The remodeled kitchen is the centerpiece of the home, showcasing quartz countertops, updated cabinetry, modern finishes, and stylish fixtures that blend functionality and elegance. Beautiful bamboo flooring flows throughout much of the home, while a striking new front door creates an inviting first impression. The spacious floor plan, generous walk-in closets, and flexible living areas are ideal for both everyday living and entertaining.
Outside, you'll appreciate the meticulously maintained lawn, offering outstanding curb appeal and a welcoming outdoor space to enjoy year-round. Additional features include a premium whole-home water filtration system, a generator hookup for added peace of mind during unexpected power outages, and overhead garage storage racks for extra organization.
As a Blackhawk resident, you'll enjoy exceptional HOA amenities, including a fully equipped fitness center, multiple resort-style pools, an updated community center, parks, playgrounds, and miles of walking trails. Located within walking distance of Rowe Lane Elementary and with convenient access to shopping, dining, major employers, and commuter routes, this home offers the perfect combination of comfort, lifestyle, and location.
Don't miss this opportunity to own a beautifully upgraded home that combines style, comfort, and exceptional value....
Contact an agent
Home facts
- Year built:2006
- Subdivision & Development:Park At Blackhawk Sec 05
- Listing ID #:7201872
- Updated:September 05, 2026 at 03:54 PM
Rooms and interior
- Bedrooms:4
- Total bathrooms:3
- Full bathrooms:2
- Half bathrooms:1
- Flooring:Carpet, Tile
- Kitchen Description:Dishwasher, Disposal, Free-Standing Range, Microwave
- Living area:2,348 sq. ft.
Heating and cooling
- Cooling:Central, Electric
- Heating:Central, Electric
- Central air:Yes
Structure and exterior
- Roof:Composition
- Year built:2006
- Building area:2,348 sq. ft.
- Lot area:0.14 Acres
- Construction Materials:Masonry Partial
- Foundation Description:Slab
Schools
- High school:Hendrickson
- Elementary school:Rowe Lane
Utilities
- Water:Public
- Sewer:Public Sewer
Finances and disclosures
- Price:$389,000
- Price per sq. ft.:$165.67
- Tax amount:$7,807 (2026)
Features and amenities
- Appliances:Dishwasher, Disposal, Free-Standing Range, Microwave
- Amenities:Pantry
Parking
- Total parking spaces:4
- Parking description:Attached, Door-Single, Garage Door Opener
- Garage:Yes
- Garage spaces:2
New listings near 2844 Mission Tejas Dr
- New
 $275,000Active3 beds 2 baths1,574 sq. ft.
17413 Tobermory Dr, Pflugerville, TX 78660
MLS# 7575756Listed by: REALTY CAPITAL CITY - New
 $295,000Active3 beds 3 baths1,404 sq. ft.
816 Craters Of The Moon Blvd, Pflugerville, TX 78660
MLS# 1854411Listed by: PMI AUSTIN - New
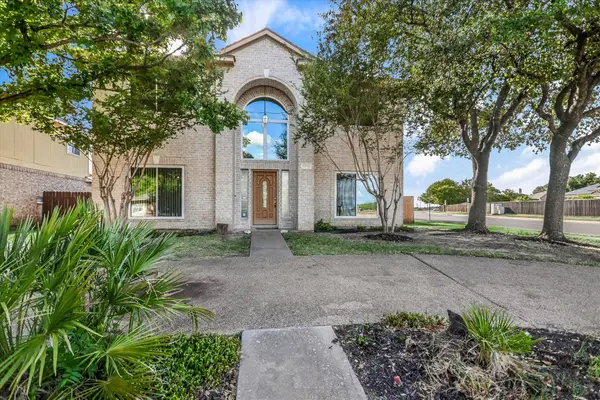 $395,000Active4 beds 3 baths2,442 sq. ft.
17132 Bishopsgate Dr, Pflugerville, TX 78660
MLS# 1456240Listed by: KELLER WILLIAMS REALTY LONE ST - New
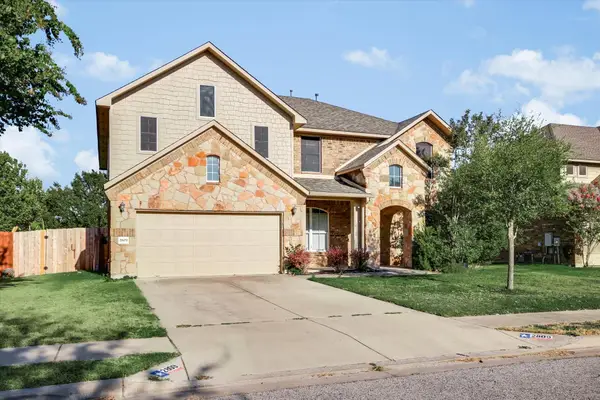 $544,950Active4 beds 3 baths3,535 sq. ft.
2809 Linville Ridge Ln, Pflugerville, TX 78660
MLS# 9013334Listed by: KELLER WILLIAMS REALTY LONE ST - Open Sun, 12 to 2pmNew
 $467,000Active4 beds 3 baths2,490 sq. ft.
911 Indian Run Dr, Pflugerville, TX 78660
MLS# 9134981Listed by: COMPASS RE TEXAS, LLC - New
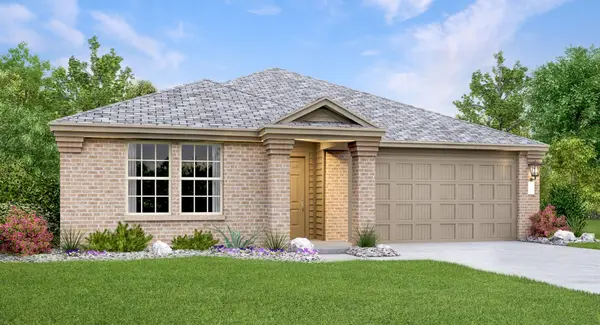 $351,999Active4 beds 2 baths1,928 sq. ft.
18016 Orchard Oriel Way, Pflugerville, TX 78660
MLS# 1493957Listed by: KELLER WILLIAMS CITY-VIEW - New
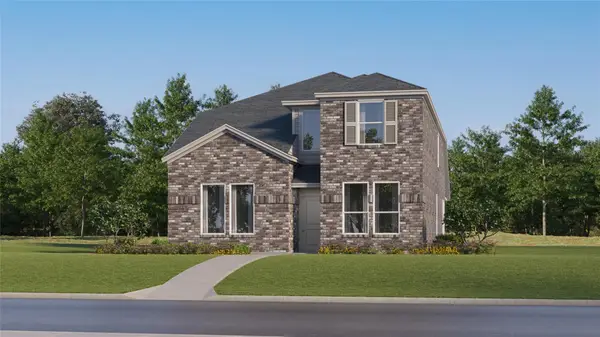 $362,999Active4 beds 3 baths2,275 sq. ft.
17804 Red Winged Blackbird, Pflugerville, TX 78660
MLS# 1764409Listed by: KELLER WILLIAMS CITY-VIEW - New
 $331,999Active3 beds 3 baths1,978 sq. ft.
17802 Red Winged Blackbird, Pflugerville, TX 78660
MLS# 2226130Listed by: KELLER WILLIAMS CITY-VIEW - New
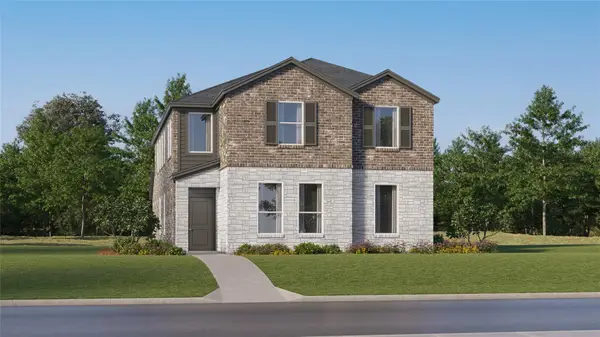 $368,999Active4 beds 4 baths2,472 sq. ft.
17806 Red Winged Blackbird, Pflugerville, TX 78660
MLS# 2347084Listed by: KELLER WILLIAMS CITY-VIEW - New
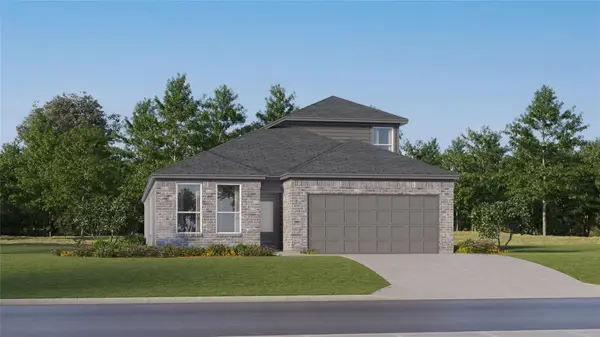 $369,999Active4 beds 3 baths2,399 sq. ft.
17902 Yellow Warbler Way, Pflugerville, TX 78660
MLS# 2951209Listed by: KELLER WILLIAMS CITY-VIEW


Protect your home and budget from life's surprises with an Assurant Home Warranty, backed by a partner that supports you through every step of homeownership. Explore Plans.
© 2023 - 2026 ERA Franchise Systems LLC. All rights reserved. ERA Franchise Systems LLC fully supports the principles of the Fair Housing Act and the Equal Opportunity Act. ERA, ERA Real Estate powered, and their respective logos are registered service marks of ERA Franchise Systems LLC. Each office is independently owned and operated.