
3016 Burcott Mill Rd, Pflugerville, TX 78660
Local realty services provided by:ERA Experts
Listed by: debra rivera
Office: spyglass realty
MLS#:4792001
Source:ACTRIS
Price summary
- Price:$595,000
- Price per sq. ft.:$201.22
- Monthly HOA dues:$41
About this home
Must See! This stunning single-story Chesmar home offers an exceptional blend of luxury, functionality, and energy efficiency. Designed with a desirable multigenerational floor plan, the home features two private primary suites, each with its own en-suite bathroom, making it ideal for extended family, guests, or a private home office. At the heart of the home is a chef-inspired kitchen showcasing a massive center island overlooking the spacious family room with a beautiful remote-controlled fireplace—perfect for entertaining or everyday living. The main primary suite is a true retreat with a charming bay window, two walk-in closets, and a spa-like bath featuring an oversized walk-in shower and separate soaking tub. Step outside to a covered patio with a flagstone extension overlooking no backyard neighbors, creating the perfect setting for relaxing or entertaining. Additional upgrades include wood-look tile flooring throughout the main living areas, a 3-car garage, EV charger, in-ground sprinkler system, full gutters, solar screens, and four-side brick masonry. One of the home's most valuable features is the Tesla solar system (SOLAR PANELS PAID OFF IN FULL BY SELLER AT CLOSING), installed less than a year ago and backed by a transferable warranty. The seller reports zero-dollar electric bills for the past nine months, and the system includes backup batteries capable of powering the home for up to four days during an outage—providing significant monthly savings and peace of mind during Texas weather. Professionally installed permanent exterior lighting with app-controlled, customizable colors for every season & holiday. Located in the sought-after Avalon community, this home offers convenient access to Costco, Target, Stone Hill Town Center, Lake Pflugerville, major employers, and SH 130 for an easy commute. Luxury, efficiency, and long-term savings—all in one incredible home! OPENHOUSE SUNDAY 12-3PM...
Contact an agent
Home facts
- Year built:2016
- Subdivision & Development:Avalon Ph 8a
- Listing ID #:4792001
- Updated:September 06, 2026 at 09:58 AM
Rooms and interior
- Bedrooms:4
- Total bathrooms:4
- Full bathrooms:3
- Half bathrooms:1
- Flooring:Carpet, Tile
- Kitchen Description:Cooktop, Dishwasher, Disposal, Electric Oven, Exhaust Fan, Gas Cooktop, Microwave
- Living area:2,957 sq. ft.
Heating and cooling
- Cooling:Central
- Heating:Central, Fireplace(s)
- Central air:Yes
Structure and exterior
- Roof:Composition, Shingle
- Year built:2016
- Building area:2,957 sq. ft.
- Lot area:0.19 Acres
- Lot Features:Back Yard, Front Yard, Interior Lot, Sprinkler - Automatic
- Construction Materials:Brick, Stone
- Exterior Features:Electric Car Plug-in, Gutters Full, Private Yard
- Foundation Description:Slab
Schools
- High school:Weiss
- Elementary school:Riojas
Utilities
- Water:Public
- Sewer:Public Sewer
Finances and disclosures
- Price:$595,000
- Price per sq. ft.:$201.22
- Tax amount:$10,129 (2025)
Features and amenities
- Appliances:Cooktop, Dishwasher, Disposal, Electric Oven, Exhaust Fan, Gas Cooktop, Microwave, Water Heater, Water Softener Owned
- Amenities:Pantry
Parking
- Total parking spaces:3
- Parking description:Attached, Garage Door Opener, Garage Faces Front
- Garage:Yes
- Garage spaces:3
New listings near 3016 Burcott Mill Rd
- New
 $395,000Active3 beds 2 baths1,919 sq. ft.
16521 Pallazo Dr, Pflugerville, TX 78660
MLS# 9242549Listed by: MY CASTLE REALTY - New
 $275,000Active3 beds 2 baths1,574 sq. ft.
17413 Tobermory Dr, Pflugerville, TX 78660
MLS# 7575756Listed by: REALTY CAPITAL CITY - New
 $295,000Active3 beds 3 baths1,404 sq. ft.
816 Craters Of The Moon Blvd, Pflugerville, TX 78660
MLS# 1854411Listed by: PMI AUSTIN - New
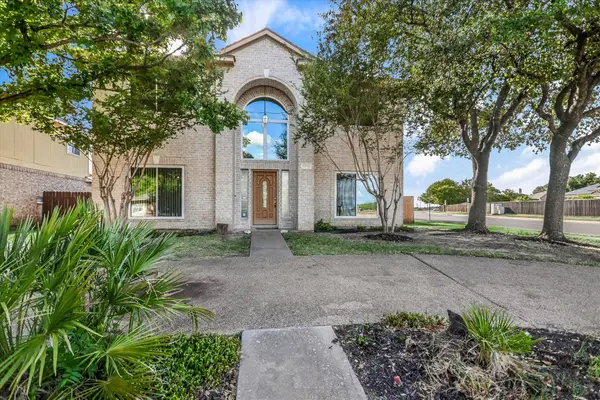 $395,000Active4 beds 3 baths2,442 sq. ft.
17132 Bishopsgate Dr, Pflugerville, TX 78660
MLS# 1456240Listed by: KELLER WILLIAMS REALTY LONE ST - New
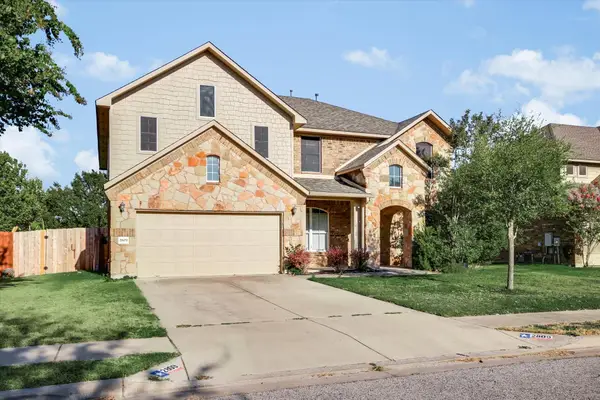 $544,950Active4 beds 3 baths3,535 sq. ft.
2809 Linville Ridge Ln, Pflugerville, TX 78660
MLS# 9013334Listed by: KELLER WILLIAMS REALTY LONE ST - Open Sun, 12 to 2pmNew
 $467,000Active4 beds 3 baths2,490 sq. ft.
911 Indian Run Dr, Pflugerville, TX 78660
MLS# 9134981Listed by: COMPASS RE TEXAS, LLC - New
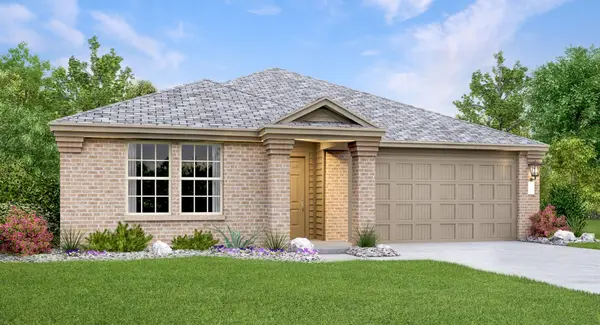 $351,999Active4 beds 2 baths1,928 sq. ft.
18016 Orchard Oriel Way, Pflugerville, TX 78660
MLS# 1493957Listed by: KELLER WILLIAMS CITY-VIEW - New
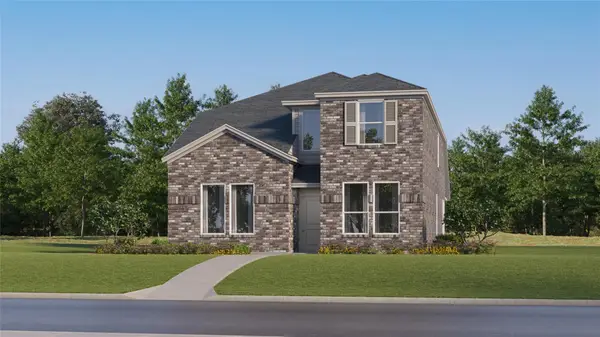 $362,999Active4 beds 3 baths2,275 sq. ft.
17804 Red Winged Blackbird, Pflugerville, TX 78660
MLS# 1764409Listed by: KELLER WILLIAMS CITY-VIEW - New
 $331,999Active3 beds 3 baths1,978 sq. ft.
17802 Red Winged Blackbird, Pflugerville, TX 78660
MLS# 2226130Listed by: KELLER WILLIAMS CITY-VIEW - New
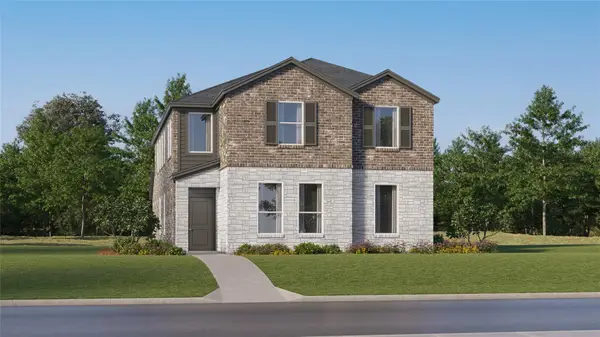 $368,999Active4 beds 4 baths2,472 sq. ft.
17806 Red Winged Blackbird, Pflugerville, TX 78660
MLS# 2347084Listed by: KELLER WILLIAMS CITY-VIEW


Protect your home and budget from life's surprises with an Assurant Home Warranty, backed by a partner that supports you through every step of homeownership. Explore Plans.
© 2023 - 2026 ERA Franchise Systems LLC. All rights reserved. ERA Franchise Systems LLC fully supports the principles of the Fair Housing Act and the Equal Opportunity Act. ERA, ERA Real Estate powered, and their respective logos are registered service marks of ERA Franchise Systems LLC. Each office is independently owned and operated.