
3512 Ortman Dr, Pflugerville, TX 78660
Local realty services provided by:ERA Experts
Listed by: erin jones
Office: real broker, llc.
MLS#:7211927
Source:ACTRIS
3512 Ortman Dr,Pflugerville, TX 78660
$339,000
- 4 Beds
- 2 Baths
- 1,670 sq. ft.
- Single family
- Active
Price summary
- Price:$339,000
- Price per sq. ft.:$202.99
- Monthly HOA dues:$30
About this home
Welcome to 3512 Ortman Drive, located in the community of Cantarra, off Howard Lane in North Austin/Pflugerville! This single story home was built in 2016, and underwent a full remodel in 2026. With NO NEIGHBOR beside you, and NO NEIGHBOR behind, this home allows you to feel a sense of peace and privacy not often found in a suburban neighborhood. With Toll 130 to the East, I-35 to the West, and being just off Parmer Lane, you have multiple access routes to different parts of the Austin metro, and numerous dining and other amenities within a 10 minute drive, including HEB at Tech Ridge, Samsung, The East Village development, and Pioneer Farms for Pumpkin Nights!
INTERIOR FEATURES: *4 bedrooms*2 full bathrooms*1,670sqft*Storage closets*Walk-in closets in every bedroom*Open Floor Plan*New ceiling fans throughout*Freshly painted interior*New, hard wearing waterproof LVP flooring throughout (No flooring transitions, no mismatched materials/colors!)*Newly painted sage colored cabinetry throughout kitchen & bathrooms*Kitchen Island with room for seating*Granite Countertops in the kitchen*Cabinet hardware*Electric range & oven*Built-in over the range microwave*New tile backsplash*New Cordless 2" faux wood blinds on all windows*Stainless steel dishwasher*Comes with Stainless Steel refrigerator*Walk-in shower in the primary bathroom*Large primary closet*Upgraded rocker light switches*Electric Vehicle (EV) charger*New bathroom and kitchen faucets*New bathroom vanity lights*Vivint Security Hardware*All new smoke/CO alarms*
EXTERIOR FEATURES: *Curbs & sidewalks*Fully fenced backyard*No neighbor behind*HOA mows land next door*2 car attached garage with electric opener*Mostly brick exterior (lower maintenance)*Small covered front and back porches*Newly painted front & back door*Gutters*Space for 2 cars in the driveway*Foundation repairs completed June 2026*AC serviced Sept 2026*Minutes from East Village*
Questions? Contact Erin, listing agent
Thank you for viewing!...
Contact an agent
Home facts
- Year built:2016
- Subdivision & Development:CANTARRA MEADOW
- Listing ID #:7211927
- Updated:October 16, 2026 at 10:26 AM
Rooms and interior
- Bedrooms:4
- Total bathrooms:2
- Full bathrooms:2
- Flooring:Vinyl
- Kitchen Description:Dishwasher, Disposal, Electric Cooktop, Free-Standing Range, Microwave, Refrigerator
- Living area:1,670 sq. ft.
Heating and cooling
- Cooling:Central
- Heating:Central
- Central air:Yes
Structure and exterior
- Roof:Composition
- Year built:2016
- Building area:1,670 sq. ft.
- Lot area:0.11 Acres
- Lot Features:Back Yard, Curbs, Front Yard
- Construction Materials:Brick Veneer, Frame, Masonry Partial
- Exterior Features:Gutters Full
- Foundation Description:Slab
Schools
- High school:Hendrickson
- Elementary school:Dessau
Utilities
- Water:Public
- Sewer:Public Sewer
Finances and disclosures
- Price:$339,000
- Price per sq. ft.:$202.99
Features and amenities
- Appliances:Dishwasher, Disposal, Electric Cooktop, Free-Standing Range, Microwave, Refrigerator
- Amenities:Pantry
Parking
- Total parking spaces:4
- Parking description:Attached, Door-Single, Garage Door Opener, Garage Faces Front, Off Street
- Garage:Yes
- Garage spaces:2
New listings near 3512 Ortman Dr
- New
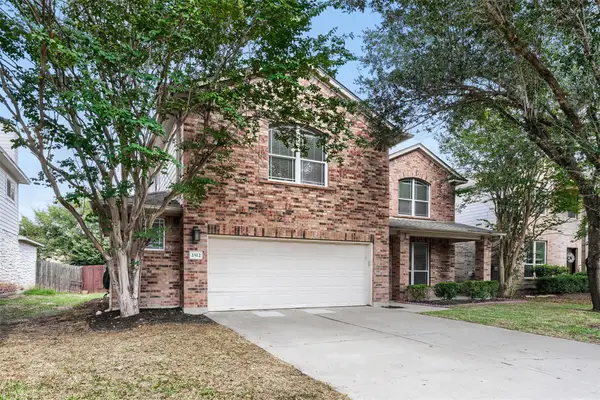 $411,000Active4 beds 3 baths2,481 sq. ft.
2512 Grand Mission Way, Pflugerville, TX 78660
MLS# 2024606Listed by: CENTRAL METRO REALTY - New
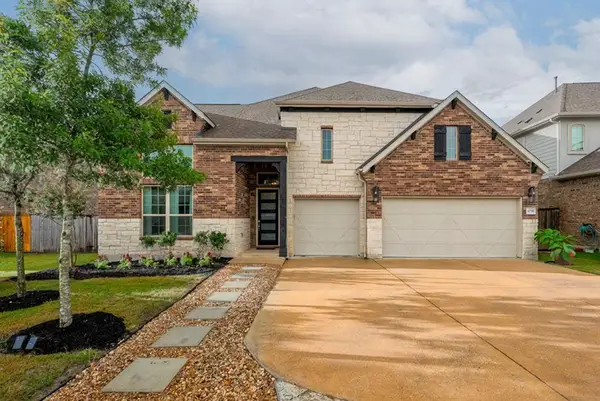 $629,000Active4 beds 4 baths3,442 sq. ft.
4209 Brean Down Rd, Pflugerville, TX 78660
MLS# 6259829Listed by: PROPERTYSMITH REALTY - Open Sun, 1 to 3pmNew
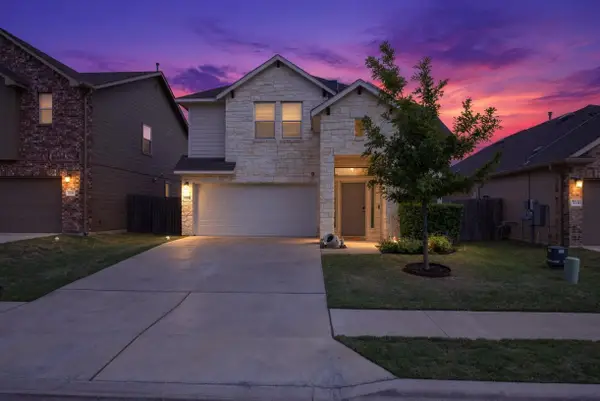 $414,900Active4 beds 3 baths2,296 sq. ft.
720 Durness Dr, Pflugerville, TX 78660
MLS# 1188648Listed by: BILLBOARD ASSET MANAGEMENT LLC - New
 $298,990Active4 beds 2 baths1,735 sq. ft.
3505 Ortman Dr, Pflugerville, TX 78660
MLS# 7796696Listed by: D.R. HORTON, AMERICA'S BUILDER - New
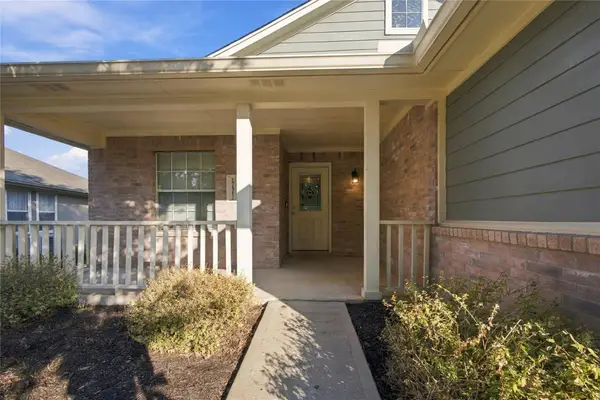 $320,000Active3 beds 2 baths1,890 sq. ft.
17512 Wiseman Dr, Pflugerville, TX 78660
MLS# 4591421Listed by: SERHANT TEXAS, LLC - New
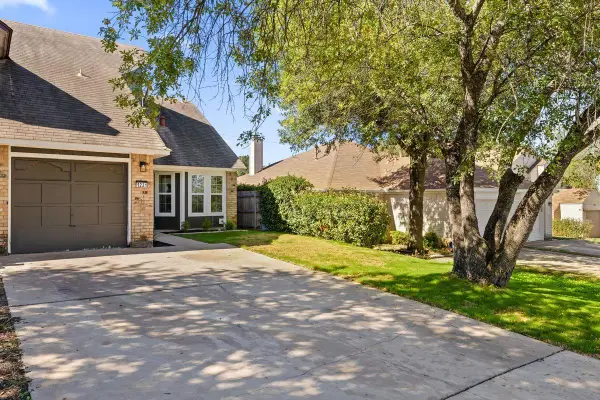 $239,000Active3 beds 2 baths1,372 sq. ft.
1231 Orchard Park Cir, Pflugerville, TX 78660
MLS# 1714754Listed by: KUPER SOTHEBY'S INT'L REALTY - Open Sun, 1 to 3pmNew
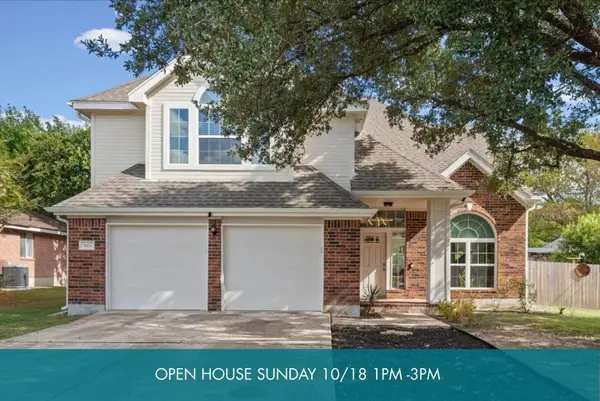 $375,000Active4 beds 3 baths2,298 sq. ft.
903 Meadow Creek Dr, Pflugerville, TX 78660
MLS# 2163885Listed by: THE DAVIS COMPANY - New
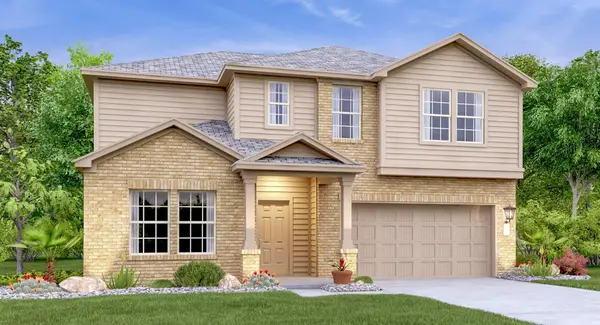 $391,499Active4 beds 3 baths2,512 sq. ft.
18033 Orchard Oriel Way, Pflugerville, TX 78660
MLS# 2819623Listed by: KELLER WILLIAMS CITY-VIEW - New
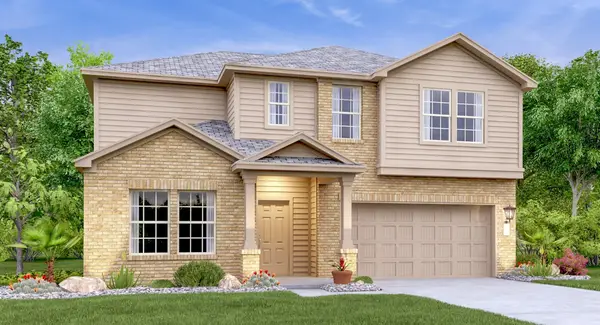 $391,499Active4 beds 3 baths2,512 sq. ft.
18037 Orchard Oriel Way, Pflugerville, TX 78660
MLS# 7486849Listed by: KELLER WILLIAMS CITY-VIEW - New
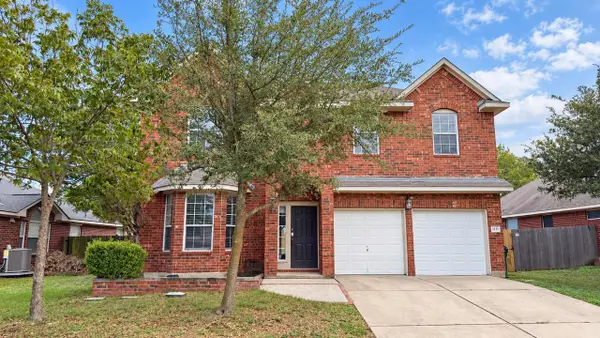 $349,900Active4 beds 3 baths2,392 sq. ft.
1111 Glendalough Dr, Pflugerville, TX 78660
MLS# 8824255Listed by: REAL BROKER, LLC


Protect your home and budget from life's surprises with an Assurant Home Warranty, backed by a partner that supports you through every step of homeownership. Explore Plans.
© 2023 - 2026 ERA Franchise Systems LLC. All rights reserved. ERA Franchise Systems LLC fully supports the principles of the Fair Housing Act and the Equal Opportunity Act. ERA, ERA Real Estate powered, and their respective logos are registered service marks of ERA Franchise Systems LLC. Each office is independently owned and operated.