
5108 Anaheim Ave, Pflugerville, TX 78660
Local realty services provided by:ERA Experts
Listed by: polly eagle
Office: coldwell banker realty
MLS#:6913869
Source:ACTRIS
Price summary
- Price:$599,950
- Price per sq. ft.:$194.85
- Monthly HOA dues:$90
About this home
The inviting pool and spa are set for summer fun! Generous covered back patio - relax and enjoy! This two story Gehan Homes Rosewood model is great for expanded families or multigenerational living with a generous Game Room on the upper level and a spacious Familyroom on the main level. One of the secondary bedrooms is ensuite! The bay window in the Master Bedroom brings in an abundance of natural light. The Master Bath Suite is set for relaxation with a soaking tub and separate shower. The main level features a spacious Diningroom - great for family dinners or entertaining. The Cook in the family will so appreciate the Kitchen with granite countertop and custom tile backsplash. The Kitchen flows into the Familyroom -- both overlook the pool! Close to both Carpenter Elementary and Cele Middle School.
Contact an agent
Home facts
- Year built:2018
- Subdivision & Development:Carmel
- Listing ID #:6913869
- Updated:September 27, 2026 at 12:58 PM
Rooms and interior
- Bedrooms:4
- Total bathrooms:4
- Full bathrooms:3
- Half bathrooms:1
- Kitchen Description:Dishwasher, ENERGY STAR Qualified Appliances, Free-Standing Range, Gas Cooktop, Microwave
- Living area:3,079 sq. ft.
Heating and cooling
- Cooling:Central
- Heating:Central
- Central air:Yes
Structure and exterior
- Roof:Composition
- Year built:2018
- Building area:3,079 sq. ft.
- Lot area:0.21 Acres
- Construction Materials:Masonry Partial
- Foundation Description:Slab
Schools
- High school:Weiss
- Elementary school:Carpenter Elementary School
Utilities
- Water:Public
- Sewer:Public Sewer
Finances and disclosures
- Price:$599,950
- Price per sq. ft.:$194.85
Features and amenities
- Appliances:Dishwasher, ENERGY STAR Qualified Appliances, Free-Standing Range, Gas Cooktop, Microwave
- Amenities:Pantry
Parking
- Total parking spaces:4
- Garage:Yes
- Garage spaces:2
New listings near 5108 Anaheim Ave
- New
 $426,000Active3 beds 3 baths2,529 sq. ft.
19629 San Chisolm Dr, Round Rock, TX 78664
MLS# 6633194Listed by: ALL CITY REAL ESTATE - New
 $370,000Active4 beds 3 baths2,916 sq. ft.
1237 Rocky Creek Dr, Pflugerville, TX 78660
MLS# 4242546Listed by: REAL ESTATE OPTIONS OF TEXAS - New
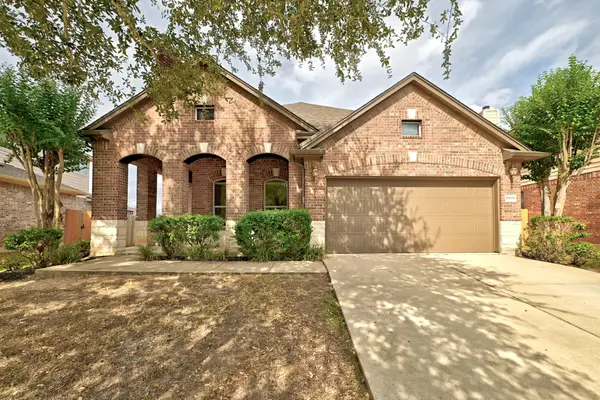 $375,000Active3 beds 2 baths1,983 sq. ft.
18608 Wind Valley Way, Pflugerville, TX 78660
MLS# 7255335Listed by: EXP REALTY, LLC - New
 $339,700Active3 beds 3 baths1,813 sq. ft.
14009 Heidhorn Dr, Pflugerville, TX 78660
MLS# 9845889Listed by: BERKSHIRE HATHAWAY TX REALTY - New
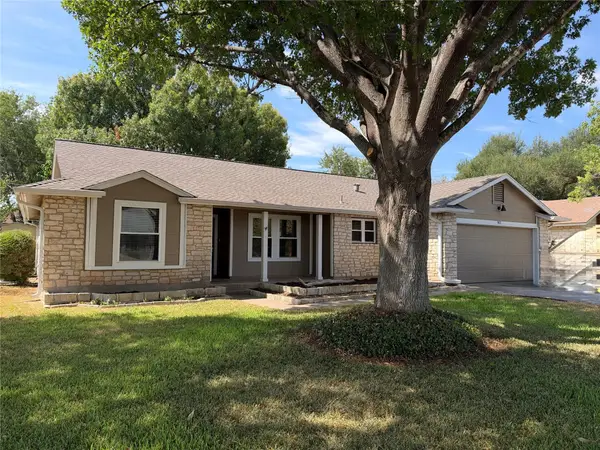 $325,000Active3 beds 2 baths1,641 sq. ft.
901 Ramble Creek Dr, Pflugerville, TX 78660
MLS# 8751799Listed by: E3 PROPERTIES - New
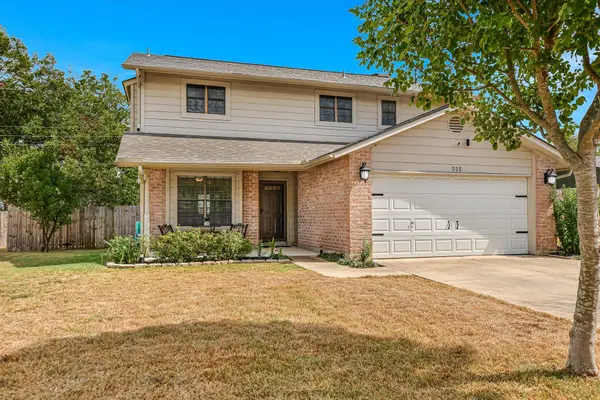 $345,000Active3 beds 3 baths1,970 sq. ft.
525 Pigeon Forge Rd, Pflugerville, TX 78660
MLS# 3615071Listed by: KELLER WILLIAMS REALTY LONE ST - New
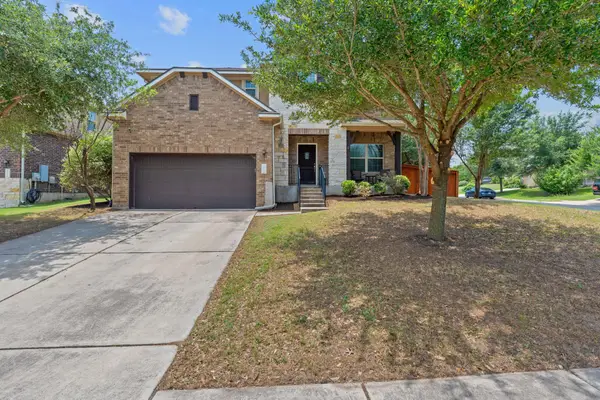 $440,000Active5 beds 4 baths2,965 sq. ft.
2100 Tranquility Ln, Pflugerville, TX 78660
MLS# 4237947Listed by: TEAM PRICE REAL ESTATE - New
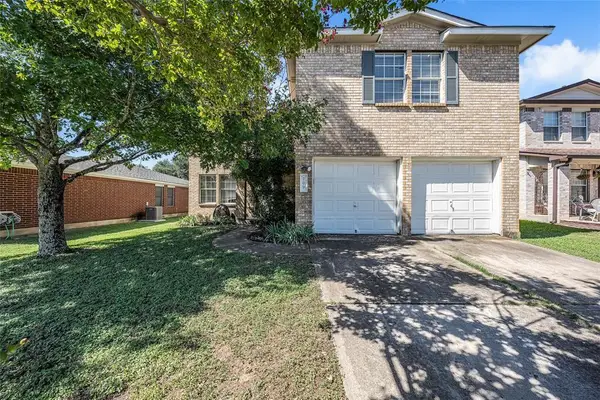 $325,000Active3 beds 3 baths1,850 sq. ft.
709 Black Isle Dr, Pflugerville, TX 78660
MLS# 2204039Listed by: DOUGLAS RESIDENTIAL, LLC - New
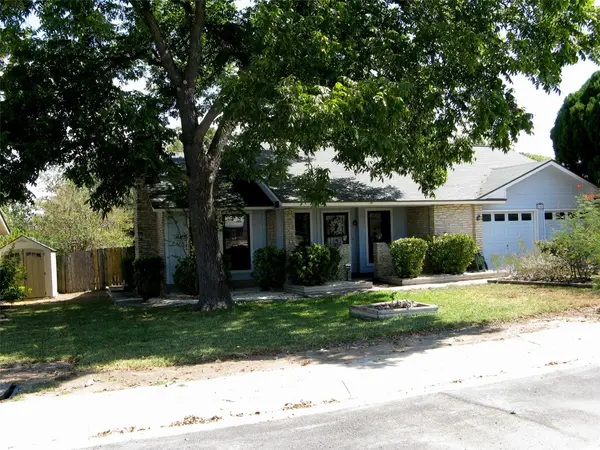 $307,000Active3 beds 2 baths1,371 sq. ft.
504 Greenway Dr, Pflugerville, TX 78660
MLS# 8629105Listed by: MADISON ALLIED LLC - New
 $378,499Active4 beds 3 baths2,328 sq. ft.
18044 Orchard Oriel Way, Pflugerville, TX 78660
MLS# 1952515Listed by: KELLER WILLIAMS CITY-VIEW


Protect your home and budget from life's surprises with an Assurant Home Warranty, backed by a partner that supports you through every step of homeownership. Explore Plans.
© 2023 - 2026 ERA Franchise Systems LLC. All rights reserved. ERA Franchise Systems LLC fully supports the principles of the Fair Housing Act and the Equal Opportunity Act. ERA, ERA Real Estate powered, and their respective logos are registered service marks of ERA Franchise Systems LLC. Each office is independently owned and operated.