
525 Pigeon Forge Rd, Pflugerville, TX 78660
Local realty services provided by:ERA Experts
Listed by: joseph towns, andrea alford
Office: keller williams realty lone st
MLS#:3615071
Source:ACTRIS
Price summary
- Price:$345,000
- Price per sq. ft.:$175.13
About this home
Proximity to top tech hubs, major transit corridors, and local entertainment meets the freedom of no HOA in this two-story, pink brick home built by well-known custom builder, Gary Lester. Positioned for comfortable commutes, enjoy quick access to Downtown Pflugerville, The Domain, Dell, Samsung in Taylor, the Tesla Gigafactory, and Austin-Bergstrom International Airport via nearby Toll 130 and TX-45.
Inside, abundant natural light streams into open living spaces centered around a cozy natural gas fireplace, dedicated dining area, and bright breakfast nook. The updated kitchen comes equipped with undercabinet lighting, ice maker plumbing, and flexible gas or electric options with gas lines plumbed behind the oven. Main-floor features include a full laundry room with gas plumbing, half bath, and durable Andersen storm doors on both front and back entrances.
Upstairs, every bedroom provides abundant living space. The primary suite even features a dedicated reading or study alcove, dual closets, and a double-vanity bathroom, and is complemented by a second dual-vanity hall bath serving the additional bedrooms.
Key structural and mechanical updates bring added peace of mind, including a newer roof (2025) with warranty, repaired foundation with warranty, HVAC system installed in December 2021, water heater installed in September 2020, and full front and back rain gutters. The outdoor space boasts a manicured lawn with mature trees, a large patio for gatherings, a handy storage shed, and a rear gate opening directly to a green open easement with currently no direct rear neighbors except Timmerman's cows and crops....
Contact an agent
Home facts
- Year built:1984
- Subdivision & Development:Gatlinburg Sec 04
- Listing ID #:3615071
- Updated:September 26, 2026 at 10:50 AM
Rooms and interior
- Bedrooms:3
- Total bathrooms:3
- Full bathrooms:2
- Half bathrooms:1
- Flooring:Carpet, Tile, Vinyl
- Kitchen Description:Dishwasher, Disposal, Free-Standing Electric Oven, Free-Standing Electric Range, Microwave, Plumbed For Ice Maker, Vented Exhaust Fan
- Living area:1,970 sq. ft.
Heating and cooling
- Cooling:Central
- Heating:Central, Natural Gas
- Central air:Yes
Structure and exterior
- Roof:Composition, Shingle
- Year built:1984
- Building area:1,970 sq. ft.
- Lot area:0.21 Acres
- Lot Features:Curbs, Trees-Large (Over 40 Ft)
- Construction Materials:Brick, Wood Siding
- Exterior Features:Garden, Private Yard
- Foundation Description:Slab
Schools
- High school:Pflugerville
- Elementary school:Pflugerville
Utilities
- Water:Public
- Sewer:Public Sewer
Finances and disclosures
- Price:$345,000
- Price per sq. ft.:$175.13
- Tax amount:$7,487 (2026)
Features and amenities
- Appliances:Dishwasher, Disposal, Dryer, Electric Water Heater, Free-Standing Electric Oven, Free-Standing Electric Range, Microwave, Plumbed For Ice Maker, RNGHD, Vented Exhaust Fan, Water Softener Owned
- Laundry features:Dryer
- Amenities:Storage
Parking
- Total parking spaces:4
- Parking description:Attached, Driveway, Garage, Garage Faces Front
- Garage:Yes
- Garage spaces:2
New listings near 525 Pigeon Forge Rd
- New
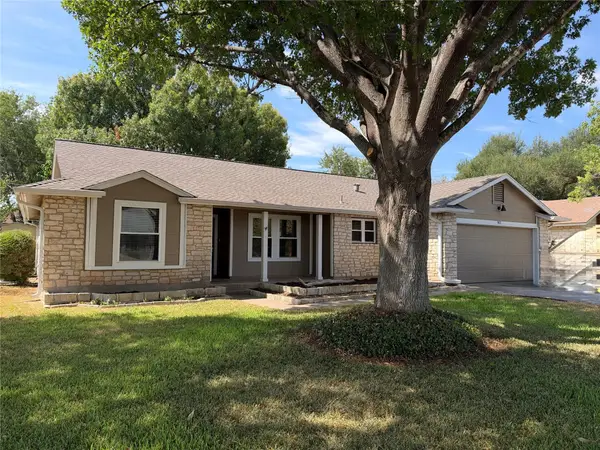 $325,000Active3 beds 2 baths1,641 sq. ft.
901 Ramble Creek Dr, Pflugerville, TX 78660
MLS# 8751799Listed by: E3 PROPERTIES - New
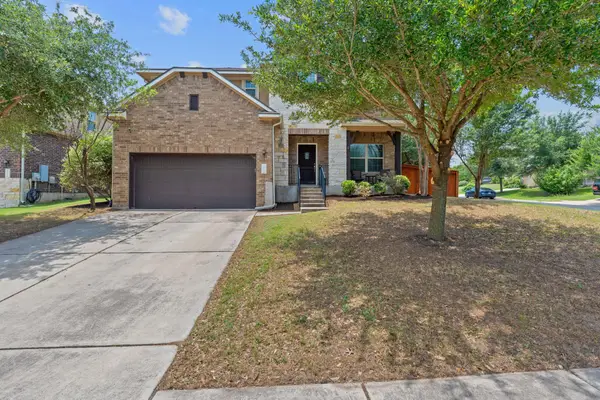 $440,000Active5 beds 4 baths2,965 sq. ft.
2100 Tranquility Ln, Pflugerville, TX 78660
MLS# 4237947Listed by: TEAM PRICE REAL ESTATE - New
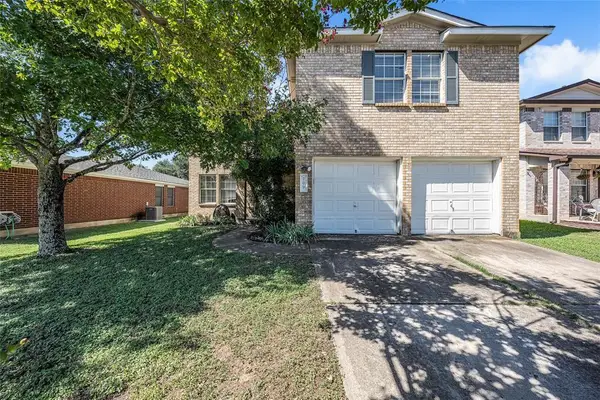 $325,000Active3 beds 3 baths1,850 sq. ft.
709 Black Isle Dr, Pflugerville, TX 78660
MLS# 2204039Listed by: DOUGLAS RESIDENTIAL, LLC - New
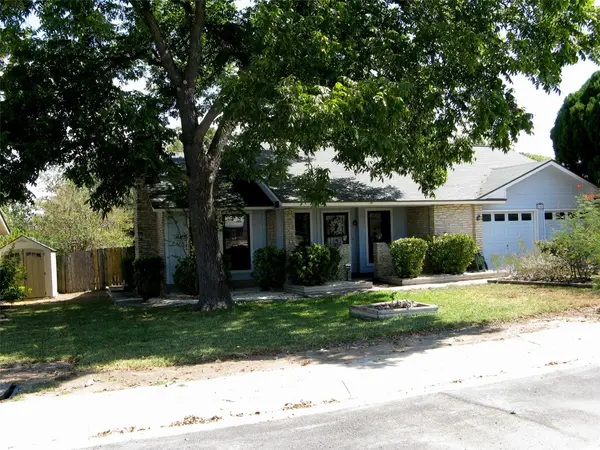 $307,000Active3 beds 2 baths1,371 sq. ft.
504 Greenway Dr, Pflugerville, TX 78660
MLS# 8629105Listed by: MADISON ALLIED LLC - New
 $378,499Active4 beds 3 baths2,328 sq. ft.
18044 Orchard Oriel Way, Pflugerville, TX 78660
MLS# 1952515Listed by: KELLER WILLIAMS CITY-VIEW - New
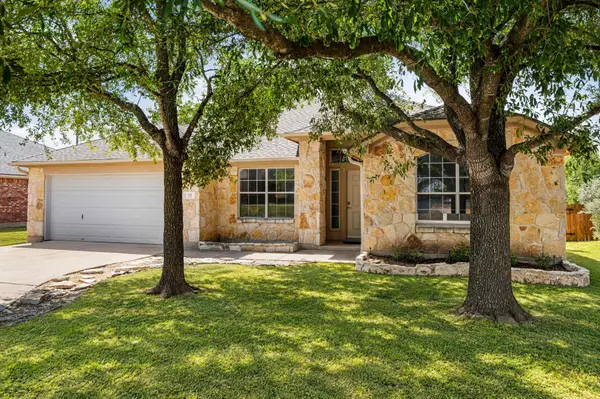 $360,000Active3 beds 2 baths1,826 sq. ft.
717 Windsor Castle Dr, Pflugerville, TX 78660
MLS# 2572943Listed by: COMPASS RE TEXAS, LLC - New
 $344,499Active4 beds 2 baths1,928 sq. ft.
18040 Orchard Oriel Way, Pflugerville, TX 78660
MLS# 4216118Listed by: KELLER WILLIAMS CITY-VIEW - New
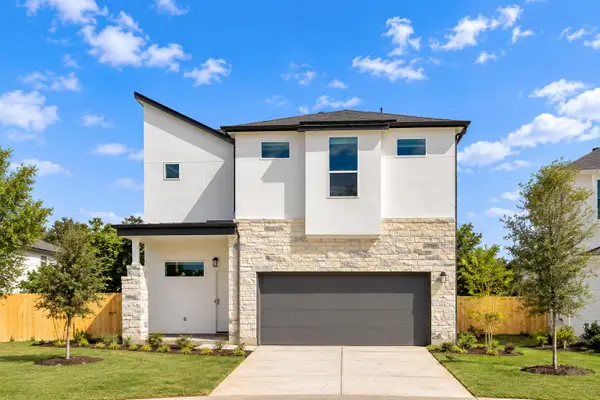 $510,000Active4 beds 4 baths2,278 sq. ft.
17511 Emperador Dr, Round Rock, TX 78664
MLS# 4550616Listed by: CHRISTIES INTL REAL ESTATE LONE STAR - New
 $350,000Active3 beds 3 baths1,590 sq. ft.
1104 Miss Kimberlys Ln, Pflugerville, TX 78660
MLS# 5075556Listed by: PACESETTER PROPERTIES


Protect your home and budget from life's surprises with an Assurant Home Warranty, backed by a partner that supports you through every step of homeownership. Explore Plans.
© 2023 - 2026 ERA Franchise Systems LLC. All rights reserved. ERA Franchise Systems LLC fully supports the principles of the Fair Housing Act and the Equal Opportunity Act. ERA, ERA Real Estate powered, and their respective logos are registered service marks of ERA Franchise Systems LLC. Each office is independently owned and operated.