
601 Timothy John Dr, Pflugerville, TX 78660
Local realty services provided by:ERA Brokers Consolidated
Listed by: betsy gourley
Office: pura vida realty group, inc
MLS#:9543578
Source:ACTRIS
Price summary
- Price:$364,900
- Price per sq. ft.:$176.03
- Monthly HOA dues:$37
About this home
The single-story brick exterior establishes a classic presence for this four-bedroom residence located at 601 Timothy John Dr in Pflugerville.
Inside, the 2073 square feet of living area provides a functional floor plan that includes four bedrooms and two full bathrooms. The layout offers designated spaces for everyday routines and quiet relaxation.
Situated on a 0.21-acre lot, the property features a backyard that offers space for outdoor activities and gardening.
This home is positioned within Pflugerville, offering access to local community amenities and nearby services.
Contact an agent
Home facts
- Year built:2006
- Subdivision & Development:Royal Pointe Sec 01
- Listing ID #:9543578
- Updated:November 05, 2026 at 12:47 AM
Rooms and interior
- Bedrooms:4
- Total bathrooms:2
- Full bathrooms:2
- Flooring:Carpet, Tile
- Kitchen Description:Dishwasher, Disposal, Free-Standing Range, Microwave
- Living area:2,073 sq. ft.
Heating and cooling
- Cooling:Central
- Heating:Central
- Central air:Yes
Structure and exterior
- Roof:Composition
- Year built:2006
- Building area:2,073 sq. ft.
- Lot area:0.21 Acres
- Lot Features:Corner Lot, Curbs, Public Maintained Road, Sprinkler - Automatic, Trees-Small (Under 20 Ft)
- Construction Materials:Cement Siding, Masonry Partial
- Foundation Description:Slab
Schools
- High school:Hendrickson
- Elementary school:Highland Park (Pflugerville ISD)
Utilities
- Water:Public
- Sewer:Public Sewer
Finances and disclosures
- Price:$364,900
- Price per sq. ft.:$176.03
- Tax amount:$8,877 (2025)
Features and amenities
- Appliances:Dishwasher, Disposal, Free-Standing Range, Microwave
Parking
- Total parking spaces:2
- Garage:Yes
- Garage spaces:2
New listings near 601 Timothy John Dr
- New
 $275,000Active3 beds 3 baths1,978 sq. ft.
619 Smoke Signal Pass, Pflugerville, TX 78660
MLS# 1205072Listed by: COMPASS RE TEXAS, LLC - New
 $449,999Active4 beds 3 baths3,235 sq. ft.
1410 Katie Lynch Dr, Pflugerville, TX 78660
MLS# 9901381Listed by: REALTY TEXAS LLC - New
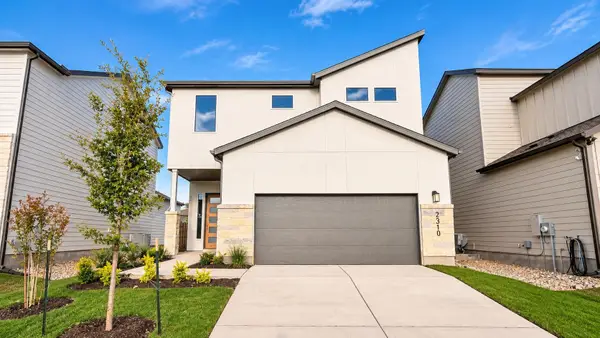 $542,450Active4 beds 4 baths2,132 sq. ft.
2310 Mazmorra St, Pflugerville, TX 78664
MLS# 4185058Listed by: @ PROPERTIES CHRISTIE'S INTERNATIONAL - Open Sun, 1 to 3pmNew
 $549,900Active4 beds 3 baths2,950 sq. ft.
3916 Octavia Dr, Pflugerville, TX 78660
MLS# 3478426Listed by: CENTURY 21 STRIBLING PROPERTIES - New
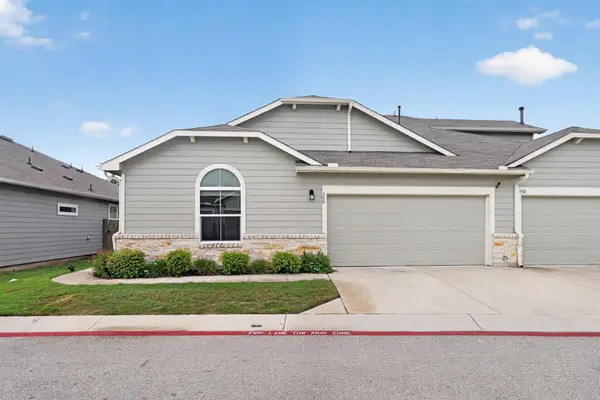 $259,990Active3 beds 2 baths1,311 sq. ft.
1501 Gropius Ln #30B, Pflugerville, TX 78660
MLS# 2457989Listed by: THE FDR GROUP - New
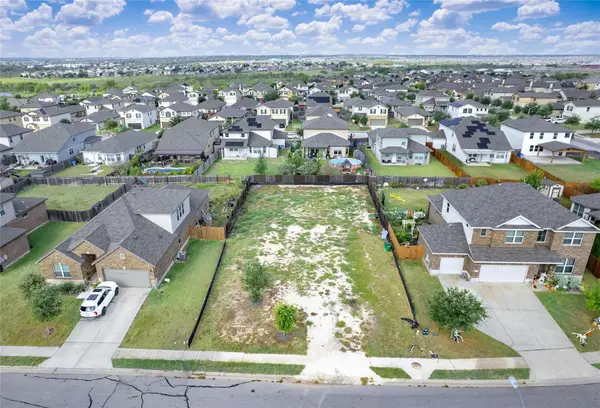 $83,900Active0.23 Acres
19204 Quebrada Dr, Pflugerville, TX 78660
MLS# 4956624Listed by: WATTERS INTERNATIONAL REALTY - New
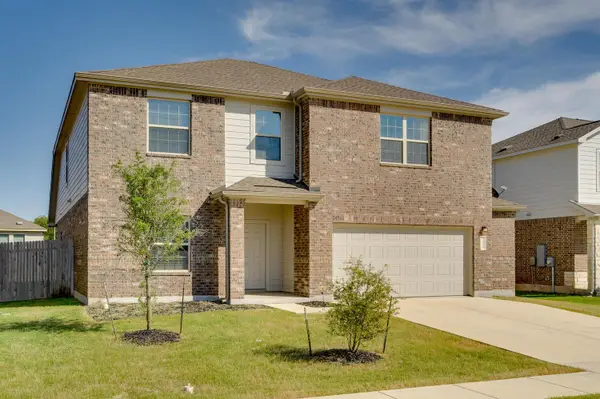 $389,000Active4 beds 3 baths3,029 sq. ft.
21717 Windmill Ranch Ave, Pflugerville, TX 78660
MLS# 7836747Listed by: COMPASS RE TEXAS, LLC - New
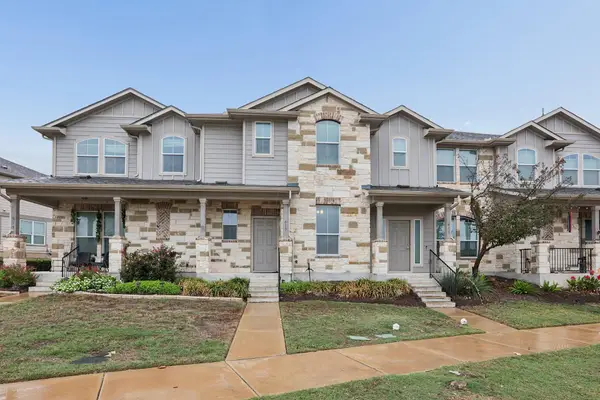 $279,000Active4 beds 3 baths1,560 sq. ft.
617 Katmai Cir, Pflugerville, TX 78660
MLS# 1194959Listed by: ASHROCK REALTY - New
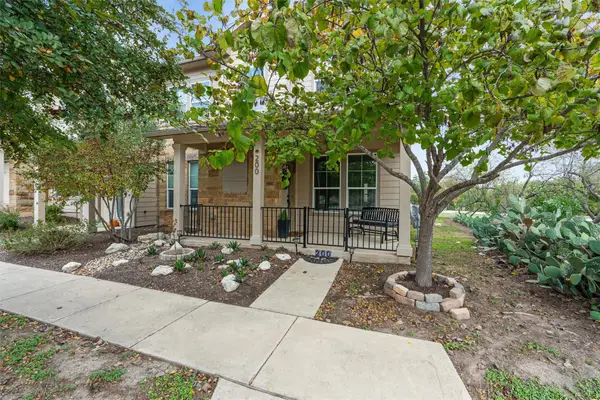 $275,000Active3 beds 3 baths1,788 sq. ft.
200 Adage Dr, Pflugerville, TX 78660
MLS# 3814272Listed by: REALAGENT


Protect your home and budget from life's surprises with an Assurant Home Warranty, backed by a partner that supports you through every step of homeownership. Explore Plans.
© 2023 - 2026 ERA Franchise Systems LLC. All rights reserved. ERA Franchise Systems LLC fully supports the principles of the Fair Housing Act and the Equal Opportunity Act. ERA, ERA Real Estate powered, and their respective logos are registered service marks of ERA Franchise Systems LLC. Each office is independently owned and operated.