
6700 Folsom Ave, Pflugerville, TX 78660
Local realty services provided by:ERA Brokers Consolidated
Listed by: lee mcclintick
Office: joseph walter realty, llc.
MLS#:8110229
Source:ACTRIS
6700 Folsom Ave,Pflugerville, TX 78660
$469,000
- 5 Beds
- 3 Baths
- 2,958 sq. ft.
- Single family
- Active
Price summary
- Price:$469,000
- Price per sq. ft.:$158.55
- Monthly HOA dues:$60
About this home
Ready for its next owner, an exceptional value in Pflugerville's sought-after Carmel community. This two-story brick home sits on a corner homesite and offers 3,016 sq ft, 5 bedrooms, and 3 full baths. The open island kitchen showcases espresso cabinetry, quartz countertops, a herringbone backsplash, stainless appliances, gas range, walk-in pantry, and a center island seating four, all opening to a vaulted-ceiling living room. The main-level primary suite features a bay-window sitting nook, dual-vanity bath, walk-in shower, and spacious walk-in closet, with a second bedroom and full bath also downstairs. Upstairs, a large game room anchors three additional bedrooms and a shared bath. Outside, enjoy a covered patio and one of the neighborhood's largest fully fenced yards. Two-car garage, full sprinkler system, and quick access to SH 130. Zoned.
Contact an agent
Home facts
- Year built:2021
- Subdivision & Development:Carmel West
- Listing ID #:8110229
- Updated:August 24, 2026 at 06:04 PM
Rooms and interior
- Bedrooms:5
- Total bathrooms:3
- Full bathrooms:3
- Flooring:Carpet, Tile, Vinyl
- Kitchen Description:Dishwasher, Disposal, Gas Range
- Living area:2,958 sq. ft.
Heating and cooling
- Cooling:Central
- Heating:Central
- Central air:Yes
Structure and exterior
- Roof:Composition
- Year built:2021
- Building area:2,958 sq. ft.
- Lot area:0.14 Acres
- Lot Features:Back Yard
- Construction Materials:Brick
- Foundation Description:Slab
Schools
- High school:Weiss
- Elementary school:Carpenter Elementary School
Utilities
- Water:Public
- Sewer:Public Sewer
Finances and disclosures
- Price:$469,000
- Price per sq. ft.:$158.55
- Tax amount:$11,880 (2026)
Features and amenities
- Appliances:Dishwasher, Disposal, Gas Range
Parking
- Total parking spaces:2
- Parking description:Attached, Garage
- Garage:Yes
- Garage spaces:2
New listings near 6700 Folsom Ave
- New
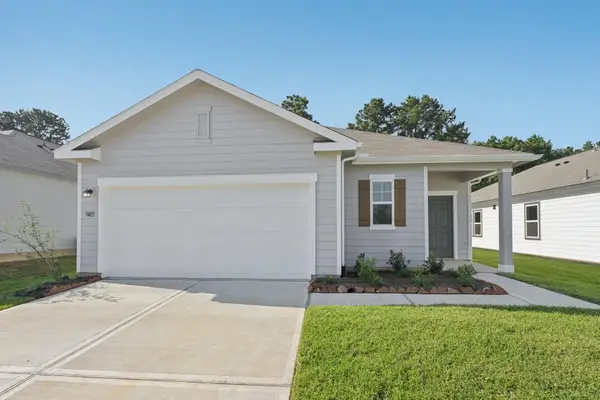 Listed by ERA$333,990Active3 beds 2 baths1,536 sq. ft.
17504 Ronocco Rd, Pflugerville, TX 78660
MLS# 6727890Listed by: ERA EXPERTS - New
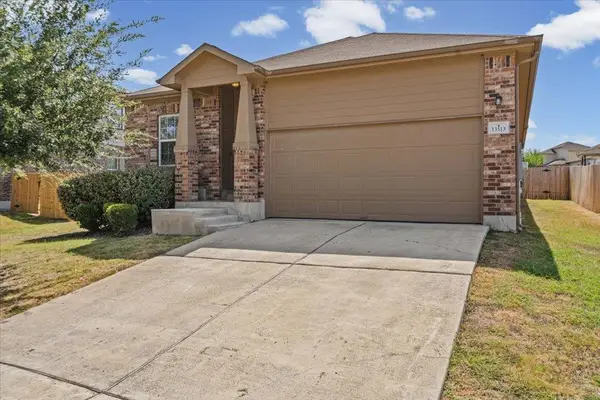 $342,000Active4 beds 2 baths1,839 sq. ft.
13513 Kearns Dr, Pflugerville, TX 78660
MLS# 6183710Listed by: WOMACK REAL ESTATE LLC - New
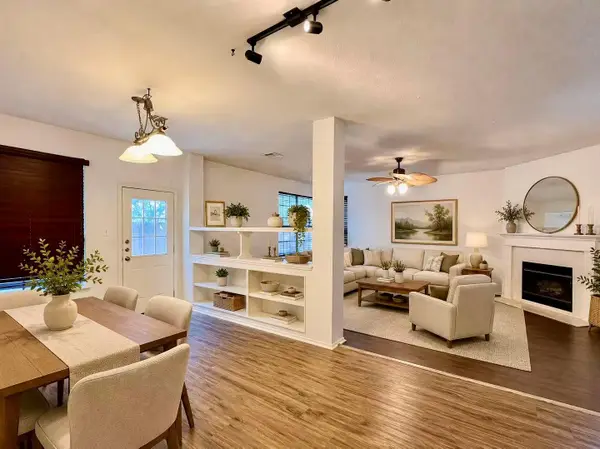 $298,000Active4 beds 2 baths2,190 sq. ft.
1235 Blackthorn Dr, Pflugerville, TX 78660
MLS# 5473540Listed by: GOLDEN APPLE REALTY LLC - New
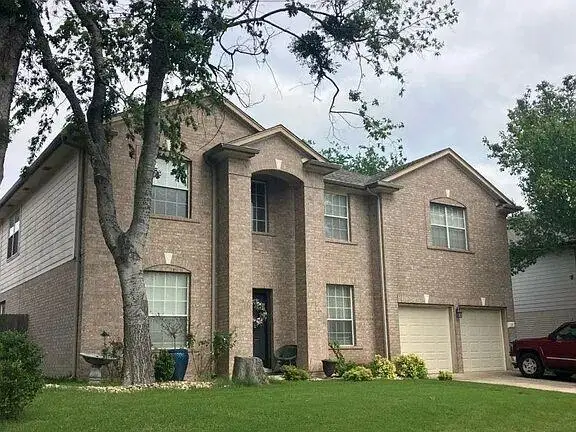 $560,000Active5 beds 3 baths3,525 sq. ft.
210 Settlers Valley Dr, Pflugerville, TX 78660
MLS# 6148479Listed by: HOMECITY REAL ESTATE - New
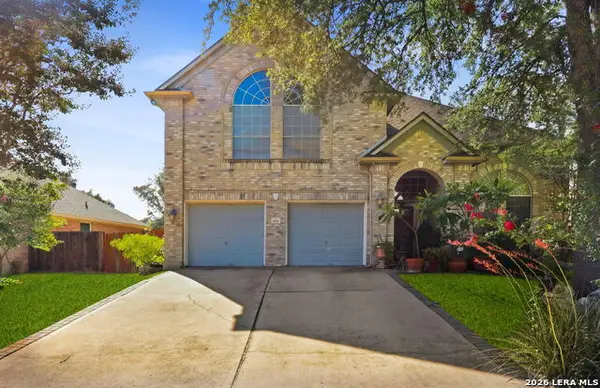 $385,000Active3 beds 3 baths2,210 sq. ft.
902 Point Run Dr, PFLUGERVILLE, TX 78660
MLS# 2010837Listed by: LEVI RODGERS REAL ESTATE GROUP - New
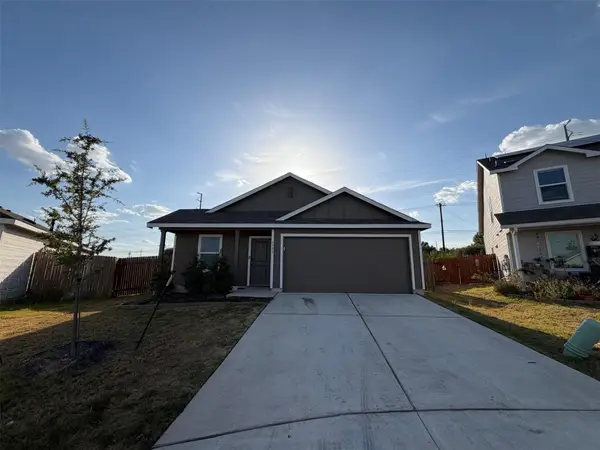 $340,000Active4 beds 2 baths1,653 sq. ft.
1905 Willkomen Way, Pflugerville, TX 78660
MLS# 7091459Listed by: OPENDOOR BROKERAGE, LLC - New
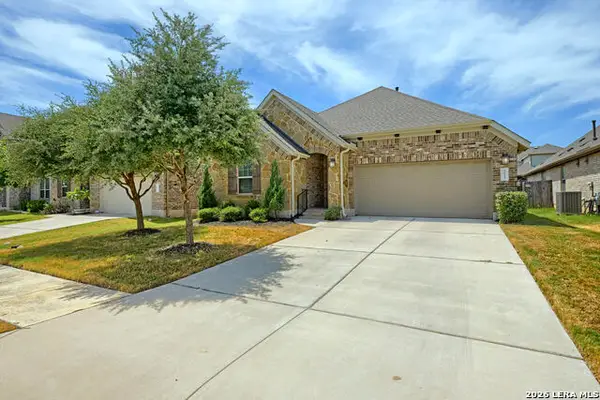 $365,000Active3 beds 2 baths1,632 sq. ft.
3613 Thunian Pass, PFLUGERVILLE, TX 78660
MLS# 2010777Listed by: D LEE EDWARDS REALTY, INC - New
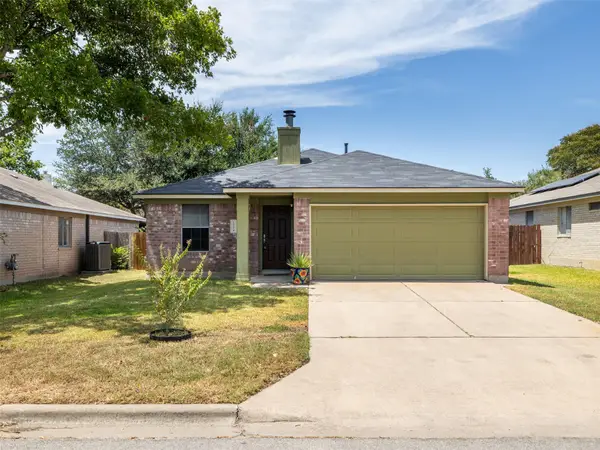 $315,000Active3 beds 2 baths1,496 sq. ft.
1104 Laurelleaf Dr, Pflugerville, TX 78660
MLS# 2332645Listed by: PURE REALTY - New
 $210,000Active5 beds 2 baths1,216 sq. ft.
1719 Millhouse Dr, Pflugerville, TX 78660
MLS# 4181135Listed by: JPAR AUSTIN


Protect your home and budget from life's surprises with an Assurant Home Warranty, backed by a partner that supports you through every step of homeownership. Explore Plans.
© 2023 - 2026 ERA Franchise Systems LLC. All rights reserved. ERA Franchise Systems LLC fully supports the principles of the Fair Housing Act and the Equal Opportunity Act. ERA, ERA Real Estate powered, and their respective logos are registered service marks of ERA Franchise Systems LLC. Each office is independently owned and operated.