
705 Canyon Bend Rd, Pflugerville, TX 78660
Local realty services provided by:ERA Experts
Listed by: eli alborn
Office: exp realty, llc.
MLS#:9296893
Source:ACTRIS
705 Canyon Bend Rd,Pflugerville, TX 78660
$370,000
- 4 Beds
- 3 Baths
- 2,014 sq. ft.
- Single family
- Active
Price summary
- Price:$370,000
- Price per sq. ft.:$183.71
About this home
SHORT SALE OPPORTUNITY! Priced approximately $50,000 below appraised value! Don't miss this incredible opportunity to own a 4-bedroom, 2.5-bath home offering 2,014 square feet in Pflugerville with NO HOA! This home features a beautifully remodeled kitchen, updated primary bathroom, and a convenient first-floor primary suite. The real highlight is the expansive backyard, featuring towering mature trees, no rear neighbors, and a back porch stretching the entire width of the home, perfect for entertaining or relaxing in the shade. Solar panels offer the added benefit of helping reduce monthly electricity costs. Conveniently located near shopping, dining, and major roadways, this home offers space, privacy, and exceptional value. Short sale subject to lender approval. Schedule your showing today and take advantage of this unique opportunity!
Contact an agent
Home facts
- Year built:1987
- Subdivision & Development:Settlers Ridge Sec 03
- Listing ID #:9296893
- Updated:November 01, 2026 at 07:57 PM
Rooms and interior
- Bedrooms:4
- Total bathrooms:3
- Full bathrooms:2
- Half bathrooms:1
- Flooring:Carpet, Laminate, Tile
- Kitchen Description:Dishwasher, Disposal, Electric Range, Exhaust Fan, Free-Standing Electric Range, Refrigerator, Stainless Steel Appliance(s)
- Living area:2,014 sq. ft.
Heating and cooling
- Cooling:Central
- Heating:Central, Fireplace(s)
- Central air:Yes
Structure and exterior
- Roof:Composition
- Year built:1987
- Building area:2,014 sq. ft.
- Lot area:0.22 Acres
- Lot Features:Back Yard, Curbs, Front Yard, Interior Lot, Public Maintained Road, Sloped Down, Trees-Large (Over 40 Ft)
- Construction Materials:Brick, HardiPlank Type, Masonry Partial
- Exterior Features:Private Yard
- Foundation Description:Slab
Schools
- High school:Pflugerville
- Elementary school:Springhill
Utilities
- Water:Public
- Sewer:Public Sewer
Finances and disclosures
- Price:$370,000
- Price per sq. ft.:$183.71
- Tax amount:$8,056 (2026)
Features and amenities
- Appliances:Dishwasher, Disposal, Dryer, Electric Range, Exhaust Fan, Free-Standing Electric Range, Refrigerator, Stainless Steel Appliance(s), Washer, Water Heater
- Laundry features:Dryer, Washer
Parking
- Total parking spaces:4
- Parking description:Driveway, Garage, Garage Door Opener
- Garage:Yes
- Garage spaces:2
New listings near 705 Canyon Bend Rd
- New
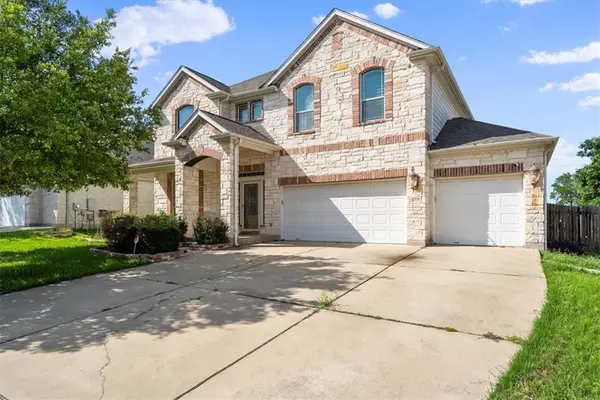 $730,000Active7 beds 4 baths4,693 sq. ft.
1225 Laurel Oak Trl, Pflugerville, TX 78660
MLS# 1445687Listed by: AKKAD REALTY LLC - New
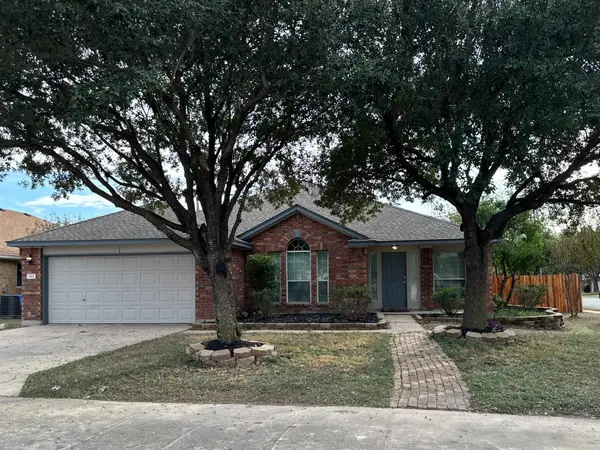 $369,900Active4 beds 2 baths2,046 sq. ft.
1911 W Pflugerville Pkwy, Round Rock, TX 78664
MLS# 2821822Listed by: HOMECOIN.COM - New
 $319,900Active4 beds 3 baths2,102 sq. ft.
924 Melted Candle Cv, Pflugerville, TX 78660
MLS# 3175096Listed by: NETWORTH REALTY OF AUSTIN - New
 $355,000Active3 beds 3 baths2,730 sq. ft.
18808 Star Gazer Way, Pflugerville, TX 78660
MLS# 9973975Listed by: KELLER WILLIAMS REALTY - New
 $322,249Active4 beds 3 baths2,078 sq. ft.
17806 Yellow Warbler Way, Pflugerville, TX 78660
MLS# 2782220Listed by: KELLER WILLIAMS CITY-VIEW - New
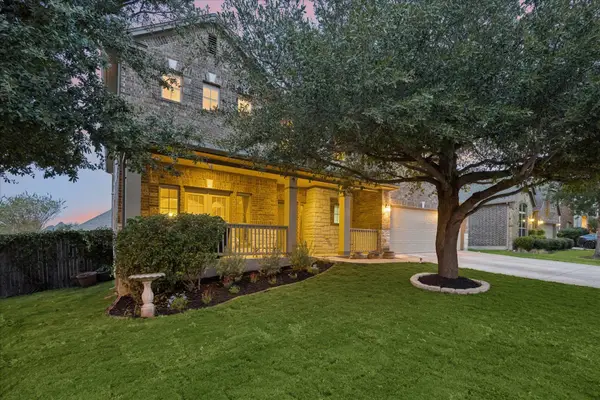 $675,000Active5 beds 5 baths4,724 sq. ft.
17900 Misty Harbor Dr, Pflugerville, TX 78660
MLS# 6831164Listed by: COMPASS RE TEXAS, LLC - New
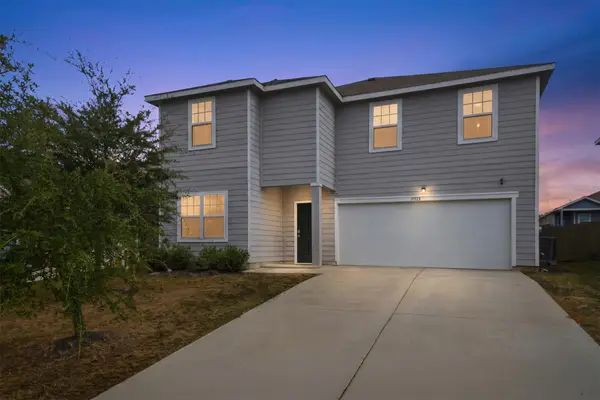 $375,000Active5 beds 3 baths2,722 sq. ft.
19425 Berringer Dr, Pflugerville, TX 78660
MLS# 3009789Listed by: LET'S MOVE AUSTIN LLC - New
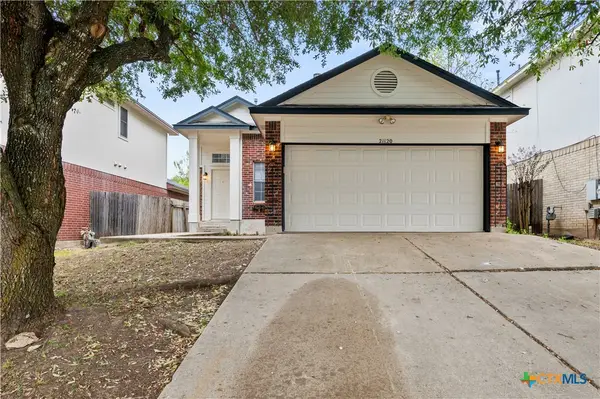 $275,000Active3 beds 2 baths1,474 sq. ft.
21120 Secretariat Ridge Lane, Pflugerville, TX 78660
MLS# 629004Listed by: OVERALL REALTY, LLC - New
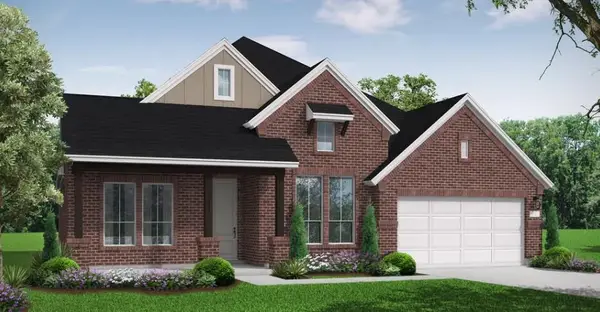 $674,900Active4 beds 4 baths2,854 sq. ft.
19729 Helens Catch Dr, Pflugerville, TX 78660
MLS# 3563531Listed by: NEW HOME NOW


Protect your home and budget from life's surprises with an Assurant Home Warranty, backed by a partner that supports you through every step of homeownership. Explore Plans.
© 2023 - 2026 ERA Franchise Systems LLC. All rights reserved. ERA Franchise Systems LLC fully supports the principles of the Fair Housing Act and the Equal Opportunity Act. ERA, ERA Real Estate powered, and their respective logos are registered service marks of ERA Franchise Systems LLC. Each office is independently owned and operated.