
712 Caribou Ridge Trl, Pflugerville, TX 78660
Local realty services provided by:ERA Experts
Listed by: shirley torres-pena
Office: casora realty
MLS#:1747534
Source:ACTRIS
712 Caribou Ridge Trl,Pflugerville, TX 78660
$485,000
- 3 Beds
- 2 Baths
- 2,277 sq. ft.
- Single family
- Active
Price summary
- Price:$485,000
- Price per sq. ft.:$213
- Monthly HOA dues:$52
About this home
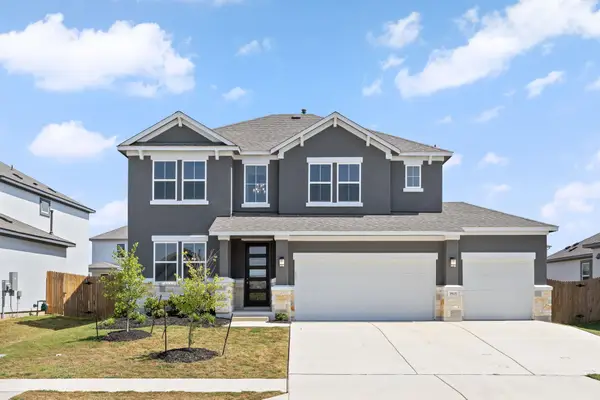
This charming single-story home has it ALL! Features include 3 bedrooms PLUS an office, a separate media room, formal dining area, 2 baths, no carpet and beautiful marble floors in all common areas, all in a fabulous open floor plan! Large kitchen includes stainless appliances! The primary bedroom with its trey ceiling has a spacious walk-in closet and attached bath has a beautifully remodeled shower, double vanity, and a separate garden jacuzzi tub. Secondary bedrooms feature walk-in closets, ceiling fans, and window seating! Large level backyard is perfect for entertaining. HOA includes pool, gym, social events, and playscape plus a clubhouse (available to rent). You can’t beat this location… just 15 minutes to the domain, walking distance to elementary, middle, and high school, and close to fire/police station! This house has everything… don’t miss out
Contact an agent
Home facts
- Year built:2000
- Subdivision & Development:Club At Wells Point Ph A Sec
- Listing ID #:1747534
- Updated:September 17, 2026 at 10:14 AM
Rooms and interior
- Bedrooms:3
- Total bathrooms:2
- Full bathrooms:2
- Flooring:Marble, Wood
- Kitchen Description:Dishwasher, Disposal, Free-Standing Range
- Living area:2,277 sq. ft.
Heating and cooling
- Cooling:Central
- Heating:Central
- Central air:Yes
Structure and exterior
- Roof:Composition
- Year built:2000
- Building area:2,277 sq. ft.
- Lot area:0.2 Acres
- Construction Materials:Brick Veneer, Frame, Masonry Partial
- Exterior Features:Exterior Steps, Private Entrance, Private Yard
- Foundation Description:Slab
Schools
- High school:Pflugerville
- Elementary school:Springhill
Utilities
- Water:Public
- Sewer:Public Sewer
Finances and disclosures
- Price:$485,000
- Price per sq. ft.:$213
- Tax amount:$8,382 (2026)
Features and amenities
- Appliances:Dishwasher, Disposal, Free-Standing Range, Water Purifier Owned
- Amenities:Pantry
Parking
- Total parking spaces:4
- Parking description:Attached, Door-Single, Garage Door Opener, Garage Faces Front
- Garage:Yes
- Garage spaces:2
New listings near 712 Caribou Ridge Trl
- New
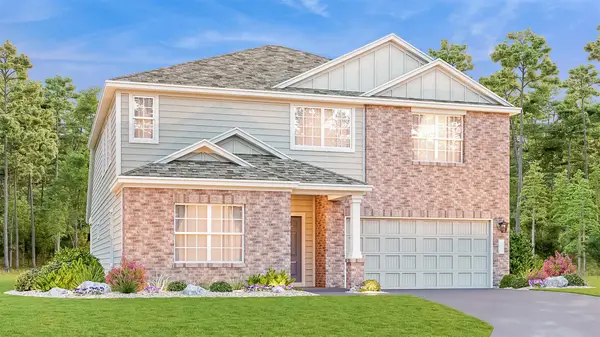 $412,499Active5 beds 3 baths2,914 sq. ft.
18036 Orchard Oriel Way, Pflugerville, TX 78660
MLS# 2123969Listed by: KELLER WILLIAMS CITY-VIEW - New
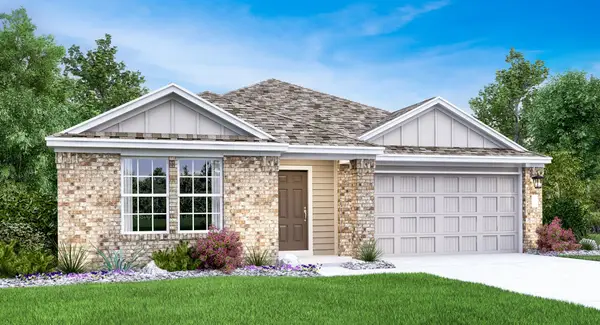 $369,999Active4 beds 3 baths2,328 sq. ft.
18032 Orchard Oriel Way, Pflugerville, TX 78660
MLS# 3952396Listed by: KELLER WILLIAMS CITY-VIEW - New
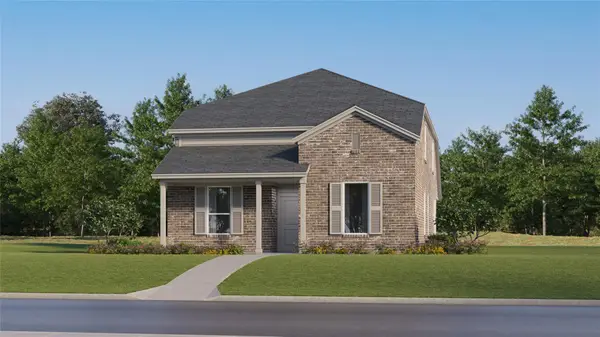 $331,999Active4 beds 3 baths2,211 sq. ft.
17808 Red Winged Blackbird, Pflugerville, TX 78660
MLS# 5328713Listed by: KELLER WILLIAMS CITY-VIEW - New
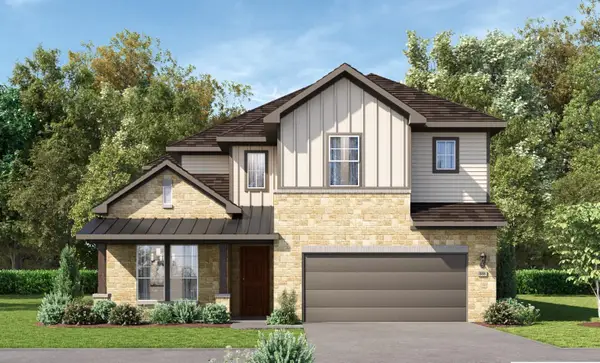 $617,850Active4 beds 4 baths3,400 sq. ft.
19521 Domino Champ Rd, Pflugerville, TX 78660
MLS# 3279494Listed by: RIVERWAY PROPERTIES - New
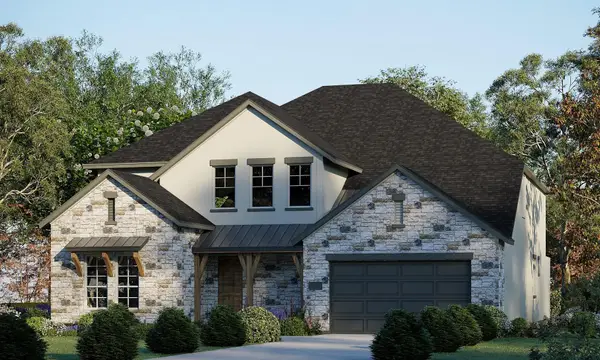 $773,725Active5 beds 4 baths4,145 sq. ft.
17321 Joy Kay Cotton St, Pflugerville, TX 78660
MLS# 8994540Listed by: RIVERWAY PROPERTIES - New
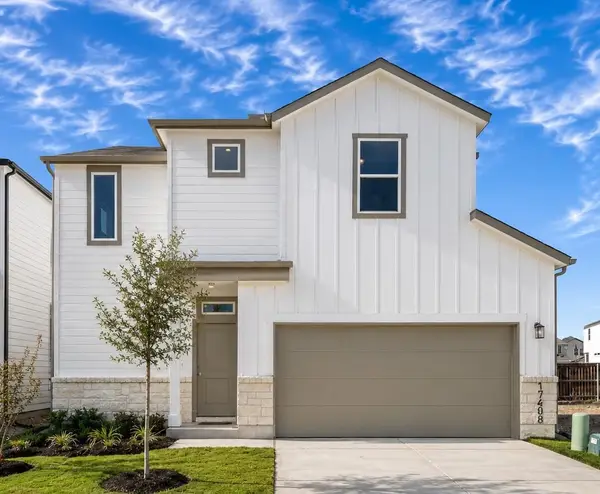 $419,990Active3 beds 3 baths1,914 sq. ft.
17408 Monastrell Ln, Pflugerville, TX 78664
MLS# 4091587Listed by: CHRISTIES INTL REAL ESTATE LONE STAR - Open Sat, 10am to 6pmNew
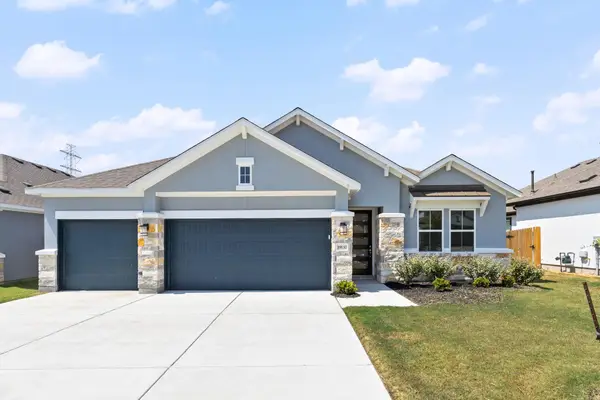 $486,950Active3 beds 2 baths2,018 sq. ft.
19132 Ariel Elena Way, Pflugerville, TX 78660
MLS# 1287634Listed by: SERHANT TEXAS, LLC - New
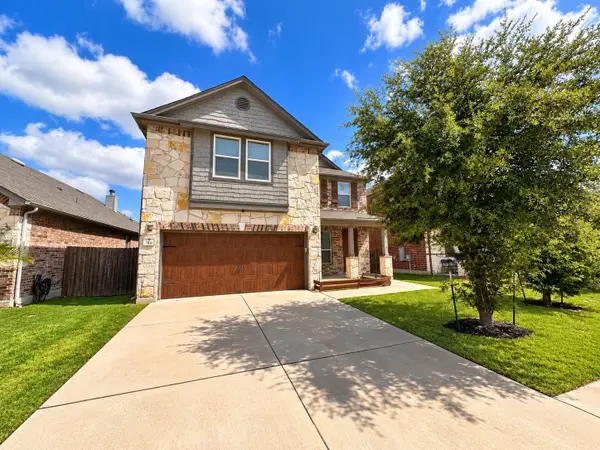 $429,000Active3 beds 3 baths2,281 sq. ft.
310 Kaden Prince Dr, Pflugerville, TX 78660
MLS# 6954882Listed by: AKKAD REALTY LLC - Open Sat, 10am to 6pmNew
 $579,950Active5 beds 4 baths3,140 sq. ft.
19133 Ariel Elena Way, Pflugerville, TX 78660
MLS# 7118969Listed by: SERHANT TEXAS, LLC


Protect your home and budget from life's surprises with an Assurant Home Warranty, backed by a partner that supports you through every step of homeownership. Explore Plans.
© 2023 - 2026 ERA Franchise Systems LLC. All rights reserved. ERA Franchise Systems LLC fully supports the principles of the Fair Housing Act and the Equal Opportunity Act. ERA, ERA Real Estate powered, and their respective logos are registered service marks of ERA Franchise Systems LLC. Each office is independently owned and operated.