
812 Dover Castle Ln, Pflugerville, TX 78660
Local realty services provided by:ERA Experts
Listed by: alicia kelley leschber
Office: compass re texas, llc.
MLS#:1052535
Source:ACTRIS
812 Dover Castle Ln,Pflugerville, TX 78660
$419,999
- 4 Beds
- 2 Baths
- 2,337 sq. ft.
- Single family
- Active
Price summary
- Price:$419,999
- Price per sq. ft.:$179.72
- Monthly HOA dues:$27.5
About this home
? AMAZING FINANCING OPPORTUNITY! This property qualifies for the HOPE loan program for eligible borrowers, featuring NO down payment, NO mortgage insurance, and NO lender origination fees! (Buyer qualification and program guidelines apply.)
Welcome home to 812 Dover Castle Ln, a stunning single-family residence in Pflugerville’s premier Highland Park North subdivision. Built in 2005 and spanning 2,337 square feet, this beautifully proportioned home has been pre-inspected, making it entirely move-in ready.
HOME HIGHLIGHTS:
• 4 Spacious Bedrooms / 2 Full Bathrooms
• Open-concept layout designed for effortless daily living and entertaining
• Split-bedroom floor plan for ultimate primary suite privacy
LOCATION & LIFESTYLE:
• Nestled in a peaceful neighborhood with highly rated Pflugerville ISD schools
• Short walk or drive to Highland Park Elementary, Park Crest Middle School, and Hendrickson High School
• Quick, convenient commute to the Austin metropolitan area, local retail, dining, and major employment hubs
Don't miss out on this incredible suburban gem—make sure to check out the virtual walkthrough today!...
Contact an agent
Home facts
- Year built:2005
- Subdivision & Development:Highland Park North Ph A Sec 03
- Listing ID #:1052535
- Updated:October 24, 2026 at 03:29 PM
Rooms and interior
- Bedrooms:4
- Total bathrooms:2
- Full bathrooms:2
- Flooring:Carpet, Tile
- Kitchen Description:Dishwasher, Disposal, Free-Standing Range
- Living area:2,337 sq. ft.
Heating and cooling
- Cooling:Central
- Heating:Central
- Central air:Yes
Structure and exterior
- Roof:Composition
- Year built:2005
- Building area:2,337 sq. ft.
- Lot area:0.21 Acres
- Lot Features:Front Yard, Sprinkler - Automatic
- Construction Materials:Brick Veneer, Frame
- Foundation Description:Slab
Schools
- High school:Hendrickson
- Elementary school:Brookhollow
Utilities
- Water:Public
- Sewer:Public Sewer
Finances and disclosures
- Price:$419,999
- Price per sq. ft.:$179.72
- Tax amount:$8,850 (2026)
Features and amenities
- Appliances:Dishwasher, Disposal, Free-Standing Range
Parking
- Total parking spaces:4
- Parking description:Attached
- Garage:Yes
- Garage spaces:2
New listings near 812 Dover Castle Ln
- New
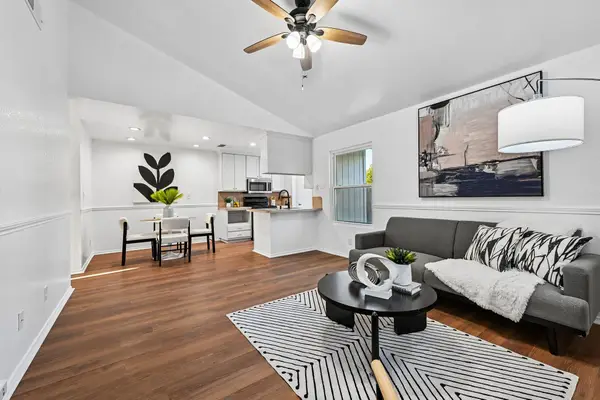 $199,990Active2 beds 1 baths897 sq. ft.
16100 Windermere Dr, Pflugerville, TX 78660
MLS# 3693961Listed by: FATHOM REALTY - Open Sun, 12 to 2pmNew
 $500,000Active4 beds 4 baths3,421 sq. ft.
18412 Wind Valley Way, Pflugerville, TX 78660
MLS# 4343373Listed by: KELLER WILLIAMS REALTY - New
 $465,000Active4 beds 4 baths2,411 sq. ft.
1036 Antique Heritage Dr, Pflugerville, TX 78660
MLS# 2265563Listed by: AGANDY & CO. - New
 $330,000Active4 beds 2 baths1,715 sq. ft.
13804 Bauhaus Bnd, Pflugerville, TX 78660
MLS# 3415455Listed by: ALL CITY REAL ESTATE LTD. CO - New
 $325,000Active3 beds 2 baths1,498 sq. ft.
17913 Cipresso Way, Pflugerville, TX 78660
MLS# 1274844Listed by: REAL BROKER, LLC - New
 $399,900Active5 beds 3 baths2,956 sq. ft.
404 Lynwood Gold Way, Pflugerville, TX 78660
MLS# 1932117Listed by: LPT REALTY LLC - ASCEND GROUP - Open Sun, 11am to 1pmNew
 $319,000Active3 beds 2 baths1,509 sq. ft.
18017 Moreto Loop, Pflugerville, TX 78660
MLS# 3871695Listed by: COMPASS RE TEXAS, LLC - New
 $385,000Active4 beds 3 baths2,718 sq. ft.
16205 Glorious Ln, Pflugerville, TX 78660
MLS# 8542146Listed by: OPENDOOR BROKERAGE, LLC - New
 $325,000Active3 beds 2 baths1,652 sq. ft.
19329 Pencil Cactus Dr, Pflugerville, TX 78660
MLS# 3582635Listed by: STARSKY OWEN REALTY - New
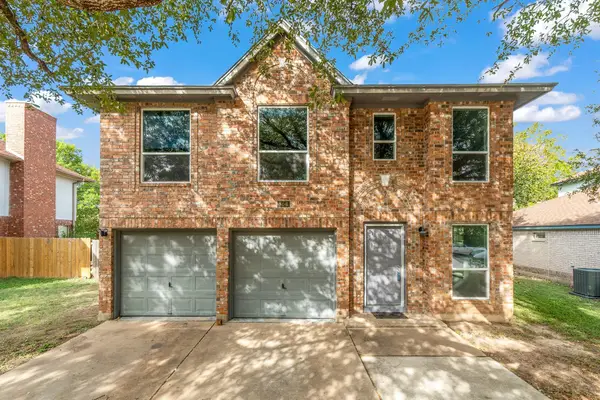 $275,000Active4 beds 3 baths1,886 sq. ft.
806 Cactus Bend Dr, Pflugerville, TX 78660
MLS# 4797830Listed by: EXP REALTY, LLC


Protect your home and budget from life's surprises with an Assurant Home Warranty, backed by a partner that supports you through every step of homeownership. Explore Plans.
© 2023 - 2026 ERA Franchise Systems LLC. All rights reserved. ERA Franchise Systems LLC fully supports the principles of the Fair Housing Act and the Equal Opportunity Act. ERA, ERA Real Estate powered, and their respective logos are registered service marks of ERA Franchise Systems LLC. Each office is independently owned and operated.