
903 Ambrose Dr, Pflugerville, TX 78660
Local realty services provided by:ERA Experts
Listed by: marq haverty
Office: allure real estate
MLS#:3005224
Source:ACTRIS
903 Ambrose Dr,Pflugerville, TX 78660
$370,000
- 3 Beds
- 2 Baths
- 1,931 sq. ft.
- Single family
- Active
Upcoming open houses
- Sun, Sep 2011:00 am - 01:00 pm
Price summary
- Price:$370,000
- Price per sq. ft.:$191.61
- Monthly HOA dues:$13.75
About this home
One-Story Living With Character, Comfort & Space! If a one-story home with character and thoughtful spaces is what you’ve been looking for, 903 Ambrose checks all the right boxes. Located in Pflugerville’s Mountain Creek neighborhood, this 3-bedroom, 2-bath home offers an easy single-level layout paired with architectural details that give it a personality all its own. Inside, arched doorways, wood-look flooring and a built-in foyer niche add character from the start. The living room makes a statement with a red brick gas fireplace, while tall arched windows fill the space with natural light. Just beyond, a formal dining area with a vaulted ceiling provides an inviting setting for gatherings and everyday meals. The kitchen brings personality in all the right ways, featuring cabinetry that pops, under-cabinet lighting, a gas range and a center island. An adjoining breakfast nook offers a flexible space for casual dining, morning coffee, or a home office. Privately positioned away from the main living areas, all three bedrooms offer a comfortable retreat. The primary suite features a tray ceiling, carpeted floors, and a spacious ensuite with dual vanities, a dedicated makeup station, glass-enclosed shower, deep soaking tub, and walk-in closet. Two secondary bedrooms share a full hall bath with a shower/tub combination. Outside is where weekends happen. The fully fenced backyard features a covered patio with shade canopy and ambient lighting, a fire pit gathering area and an above-ground pool surrounded by mature trees. It’s a backyard built for pool days, evenings around the fire, and plenty of time outside. Conveniently located near Pflugerville Parkway, Stone Hill Town Center, parks and trails, SH-130, and routes toward Austin and ABIA, this home puts everyday conveniences within easy reach. With a welcoming layout, distinctive details, and spaces designed for both relaxing and gathering, 903 Ambrose is ready for its next chapter....
Contact an agent
Home facts
- Year built:2002
- Subdivision & Development:Mountain Creek Sec 03
- Listing ID #:3005224
- Updated:September 17, 2026 at 10:48 PM
Rooms and interior
- Bedrooms:3
- Total bathrooms:2
- Full bathrooms:2
- Flooring:Carpet, Tile, Vinyl
- Kitchen Description:Dishwasher, Disposal, Free-Standing Gas Range, Microwave, Stainless Steel Appliance(s)
- Living area:1,931 sq. ft.
Heating and cooling
- Cooling:Central
- Heating:Central, Natural Gas
- Central air:Yes
Structure and exterior
- Roof:Composition, Shingle
- Year built:2002
- Building area:1,931 sq. ft.
- Lot area:0.22 Acres
- Lot Features:Back Yard, Curbs, Front Yard, Interior Lot, Landscaped, Level, Trees-Large (Over 40 Ft)
- Construction Materials:Brick, Masonry All Sides
- Exterior Features:Private Yard
- Foundation Description:Slab
Schools
- High school:Pflugerville
- Elementary school:Timmerman
Utilities
- Water:Public
- Sewer:Public Sewer
Finances and disclosures
- Price:$370,000
- Price per sq. ft.:$191.61
- Tax amount:$7,706 (2025)
Features and amenities
- Appliances:Dishwasher, Disposal, Free-Standing Gas Range, Microwave, Stainless Steel Appliance(s), Water Heater, Water Softener Owned
- Amenities:Pantry
Parking
- Total parking spaces:4
- Parking description:Attached, Door-Single, Garage, Garage Door Opener
- Garage:Yes
- Garage spaces:2
New listings near 903 Ambrose Dr
- New
 $339,000Active4 beds 3 baths2,578 sq. ft.
19112 Scoria Dr, Pflugerville, TX 78660
MLS# 3685755Listed by: BERKSHIRE HATHAWAY TX REALTY - New
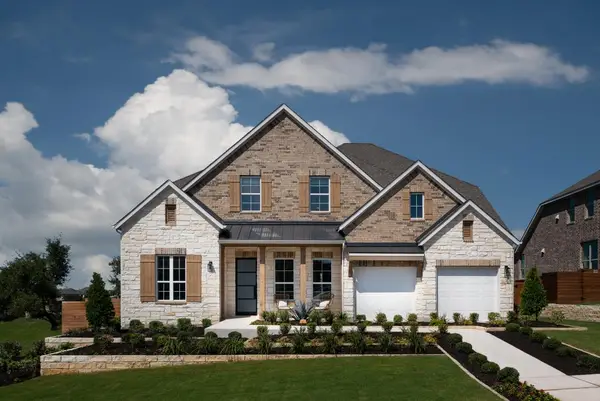 Listed by ERA$717,990Active5 beds 4 baths3,396 sq. ft.
17221 Alta Madera Ln, Pflugerville, TX 78660
MLS# 4577931Listed by: ERA EXPERTS - New
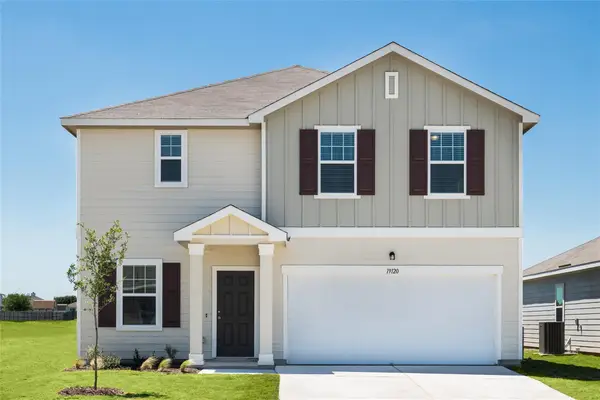 Listed by ERA$388,421Active4 beds 3 baths2,338 sq. ft.
17405 Ronocco Rd, Pflugerville, TX 78660
MLS# 4963315Listed by: ERA EXPERTS - New
 $477,000Active4 beds 3 baths2,858 sq. ft.
20712 Kearney Hill Rd, Pflugerville, TX 78660
MLS# 6020746Listed by: EXP REALTY, LLC - New
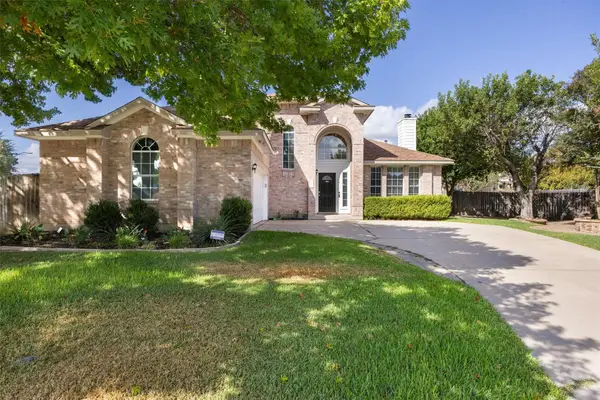 $420,000Active4 beds 3 baths2,460 sq. ft.
18000 Dansworth Cv, Pflugerville, TX 78660
MLS# 7120615Listed by: COLDWELL BANKER APEX - New
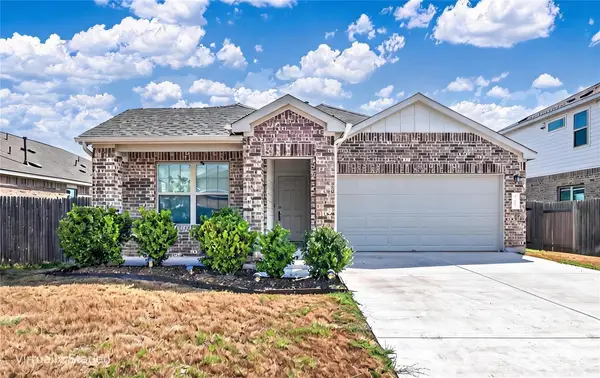 $295,000Active3 beds 2 baths1,526 sq. ft.
21601 Quick Fox Dr, Pflugerville, TX 78660
MLS# 7235558Listed by: WATTERS INTERNATIONAL REALTY - New
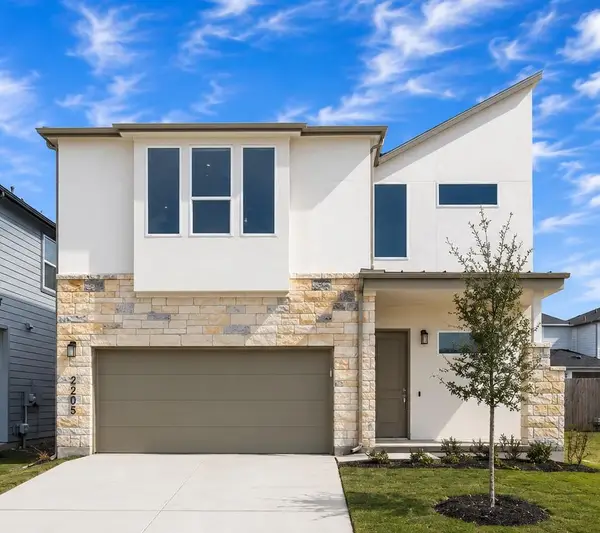 $458,990Active3 beds 3 baths2,278 sq. ft.
2205 Cento Walk, Round Rock, TX 78664
MLS# 7635944Listed by: CHRISTIES INTL REAL ESTATE LONE STAR - New
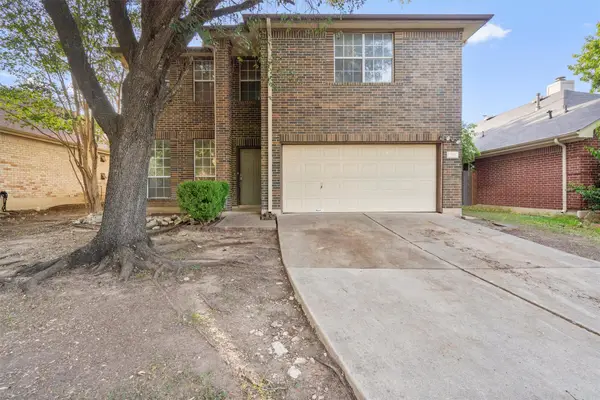 $269,900Active4 beds 3 baths1,908 sq. ft.
512 Dusty Leather Ct, Pflugerville, TX 78660
MLS# 8295091Listed by: KELLER WILLIAMS REALTY - New
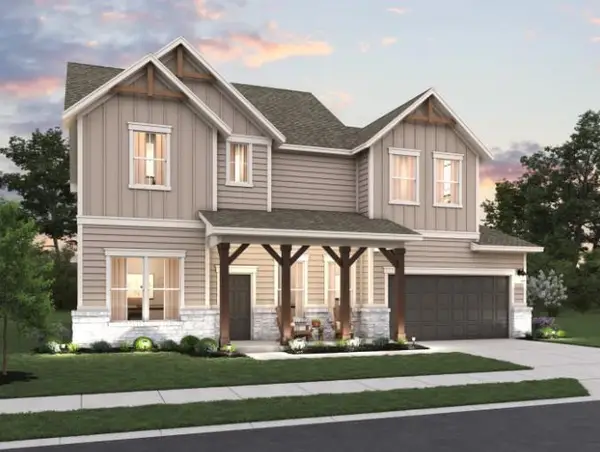 Listed by ERA$668,261Active5 beds 4 baths2,949 sq. ft.
17229 Alta Madera Ln, Pflugerville, TX 78660
MLS# 6213765Listed by: ERA EXPERTS - New
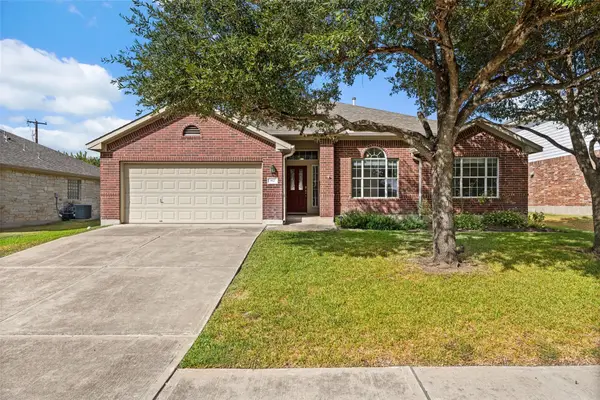 $399,500Active4 beds 2 baths2,101 sq. ft.
912 Abbeyglen Castle Dr, Pflugerville, TX 78660
MLS# 6488088Listed by: COMPASS RE TEXAS, LLC


Protect your home and budget from life's surprises with an Assurant Home Warranty, backed by a partner that supports you through every step of homeownership. Explore Plans.
© 2023 - 2026 ERA Franchise Systems LLC. All rights reserved. ERA Franchise Systems LLC fully supports the principles of the Fair Housing Act and the Equal Opportunity Act. ERA, ERA Real Estate powered, and their respective logos are registered service marks of ERA Franchise Systems LLC. Each office is independently owned and operated.