
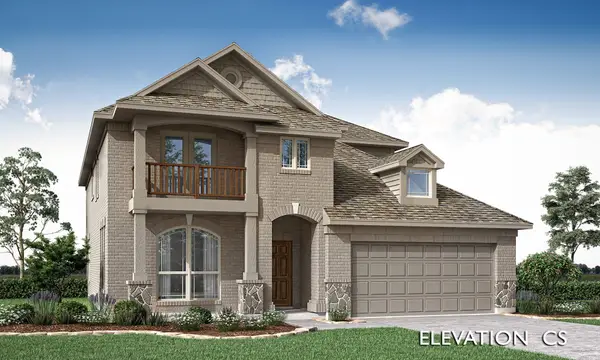
14413 Mietner Street, Pilot Point, TX 75009
Local realty services provided by:ERA Courtyard Real Estate
Listed by: marsha ashlock
Office: visions realty & investments
MLS#:21432964
Source:GDAR
Price summary
- Price:$549,000
- Price per sq. ft.:$151.7
- Monthly HOA dues:$70.83
About this home
NEW! NEVER LIVED IN. Estimated completion January 2027. Extra garage depth gives tools, bikes and storage a little more breathing room in Bloomfield Homes’ Rose II, a two-story home with 5 bedrooms, 4 full baths and a deep 2-car garage in Creekview Meadows. An 8-foot front door opens to laminate flooring that extends through the main living spaces, study and primary bedroom, with 8-foot interior doors adding scale across the first floor. Glass French doors define the study, and modern open railing follows the staircase. The Deluxe Kitchen puts white painted cabinets against Level 5 quartz, with a decorative island back, 3 pendant lights and under-cabinet lighting bringing the details into focus. A farmhouse sink and pot filler join upgraded Frigidaire Professional Series appliances, including a gas cooktop, electric oven, microwave and dishwasher. The breakfast area connects to a covered patio equipped with a gas drop and data port. At the rear, the primary suite features dual sinks, a soaking tub, separate shower and a walk-in closet with a direct laundry-room connection. Upper laundry cabinets and a mud bench add useful storage nearby. A second main-floor bedroom sits beside a full bath upgraded with a shower in place of the tub. Three additional bedrooms and 2 full baths share the upper level with a game room and enclosed media room. With 5.1 surround-sound prewiring included, planning your movie setup can start before the boxes arrive. Level 5 quartz continues through all baths, complemented by upgraded floor and wall tile. Brick, a brick-covered front porch and wood privacy fencing complete the exterior. Visit Bloomfield Homes at Creekview Meadows! *Photos are a representation of finished product. Materials will vary.*...
Contact an agent
Home facts
- Year built:2026
- Subdivision & Development:Creekview Meadows
- Listing ID #:21432964
- Added:1 day(s) ago
- Updated:November 12, 2026 at 02:04 PM
Rooms and interior
- Bedrooms:5
- Total bathrooms:4
- Full bathrooms:4
- Flooring:Carpet, Laminate, Tile
- Kitchen Description:Built In Gas Range, Dishwasher, Disposal, Electric Oven, Gas Cooktop, Microwave, Vented Exhaust Fan
- Living area:3,619 sq. ft.
Heating and cooling
- Cooling:Ceiling Fans, Central Air, Gas
- Heating:Central, Natural Gas
- Central air:Yes
Structure and exterior
- Roof:Composition
- Year built:2026
- Building area:3,619 sq. ft.
- Lot area:0.15 Acres
- Lot Features:Few Trees, Interior Lot, Landscaped, Sprinkler System, Subdivision
- Architectural Style:Traditional
- Construction Materials:Brick
- Foundation Description:Slab
- Levels:2 Story
Schools
- High school:Celina
- Middle school:Jerry & Linda Moore
- Elementary school:Tommie Dobie Bothwell
Finances and disclosures
- Price:$549,000
- Price per sq. ft.:$151.7
Features and amenities
- Appliances:Built In Gas Range, Dishwasher, Disposal, Electric Oven, Gas Cooktop, Microwave, Tankless Water Heater, Vented Exhaust Fan
- Amenities:Carbon Monoxide Detectors, Smoke Detectors, Window Coverings
Parking
- Garage:Yes
- Garage spaces:2
 Information provided, in part, by North Texas Real Estate Information Systems, Inc. Last Updated November 12, 2026 Listings with the NTREIS logo are listed by brokerages other than ERA Courtyard Real Estate.
New listings near 14413 Mietner Street
- New
 $339,240Active3 beds 2 baths2,000 sq. ft.
7707 Bent Gale Road, Pilot Point, TX 76258
MLS# 21433889Listed by: WILLIAM ROBERDS - New
 $529,000Active5 beds 4 baths2,838 sq. ft.
14410 Mcclint Street, Pilot Point, TX 75009
MLS# 21432991Listed by: VISIONS REALTY & INVESTMENTS - New
 $549,000Active5 beds 4 baths3,620 sq. ft.
14434 Mcclint Street, Pilot Point, TX 75009
MLS# 21433009Listed by: VISIONS REALTY & INVESTMENTS - New
 $529,000Active4 beds 4 baths3,026 sq. ft.
5924 Merian Drive, Pilot Point, TX 75009
MLS# 21433042Listed by: VISIONS REALTY & INVESTMENTS - New
 $242,999Active3 beds 2 baths1,461 sq. ft.
7404 Amber Barn Avenue, Pilot Point, TX 76258
MLS# 21432617Listed by: KELLER WILLIAMS CITY-VIEW - New
 $970,000Active9.73 Acres
23623 Alexander Road, Pilot Point, TX 76258
MLS# 21431106Listed by: UNITED REAL ESTATE FRISCO - New
 $273,990Active3 beds 2 baths1,349 sq. ft.
14090 Marion Downs Trail, Pilot Point, TX 76258
MLS# 21427789Listed by: ESCAPE REALTY - New
 $297,990Active3 beds 2 baths1,695 sq. ft.
14141 Olney Drive, Pilot Point, TX 76258
MLS# 21427824Listed by: ESCAPE REALTY - New
 $278,990Active3 beds 2 baths1,412 sq. ft.
14147 Olney Drive, Pilot Point, TX 76258
MLS# 21423006Listed by: ESCAPE REALTY


Protect your home and budget from life's surprises with an Assurant Home Warranty, backed by a partner that supports you through every step of homeownership. Explore Plans.
© 2023 - 2026 ERA Franchise Systems LLC. All rights reserved. ERA Franchise Systems LLC fully supports the principles of the Fair Housing Act and the Equal Opportunity Act. ERA, ERA Real Estate powered, and their respective logos are registered service marks of ERA Franchise Systems LLC. Each office is independently owned and operated.