
14534 Lovelace Street, Pilot Point, TX 76258
Local realty services provided by:ERA Myers & Myers Realty
Listed by: randol vick
Office: randol j. vick, broker
MLS#:21360279
Source:GDAR
Price summary
- Price:$418,930
- Price per sq. ft.:$191.12
- Monthly HOA dues:$70.83
About this home
MLS# 21360279 - Built by Pacesetter Homes - Ready Now! ~ One story 4-bedroom, 3-bathroom home in Pilot Point for sale. The open-concept layout features raised ceilings in the family room and luxury vinyl plank flooring in the main living areas. The kitchen features white cabinetry, a black painted island, Misty Carrera quartz countertops, a picket tile backsplash, and GE stainless steel appliances including a gas cooktop, built-in oven, and microwave. You’ll love the added touches like pendant lighting over the island, a single-bowl sink, pot and pan drawers, and a pull-out trash bin. Glass French doors open to a private study—perfect for working from home. The master suite includes a large glass-enclosed tile shower with a built-in seat and upgraded shower head. Secondary bathrooms feature upgraded oval sinks, and additional lighting has been added in the family and master bedrooms for a brighter feel. Outside, enjoy the extended covered patio, ideal for relaxing or entertaining. From the 8-foot front door to the white rocker switches throughout, this home is full of smart, stylish details....
Contact an agent
Home facts
- Year built:2025
- Subdivision & Development:Creekview Meadows
- Listing ID #:21360279
- Added:1 day(s) ago
- Updated:August 15, 2026 at 01:45 AM
Rooms and interior
- Bedrooms:4
- Total bathrooms:3
- Full bathrooms:3
- Flooring:Carpet, Ceramic Tile, Luxury Vinyl Plank
- Kitchen Description:Built In Gas Range, Dishwasher, Disposal, Electric Oven, Microwave
- Living area:2,192 sq. ft.
Heating and cooling
- Cooling:Ceiling Fans, Central Air, Heat Pump
- Heating:Central, Heat Pump, Natural Gas
- Central air:Yes
Structure and exterior
- Roof:Composition
- Year built:2025
- Building area:2,192 sq. ft.
- Lot area:0.13 Acres
- Architectural Style:Traditional
- Construction Materials:Brick, Frame, Radiant Barrier, Stone, Vinyl Siding
- Foundation Description:Slab
- Levels:1 Story
Schools
- High school:Celina
- Middle school:Jerry & Linda Moore
- Elementary school:Tommie Dobie Bothwell
Finances and disclosures
- Price:$418,930
- Price per sq. ft.:$191.12
Features and amenities
- Appliances:Built In Gas Range, Dishwasher, Disposal, Electric Oven, Gas Water Heater, Microwave
- Amenities:Carbon Monoxide Detectors, Prewired
Parking
- Garage:Yes
- Garage spaces:2
- Carport spaces:2
 Information provided, in part, by North Texas Real Estate Information Systems, Inc. Last Updated August 15, 2026 Listings with the NTREIS logo are listed by brokerages other than ERA Myers & Myers Realty.
New listings near 14534 Lovelace Street
- New
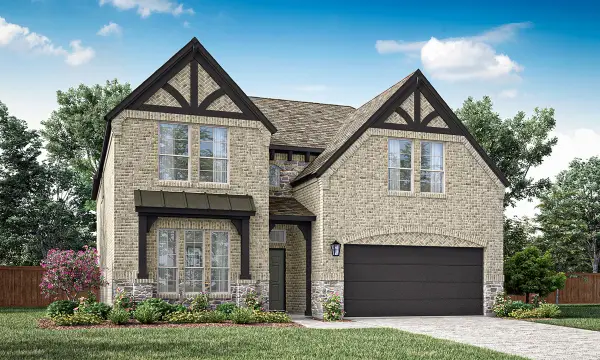 $589,990Active4 beds 4 baths3,507 sq. ft.
14529 Lovelace Street, Pilot Point, TX 76258
MLS# 21360246Listed by: RANDOL J. VICK, BROKER - Open Sun, 10:30am to 5:30pmNew
 $499,970Active5 beds 5 baths2,825 sq. ft.
14494 S Herschel Street, Pilot Point, TX 76258
MLS# 21360099Listed by: RANDOL J. VICK, BROKER - New
 $425,000Active3 beds 2 baths1,845 sq. ft.
104 Kens Court, Pilot Point, TX 76258
MLS# 21355063Listed by: REPEAT REALTY, LLC - New
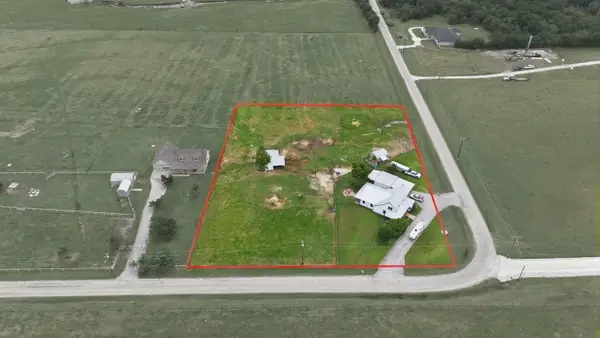 $500,000Active3 beds 3 baths2,426 sq. ft.
12509 Strittmatter Road, Pilot Point, TX 76258
MLS# 21357180Listed by: TEXAS HOMES AND LAND REAL ESTATE, LLC - New
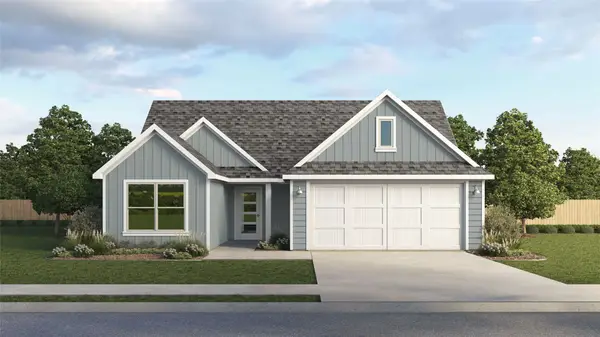 $284,490Active3 beds 2 baths1,601 sq. ft.
738 Lantana Lane, Pilot Point, TX 76258
MLS# 21357460Listed by: D.R. HORTON, AMERICA'S BUILDER - New
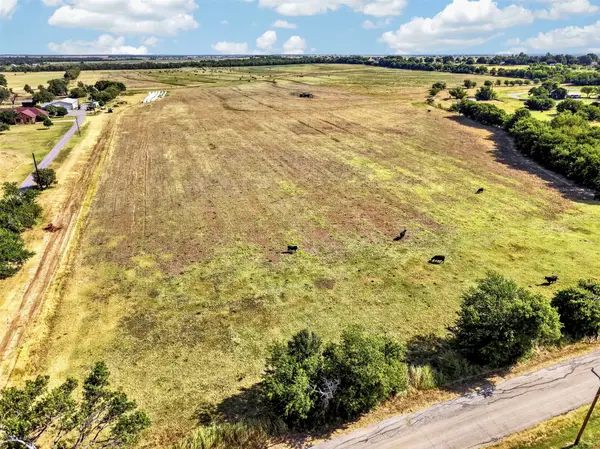 $4,950,000Active52 Acres
TBD Strittmatter Road, Pilot Point, TX 76258
MLS# 21347339Listed by: KELLER WILLIAMS REALTY - New
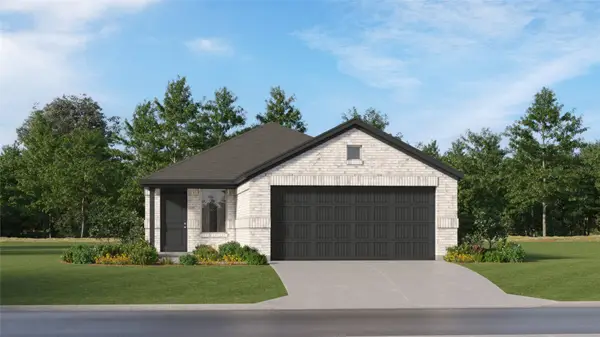 $246,999Active3 beds 2 baths1,461 sq. ft.
14134 Nullah Street, Pilot Point, TX 76258
MLS# 21356549Listed by: TURNER MANGUM,LLC - Open Sun, 1 to 4pmNew
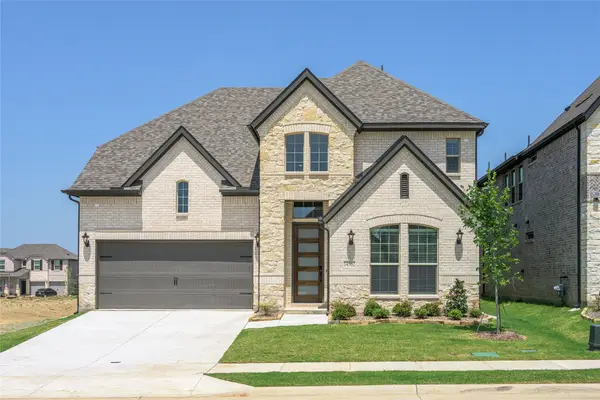 $545,440Active4 beds 4 baths3,226 sq. ft.
14557 Herschel Street, Pilot Point, TX 75009
MLS# 21355946Listed by: MONUMENT REALTY - New
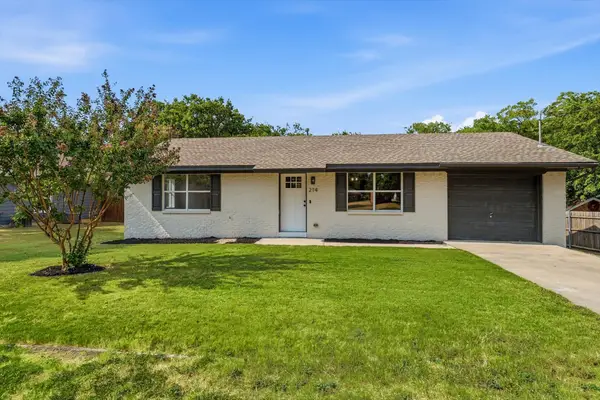 $239,900Active2 beds 1 baths1,002 sq. ft.
214 E Evans Street, Pilot Point, TX 76258
MLS# 21352943Listed by: CENTURY 21 JUDGE FITE CO.


Protect your home and budget from life's surprises with an Assurant Home Warranty, backed by a partner that supports you through every step of homeownership. Explore Plans.
© 2023 - 2026 ERA Franchise Systems LLC. All rights reserved. ERA Franchise Systems LLC fully supports the principles of the Fair Housing Act and the Equal Opportunity Act. ERA, ERA Real Estate powered, and their respective logos are registered service marks of ERA Franchise Systems LLC. Each office is independently owned and operated.