
645 Mb S Way, Pilot Point, TX 76258
Local realty services provided by:ERA Myers & Myers Realty
Listed by: texas tammy
Office: century 21 judge fite co.
MLS#:21434729
Source:GDAR
Price summary
- Price:$399,999
- Price per sq. ft.:$200.3
- Monthly HOA dues:$41.67
About this home
THREE-CAR GARAGE, OVERSIZED LOT & PRIVATE BACKYARD SETTING — ALL UNDER $400K IN PILOT POINT!
Looking for more space without sacrificing modern comforts? Welcome to 645 MBS Way, where approximately one-third of an acre, a three-car garage, and a dedicated home office give you the flexibility you’ve been searching for.
With no home directly behind and only one immediate residential neighbor, this property offers a refreshing sense of privacy and breathing room.
Inside, you’ll find an inviting open-concept layout with abundant natural light, a cozy fireplace, and a spacious kitchen featuring quartz countertops, double ovens, white cabinetry, generous storage, and a large pantry.
The private primary suite is designed for relaxation with a bay window, soaking tub, separate shower, dual vanities, and TWO walk-in closets. Both secondary bedrooms also feature walk-in closets!
Need room to work from home, entertain, or pursue hobbies? The separate study, covered patio, built-in mudroom, and three-car garage offer flexibility for everyday living.
Enjoy the space of a larger homesite along with neighborhood amenities, including a community pool.
Why settle for a smaller lot or two-car garage when you can have more room to live?
Schedule your private tour of 645 MBS Way and see what makes this Pilot Point home stand out!...
Contact an agent
Home facts
- Year built:2023
- Subdivision & Development:Yarbrough Farms Ph 2a
- Listing ID #:21434729
- Added:2 day(s) ago
- Updated:November 15, 2026 at 01:04 PM
Rooms and interior
- Bedrooms:3
- Total bathrooms:2
- Full bathrooms:2
- Flooring:Carpet, Ceramic Tile
- Kitchen Description:Dishwasher, Disposal, Double Oven, Electric Cooktop, Electric Oven, Microwave
- Living area:1,997 sq. ft.
Heating and cooling
- Cooling:Ceiling Fans, Central Air, Electric
- Heating:Central
- Central air:Yes
Structure and exterior
- Roof:Composition
- Year built:2023
- Building area:1,997 sq. ft.
- Lot area:0.3 Acres
- Lot Features:Few Trees, Interior Lot, Landscaped, Subdivision
- Architectural Style:Traditional
- Construction Materials:Brick, Stone
- Foundation Description:Slab
- Levels:1 Story
Schools
- High school:Pilot Point
- Middle school:Pilot Point
- Elementary school:Pilot Point
Finances and disclosures
- Price:$399,999
- Price per sq. ft.:$200.3
- Tax amount:$7,167
Features and amenities
- Appliances:Dishwasher, Disposal, Double Oven, Electric Cooktop, Electric Oven, Microwave
- Amenities:Smoke Detectors
Parking
- Garage:Yes
- Garage spaces:3
 Information provided, in part, by North Texas Real Estate Information Systems, Inc. Last Updated November 15, 2026 Listings with the NTREIS logo are listed by brokerages other than ERA Myers & Myers Realty.
New listings near 645 Mb S Way
- New
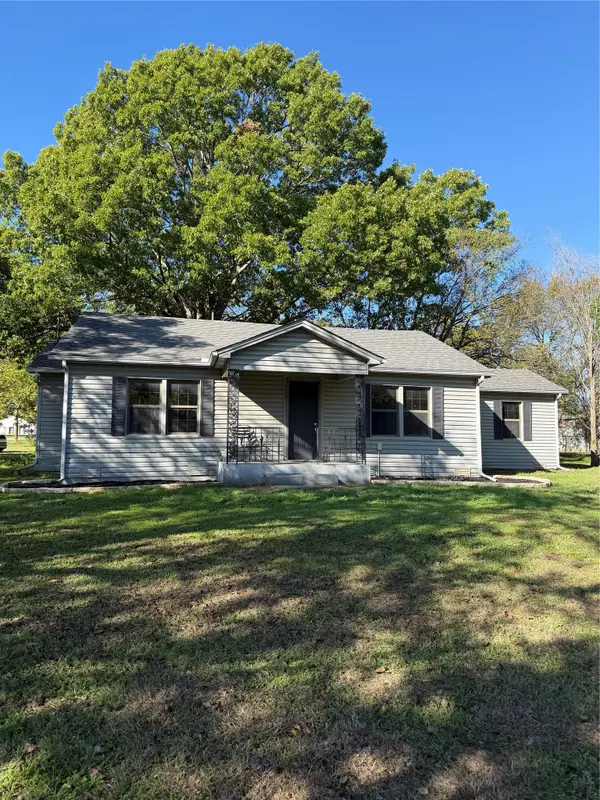 $159,900Active3 beds 1 baths1,378 sq. ft.
712 S Jefferson Street, Pilot Point, TX 76258
MLS# 21436389Listed by: JPAR NORTH METRO - New
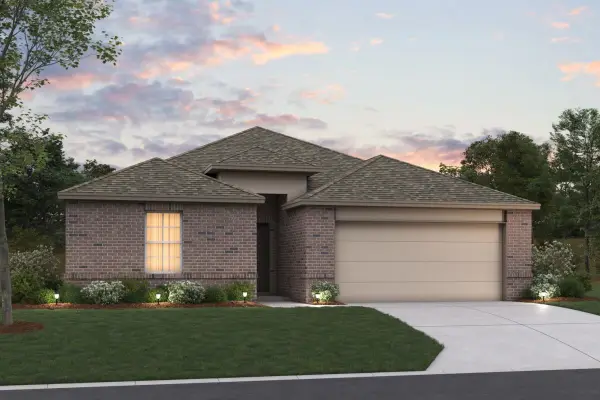 $380,684Active4 beds 3 baths2,115 sq. ft.
7623 Bent Gale Road, Pilot Point, TX 76258
MLS# 21412788Listed by: ESCAPE REALTY - New
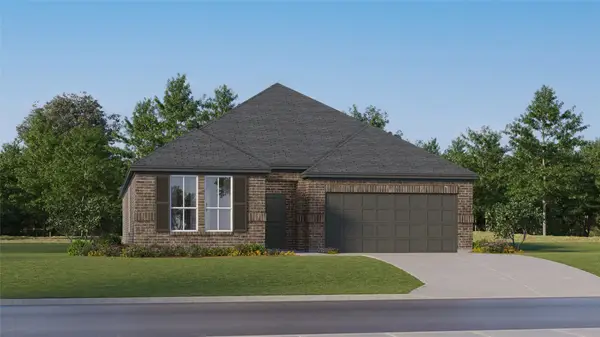 $292,999Active3 beds 2 baths1,801 sq. ft.
14847 Lovelace Street, Pilot Point, TX 76258
MLS# 21436152Listed by: KELLER WILLIAMS CITY-VIEW - Open Sat, 1 to 4pm
 $499,920Active4 beds 4 baths3,029 sq. ft.
14506 Herschel Street, Pilot Point, TX 76258
MLS# 21271899Listed by: RANDOL J. VICK, BROKER - Open Mon, 10:30am to 5:30pm
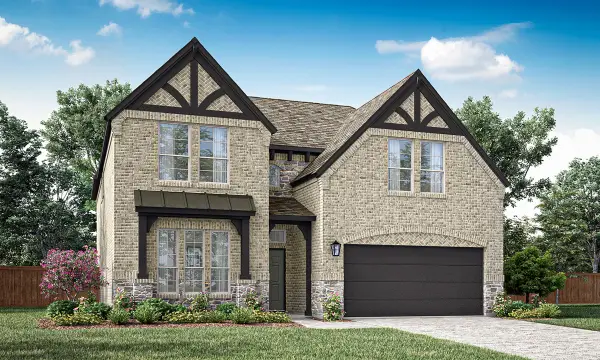 $524,970Active4 beds 4 baths3,507 sq. ft.
14529 Lovelace Street, Pilot Point, TX 75258
MLS# 21360246Listed by: RANDOL J. VICK, BROKER - Open Mon, 10:30am to 5:30pm
 $424,910Active4 beds 3 baths2,192 sq. ft.
14534 Lovelace Street, Pilot Point, TX 76258
MLS# 21360279Listed by: RANDOL J. VICK, BROKER - Open Mon, 10am to 6pm
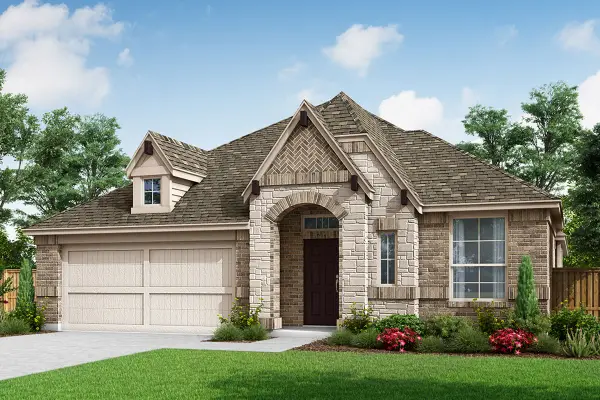 $424,960Active4 beds 3 baths2,391 sq. ft.
14457 Lovelace Street, Pilot Point, TX 76258
MLS# 21396328Listed by: RANDOL J. VICK, BROKER - New
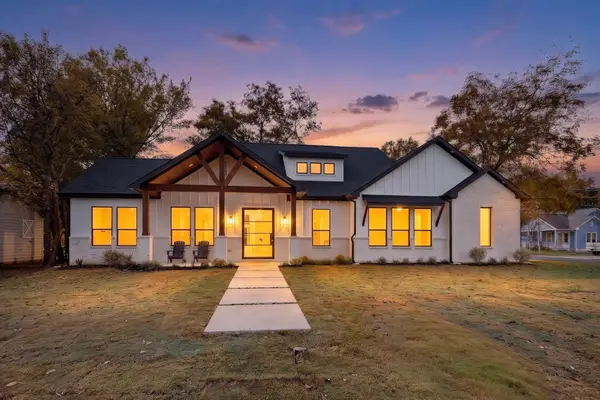 $499,000Active3 beds 3 baths2,300 sq. ft.
201 E Division Street, Pilot Point, TX 76258
MLS# 21435593Listed by: ENCORE FINE PROPERTIES - New
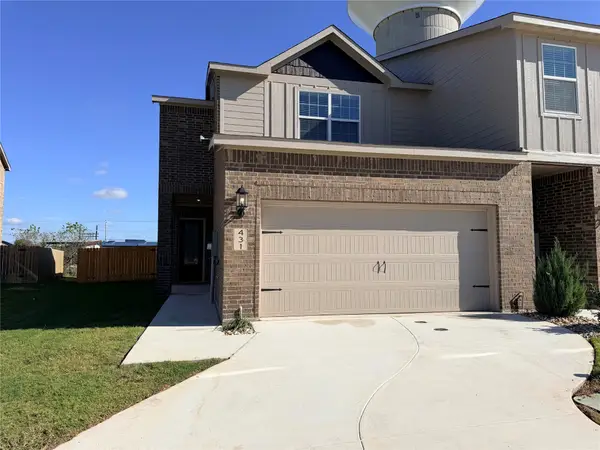 $320,900Active3 beds 3 baths1,908 sq. ft.
431 Mb's Way, Pilot Point, TX 76258
MLS# 21432598Listed by: EXP REALTY


Protect your home and budget from life's surprises with an Assurant Home Warranty, backed by a partner that supports you through every step of homeownership. Explore Plans.
© 2023 - 2026 ERA Franchise Systems LLC. All rights reserved. ERA Franchise Systems LLC fully supports the principles of the Fair Housing Act and the Equal Opportunity Act. ERA, ERA Real Estate powered, and their respective logos are registered service marks of ERA Franchise Systems LLC. Each office is independently owned and operated.