
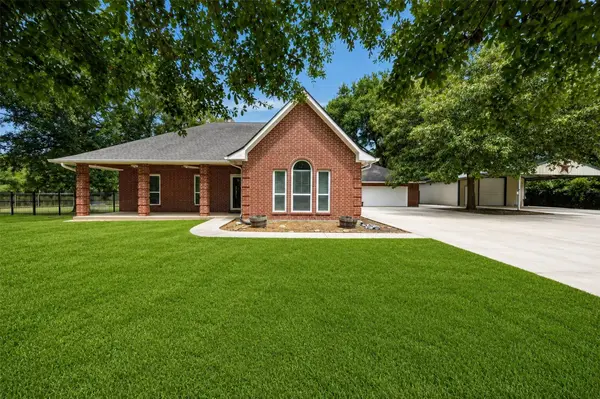
1027 Groveton Ridge Lane, Pinehurst, TX 77362
Local realty services provided by:ERA Experts
1027 Groveton Ridge Lane,Pinehurst, TX 77362
$689,900
- 4 Beds
- 4 Baths
- 3,517 sq. ft.
- Single family
- Pending
Listed by: gary stallings
Office: exp realty llc.888-519-7431
MLS#:35793607
Source:HARMLS
Price summary
- Price:$689,900
- Price per sq. ft.:$196.16
- Monthly HOA dues:$100
About this home
Stunning TRUE 1-story by J Patrick Semi custom homes, there's 4 BRs, 31/2 baths, 3-car garage with 3517 SF, large game room, and study, both with with double glass French doors, large open family room with electric scion fireplace, open to the kitchen and dining area. Kitchen has upgrade stainless appliances with double ovens, large quartz island and counters. A large primary bedroom with a spa-like primary bathroom that has Quartz countertops, dual sinks, separate shower and bathtub. Designer selections and upgrades throughout the home with Smart home features , custom shade across back and plantation shutters on remaining windows. Extended wrap around covered rear patio and never be without power with the whole house Generic generator, and a whole house water filtration system with salt water softener. The utility/mud room is to die for, extremely oversized, garage has epoxy floors. an extreme electronic sprinkler system. Woodtrace is located in the highly acclaimed Tomball ISD.
Contact an agent
Home facts
- Year built:2021
- Subdivision & Development:Woodtrace
- Listing ID #:35793607
- Updated:August 23, 2026 at 07:50 AM
Rooms and interior
- Bedrooms:4
- Total bathrooms:4
- Full bathrooms:3
- Half bathrooms:1
- Rooms Total:9
- Flooring:Carpet, Tile, Wood
- Bathrooms Description:Hollywood Bath, Separate Shower, Soaking Tub, Tub Shower
- Kitchen Description:Breakfast Bar, Dishwasher, Disposal, Double Oven, Electric Oven, Gas Cooktop, Kitchen Family Room Combo, Kitchen Island, Microwave, Pantry, Quartz Counters, Walk In Pantry
- Living area:3,517 sq. ft.
Heating and cooling
- Cooling:Central Air, Electric, Zoned
- Heating:Central, Gas, Zoned
- Central air:Yes
Structure and exterior
- Roof:Composition
- Year built:2021
- Building area:3,517 sq. ft.
- Lot area:0.29 Acres
- Lot Features:Cul De Sac, Subdivision
- Architectural Style:Ranch
- Construction Materials:Brick, Cement Siding, Stucco
- Exterior Features:Fence, Outdoor Kitchen, Patio, Sprinkler Irrigation
- Foundation Description:Slab
- Levels:1 Story
Schools
- High school:TOMBALL HIGH SCHOOL
- Middle school:TOMBALL JUNIOR HIGH SCHOOL
- Elementary school:DECKER PRAIRIE ELEMENTARY SCHOOL
Utilities
- Sewer:Public Sewer
Finances and disclosures
- Price:$689,900
- Price per sq. ft.:$196.16
- Tax amount:$17,507 (2025)
Features and amenities
- Appliances:Dishwasher, Disposal, Double Oven, Electric Oven, Gas Cooktop, Microwave, Water Softener Owned
- Amenities:Controlled Access, Entrance Foyer, Gated, High Ceilings, Low Emissivity Windows, Security Gate, Security System - Owned, Smoke Detectors, Water Softner - Owned, Window Coverings
- Smart home:Yes
Parking
- Parking description:Driveway, Garage, Garage Door Opener, Tandem
- Garage:Yes
- Garage spaces:3
New listings near 1027 Groveton Ridge Lane
- New
 $418,900Active3 beds 2 baths1,972 sq. ft.
34605 Kara Lane, Pinehurst, TX 77362
MLS# 14292955Listed by: PREMIER PROPERTIES - New
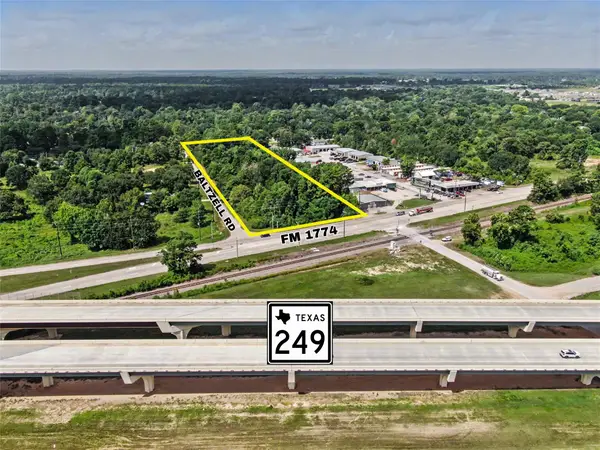 $875,000Active3.34 Acres
TBD Fm 1774, No City, TX 77362
MLS# 21358127Listed by: THE ASHTON AGENCY 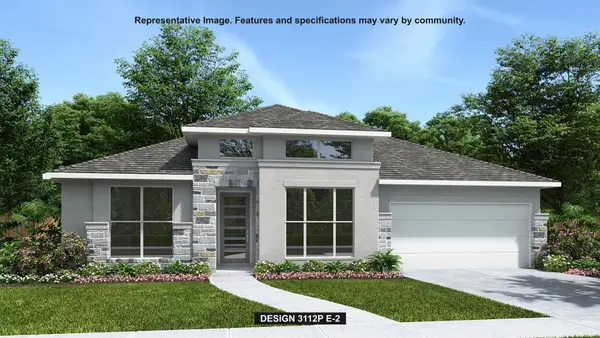 $660,900Pending4 beds 4 baths3,112 sq. ft.
16567 Branchers Drive, Magnolia, TX 77354
MLS# 89042656Listed by: PERRY HOMES REALTY, LLC- New
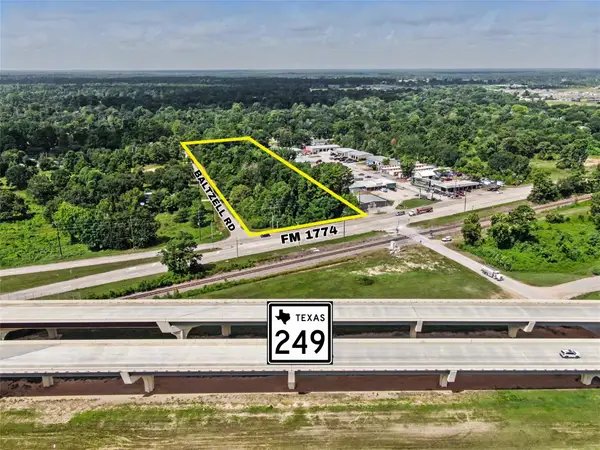 $875,000Active3.34 Acres
TBD Fm 1774, Pinehurst, TX 77362
MLS# 92952835Listed by: THE ASHTON AGENCY - New
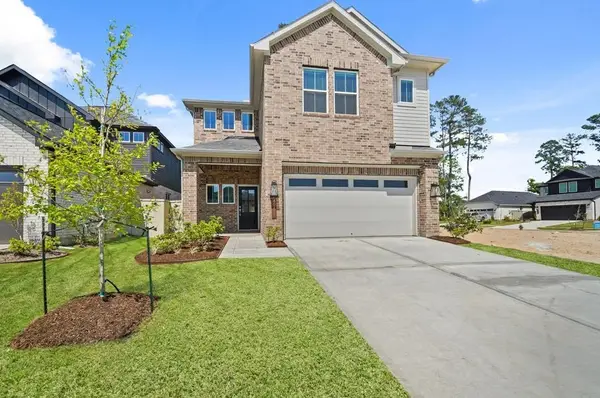 $361,900Active4 beds 3 baths2,502 sq. ft.
39518 Yellow Heron Way, Magnolia, TX 77354
MLS# 27628801Listed by: CENTURY COMMUNITIES - New
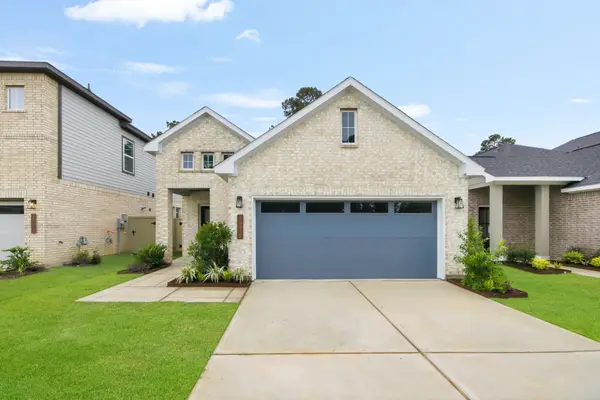 $301,900Active3 beds 2 baths1,614 sq. ft.
39514 Yellow Heron Way, Magnolia, TX 77354
MLS# 35435399Listed by: CENTURY COMMUNITIES - New
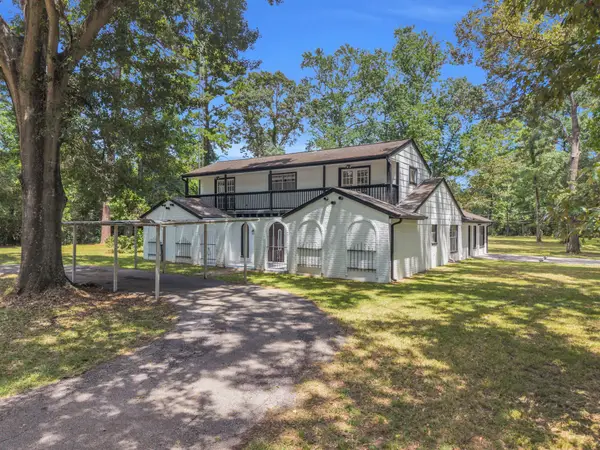 $495,000Active3 beds 3 baths2,899 sq. ft.
33102 Rollingwood Drive, Pinehurst, TX 77362
MLS# 74819626Listed by: RE/MAX UNIVERSAL - Open Sun, 12 to 2pmNew
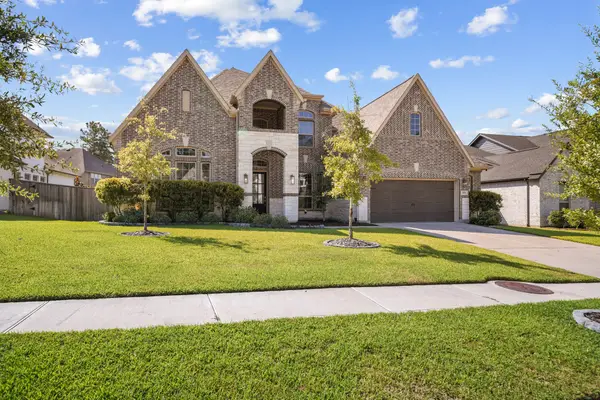 $679,900Active4 beds 5 baths3,703 sq. ft.
1015 Groveton Ridge Lane, Pinehurst, TX 77362
MLS# 90638434Listed by: KELLER WILLIAMS PREFERRED 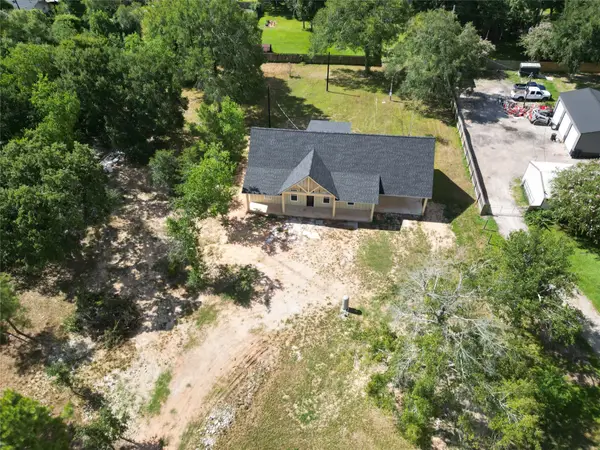 $575,000Active3 beds 4 baths2,550 sq. ft.
12511 Patridge Circle, Pinehurst, TX 77362
MLS# 29939529Listed by: ZARCO PROPERTIES, LLC- Open Sun, 1 to 3pmNew
 $514,700Active3 beds 3 baths1,792 sq. ft.
822 Sentinel Oaks, Pinehurst, TX 77362
MLS# 69522714Listed by: KELLER WILLIAMS REALTY PROFESSIONALS


Protect your home and budget from life's surprises with an Assurant Home Warranty, backed by a partner that supports you through every step of homeownership. Explore Plans.
© 2023 - 2026 ERA Franchise Systems LLC. All rights reserved. ERA Franchise Systems LLC fully supports the principles of the Fair Housing Act and the Equal Opportunity Act. ERA, ERA Real Estate powered, and their respective logos are registered service marks of ERA Franchise Systems LLC. Each office is independently owned and operated.