
1046 Goodson Loop, Pinehurst, TX 77362
Local realty services provided by:ERA Experts
1046 Goodson Loop,Pinehurst, TX 77362
$1,985,000
- 6 Beds
- 6 Baths
- 6,226 sq. ft.
- Farm
- Active
Listed by: mayka baptista
Office: mvp realty & associates281-667-9752
MLS#:71973889
Source:HARMLS
Price summary
- Price:$1,985,000
- Price per sq. ft.:$318.82
About this home
This unrestricted 8.95 acre property offers a custom built 6,226 sp ft home with 6 bedrooms and 6 full bathrooms. A gourmet kitchen featuring top-of-the-line appliances. The primary suite boast a fireplace and luxurious bathroom. A secondary master bedroom (in law suite) is also located in the first floor.
This property comes with 2 mobile homes with separate entrance used as income properties
With 41 Horse stalls, a workshop, pond, multiple storage units this property has everything you need for a stylish country living close to shops and restaurants.
Additional highlights include custom cabinetry, dog shower, high ceilings in 1st and 2nd floor, 8 burner stove, double ovens, ice maker.
Enjoy outdoor celebrations in the spacious gazebo and take advantage of the well, septic system and RV power hook ups. DOn't miss out this exceptional opportunity
Contact an agent
Home facts
- Year built:2022
- Subdivision & Development:none
- Listing ID #:71973889
- Updated:September 06, 2026 at 12:09 PM
Rooms and interior
- Bedrooms:6
- Total bathrooms:6
- Full bathrooms:6
- Rooms Total:13
- Flooring:Tile
- Bathrooms Description:Tub Shower
- Kitchen Description:Dishwasher, Disposal, Double Oven, Gas Oven, Gas Range, Ice Maker, Kitchen Family Room Combo, Kitchen Island, Microwave, Pantry, Pot Filler, Walk In Pantry
- Living area:6,226 sq. ft.
Heating and cooling
- Cooling:Attic Fan, Central Air, Electric
- Heating:Central, Electric
- Central air:Yes
Structure and exterior
- Year built:2022
- Building area:6,226 sq. ft.
- Lot area:8.96 Acres
- Lot Features:Cleared, Level, Mobile Home Allowed
- Construction Materials:Wood Siding
- Foundation Description:Slab
- Levels:1 Story
Schools
- High school:MAGNOLIA WEST HIGH SCHOOL
- Middle school:MAGNOLIA JUNIOR HIGH SCHOOL
- Elementary school:MAGNOLIA ELEMENTARY SCHOOL (MAGNOLIA)
Utilities
- Sewer:Septic Tank
Finances and disclosures
- Price:$1,985,000
- Price per sq. ft.:$318.82
- Tax amount:$19,015 (2025)
Features and amenities
- Appliances:Dishwasher, Disposal, Double Oven, Gas Oven, Gas Range, Ice Maker, Microwave, Tankless Water Heater
- Amenities:Ceiling Fans, Low Emissivity Windows, Programmable Thermostat, Security Gate, Tankless Water Heater
Parking
- Parking description:Converted Garage, Electric Gate
New listings near 1046 Goodson Loop
- Open Sat, 2 to 4pmNew
 $797,000Active5 beds 5 baths4,909 sq. ft.
330 Mill Creek Road, Pinehurst, TX 77362
MLS# 16600777Listed by: RE/MAX THE WOODLANDS & SPRING - New
 $529,000Active3 beds 2 baths2,780 sq. ft.
1207 Gail Drive, Pinehurst, TX 77362
MLS# 92199029Listed by: CARSWELL REAL ESTATE CO. INC. - New
 $675,000Active4 beds 4 baths3,421 sq. ft.
15634 Audubon Park Drive, Pinehurst, TX 77354
MLS# 66829499Listed by: RE/MAX INTEGRITY - New
 $699,900Active4 beds 4 baths4,017 sq. ft.
515 Mill Creek Road, Pinehurst, TX 77362
MLS# 38831109Listed by: EXP REALTY LLC - New
 $268,900Active4 beds 3 baths1,858 sq. ft.
1304 Winding Willow Drive, Pinehurst, TX 77362
MLS# 17296907Listed by: OAK STORY REALTY, LLC. - New
 $226,000Active3 beds 2 baths1,230 sq. ft.
1319 Winding Willow Drive, Pinehurst, TX 77362
MLS# 76520456Listed by: WALZEL PROPERTIES - CORPORATE OFFICE - New
 $420,000Active4 beds 4 baths2,748 sq. ft.
12534 Lazywood Street, Pinehurst, TX 77362
MLS# 2424669Listed by: HILL & ASSOCIATES - New
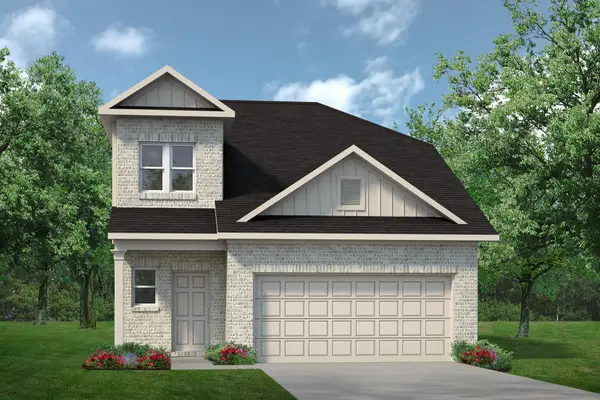 $332,805Active4 beds 4 baths2,173 sq. ft.
39506 Yellow Heron Way, Magnolia, TX 77354
MLS# 52202086Listed by: KELLER WILLIAMS SIGNATURE - New
 $408,185Active5 beds 4 baths2,841 sq. ft.
16718 Heron Clutch Court, Magnolia, TX 77354
MLS# 64925769Listed by: KELLER WILLIAMS SIGNATURE - New
 $332,705Active3 beds 2 baths1,826 sq. ft.
39517 Yellow Bill Court, Magnolia, TX 77354
MLS# 84338549Listed by: KELLER WILLIAMS SIGNATURE


Protect your home and budget from life's surprises with an Assurant Home Warranty, backed by a partner that supports you through every step of homeownership. Explore Plans.
© 2023 - 2026 ERA Franchise Systems LLC. All rights reserved. ERA Franchise Systems LLC fully supports the principles of the Fair Housing Act and the Equal Opportunity Act. ERA, ERA Real Estate powered, and their respective logos are registered service marks of ERA Franchise Systems LLC. Each office is independently owned and operated.