
1112 Sienna Forest Lane, Pinehurst, TX 77362
Local realty services provided by:ERA Experts
Listed by: patricia torres
Office: cb&a, realtors832-678-4770
MLS#:22243932
Source:HARMLS
Price summary
- Price:$445,000
- Price per sq. ft.:$180.75
- Monthly HOA dues:$100
About this home
Located in the gated community of Woodtrace, this beautifully maintained one-story home offers high ceilings, an open layout, 3 spacious bedroom suites, 3 in-suite baths, an oversized walk-in shower in the primary suite, a half bath, office. The chef's kitchen features a large island, premium cabinetry, and Silestone countertops. Luxury vinyl plank flooring enhances the main living areas. Enjoy abundant storage, a 2-car garage with extra storage space, and spacious driveway. The medium-sized backyard offers the perfect balance of outdoor enjoyment with minimal upkeep—ideal for anyone seeking a low-maintenance lifestyle. Never flooded. Experience the rare luxury of peaceful, wooded living with exceptional convenience. Ideally located near SH 249, FM 1488 & Grand Parkway, with effortless access to Tomball, Cypress, Magnolia and The Woodlands for premier shopping, dining, entertainment and medical services.
Contact an agent
Home facts
- Year built:2021
- Subdivision & Development:Woodtrace
- Listing ID #:22243932
- Updated:September 30, 2026 at 04:31 AM
Rooms and interior
- Bedrooms:3
- Total bathrooms:4
- Full bathrooms:3
- Half bathrooms:1
- Rooms Total:8
- Flooring:Carpet, Plank, Tile, Vinyl
- Dining Description:Kitchen Dining Combo, Living Dining Room
- Bathrooms Description:Tub Shower
- Kitchen Description:Breakfast Bar, Convection Oven, Dishwasher, Disposal, Electric Oven, Gas Cooktop, Kitchen Dining Combo, Kitchen Family Room Combo, Kitchen Island, Microwave, Oven, Pantry, Refrigerator, Walk In Pantry
- Living area:2,462 sq. ft.
Heating and cooling
- Cooling:Central Air, Electric
- Heating:Central, Gas
- Central air:Yes
Structure and exterior
- Roof:Composition
- Year built:2021
- Building area:2,462 sq. ft.
- Lot area:0.16 Acres
- Lot Features:Subdivision
- Architectural Style:Traditional
- Construction Materials:Brick, Cement Siding, Stucco
- Exterior Features:Fence, Patio, Sprinkler Irrigation
- Foundation Description:Slab
- Levels:1 Story
Schools
- High school:TOMBALL HIGH SCHOOL
- Middle school:TOMBALL JUNIOR HIGH SCHOOL
- Elementary school:DECKER PRAIRIE ELEMENTARY SCHOOL
Utilities
- Sewer:Public Sewer
Finances and disclosures
- Price:$445,000
- Price per sq. ft.:$180.75
- Tax amount:$11,571 (2025)
Features and amenities
- Appliances:Convection Oven, Dishwasher, Disposal, Dryer, Electric Oven, Gas Cooktop, Microwave, Oven, Refrigerator, Washer
- Laundry features:Dryer, Washer
- Amenities:Ceiling Fans, Controlled Access, Gated, High Ceilings, Prewired, Programmable Thermostat, Security System - Leased, Smoke Detectors, Vaulted Ceilings, Window Coverings
Parking
- Parking description:Garage, Garage Door Opener
- Garage:Yes
- Garage spaces:2
New listings near 1112 Sienna Forest Lane
 $588,000Pending4 beds 3 baths2,697 sq. ft.
331 Eastern Towhee Court Way, Magnolia, TX 77354
MLS# 36678320Listed by: FRANK SITTERLE, BROKER- New
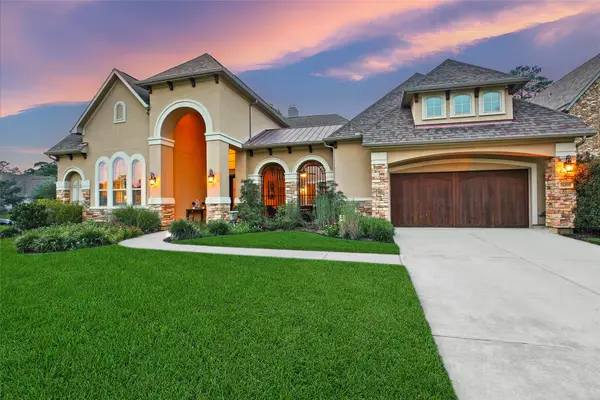 $1,295,000Active5 beds 5 baths5,486 sq. ft.
34202 Mill Creek Court, Pinehurst, TX 77362
MLS# 61192084Listed by: EXP REALTY LLC - New
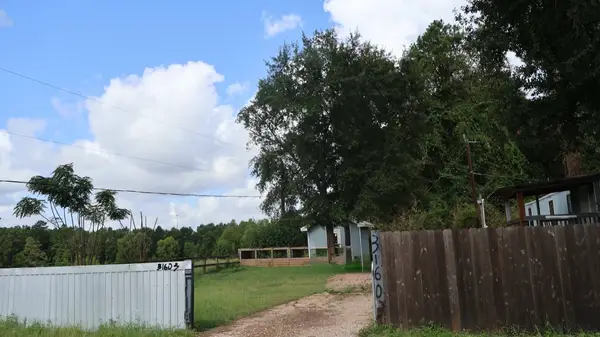 $85,000Active2 beds 1 baths1,056 sq. ft.
31603 Blue Jay Lane, Pinehurst, TX 77362
MLS# 24246155Listed by: CARSWELL REAL ESTATE CO. INC. - New
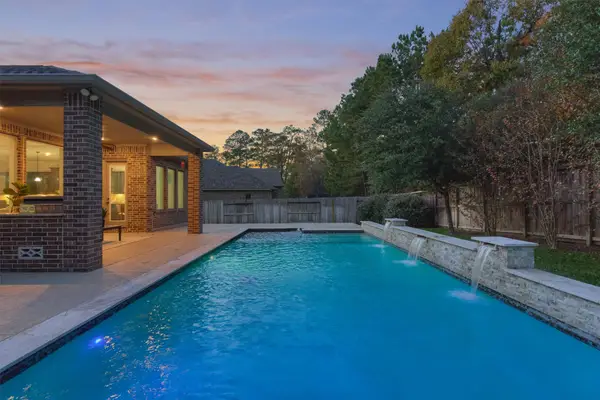 $774,000Active5 beds 5 baths4,749 sq. ft.
414 Mill Creek Road, Pinehurst, TX 77362
MLS# 40548170Listed by: CB&A, REALTORS - New
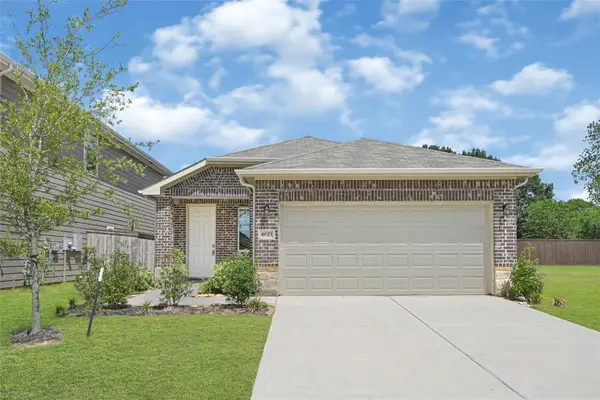 $248,888Active3 beds 2 baths1,495 sq. ft.
4623 Mesquite Trail Blush, Pinehurst, TX 77362
MLS# 93127007Listed by: B & W REALTY GROUP LLC - New
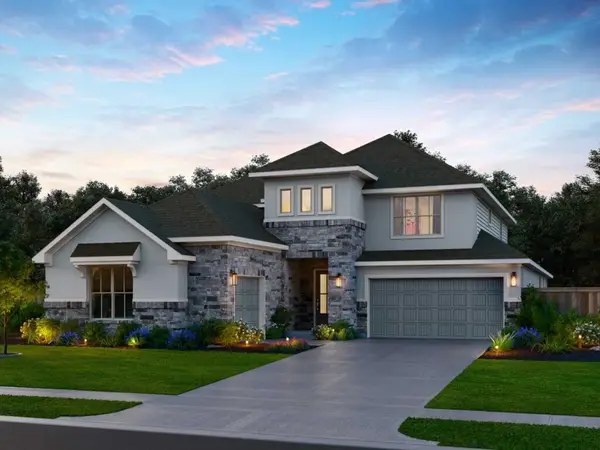 $707,000Active4 beds 5 baths3,904 sq. ft.
16571 Branchers Drive, Magnolia, TX 77354
MLS# 61355259Listed by: EXP REALTY LLC - New
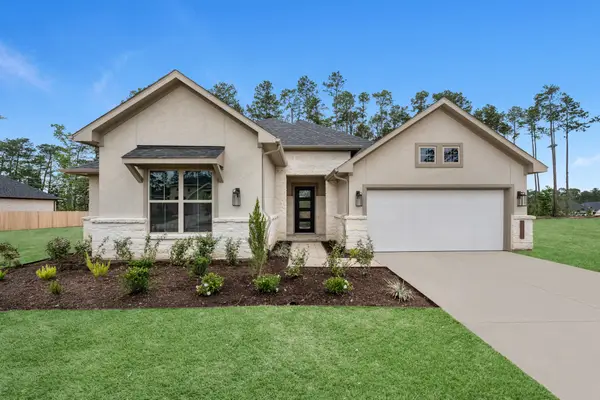 $549,000Active3 beds 4 baths2,670 sq. ft.
16559 Branchers Drive, Magnolia, TX 77354
MLS# 50241674Listed by: EXP REALTY LLC - New
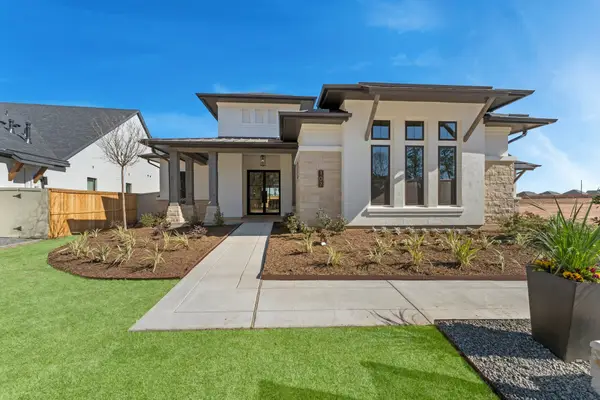 $849,900Active4 beds 3 baths3,148 sq. ft.
107 Shoveler Duck Way, Magnolia, TX 77354
MLS# 5088608Listed by: KELLER WILLIAMS REALTY THE WOODLANDS - New
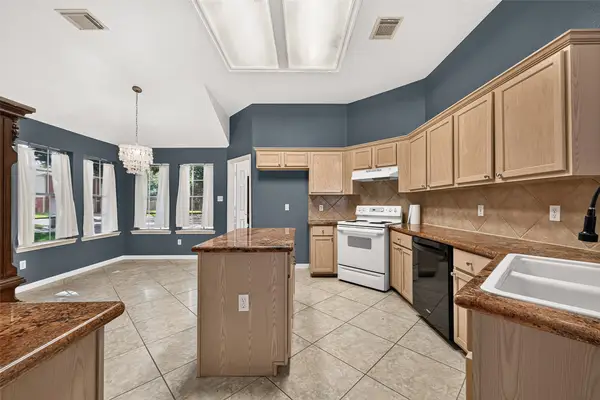 $319,900Active3 beds 2 baths2,242 sq. ft.
12007 Viola Court, Pinehurst, TX 77362
MLS# 48334540Listed by: NB ELITE REALTY - New
 $639,000Active3 beds 3 baths1,618 sq. ft.
819 Sentinel Oaks, Pinehurst, TX 77362
MLS# 56919282Listed by: EXP REALTY LLC


Protect your home and budget from life's surprises with an Assurant Home Warranty, backed by a partner that supports you through every step of homeownership. Explore Plans.
© 2023 - 2026 ERA Franchise Systems LLC. All rights reserved. ERA Franchise Systems LLC fully supports the principles of the Fair Housing Act and the Equal Opportunity Act. ERA, ERA Real Estate powered, and their respective logos are registered service marks of ERA Franchise Systems LLC. Each office is independently owned and operated.