
12023 Belle Court, Pinehurst, TX 77362
Local realty services provided by:American Real Estate ERA Powered
12023 Belle Court,Pinehurst, TX 77362
$250,000
- 3 Beds
- 2 Baths
- 1,314 sq. ft.
- Single family
- Active
Listed by: loretta blendermann
Office: montgomery star realty llc.713-851-2620
MLS#:75698130
Source:HARMLS
Price summary
- Price:$250,000
- Price per sq. ft.:$190.26
- Monthly HOA dues:$42
About this home
Tucked away with no back-yard neighbors, this well-maintained home offers privacy and a functional split floor plan ideal for comfortable living. Inside, you’ll find a blend of wood-look laminate flooring and carpet, creating a warm and inviting atmosphere throughout.
The updated kitchen is the heart of the home, featuring gas appliances, abundant cabinet storage, and generous counter space. It seamlessly opens to the family room and adjoins a kitchen/dining combo, making it perfect for both everyday living and entertaining.
The primary suite is thoughtfully positioned for privacy and includes double sinks, a relaxing soaking tub, and a separate shower.
Step outside to a fenced backyard with a patio—ideal for outdoor gatherings or quiet evenings—while enjoying the added benefit of no rear neighbors.
A great combination of comfort, layout, and location—ready to welcome its next owner.
ALL INFORMATION IS DEEMED CORRECT, BUT TO BE INDEPENDENTLY VERIFIED.
Contact an agent
Home facts
- Year built:2003
- Listing ID #:75698130
- Updated:May 17, 2026 at 11:54 AM
Rooms and interior
- Bedrooms:3
- Total bathrooms:2
- Full bathrooms:2
- Rooms Total:6
- Flooring:Carpet, Laminate, Tile, Vinyl
- Dining Description:Kitchen Dining Combo
- Bathrooms Description:Separate Shower, Soaking Tub, Tub Shower
- Kitchen Description:Dishwasher, Disposal, Gas Oven, Gas Range, Kitchen Dining Combo, Microwave
- Living area:1,314 sq. ft.
Heating and cooling
- Cooling:Central Air, Electric
- Heating:Central, Gas
- Central air:Yes
Structure and exterior
- Roof:Composition
- Year built:2003
- Building area:1,314 sq. ft.
- Lot area:0.12 Acres
- Lot Features:Subdivision
- Architectural Style:Traditional
- Construction Materials:Brick, Cement Siding
- Exterior Features:Fence
- Foundation Description:Slab
- Levels:1 Story
Schools
- High school:TOMBALL HIGH SCHOOL
- Middle school:TOMBALL JUNIOR HIGH SCHOOL
- Elementary school:DECKER PRAIRIE ELEMENTARY SCHOOL
Utilities
- Sewer:Public Sewer
Finances and disclosures
- Price:$250,000
- Price per sq. ft.:$190.26
- Tax amount:$3,558 (2025)
Features and amenities
- Appliances:Dishwasher, Disposal, Gas Oven, Gas Range, Microwave
- Amenities:Low Emissivity Windows
Parking
- Parking description:Garage
- Garage:Yes
- Garage spaces:2
New listings near 12023 Belle Court
- Open Sat, 11am to 3pmNew
 $454,990Active4 beds 3 baths2,720 sq. ft.
29753 Brushy Gables Drive, Magnolia, TX 77354
MLS# 94315808Listed by: SHEA HOMES - New
 $849,900Active5 beds 5 baths4,909 sq. ft.
330 Mill Creek Road, Pinehurst, TX 77362
MLS# 76112644Listed by: RE/MAX THE WOODLANDS & SPRING - New
 $675,000Active4 beds 4 baths3,061 sq. ft.
175 Shoveler Duck Way, Magnolia, TX 77354
MLS# 39499023Listed by: TEXASLIFE REALTY LLC - New
 $185,000Active3 beds 2 baths1,220 sq. ft.
31046 Pine Knot Road, Magnolia, TX 77354
MLS# 78171451Listed by: LADDE AGENCY LLC - Open Sun, 2 to 4pmNew
 $320,000Active3 beds 3 baths2,744 sq. ft.
11935 Belle Court, Pinehurst, TX 77362
MLS# 90390940Listed by: BOUTWELL PROPERTIES LLC - New
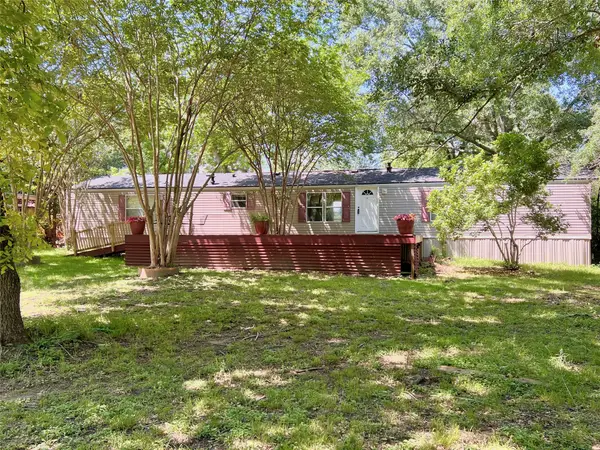 $347,000Active3 beds 2 baths1,440 sq. ft.
28905 Richard Kaye Lane, Pinehurst, TX 77362
MLS# 90498539Listed by: CAMM GROUP, INC. - Open Sun, 12 to 3pmNew
 $750,000Active5 beds 4 baths4,364 sq. ft.
1021 Lakemont Bend Lane, Pinehurst, TX 77362
MLS# 10379491Listed by: EXP REALTY LLC - New
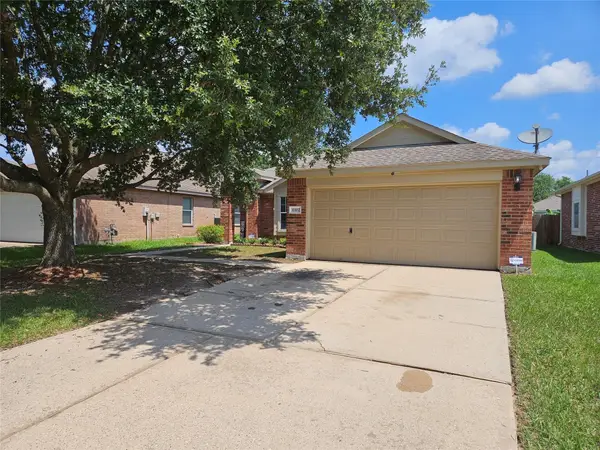 $269,900Active4 beds 2 baths1,756 sq. ft.
32102 Annice Lane, Pinehurst, TX 77362
MLS# 23358427Listed by: REAL PROPERTY MANAGEMENT PREFE - New
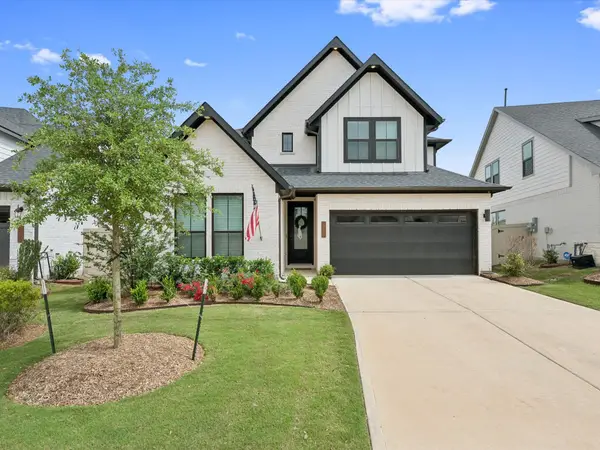 $435,000Active4 beds 3 baths2,693 sq. ft.
570 Red Eyed Vireo Court, Magnolia, TX 77354
MLS# 24470595Listed by: EXP REALTY LLC - New
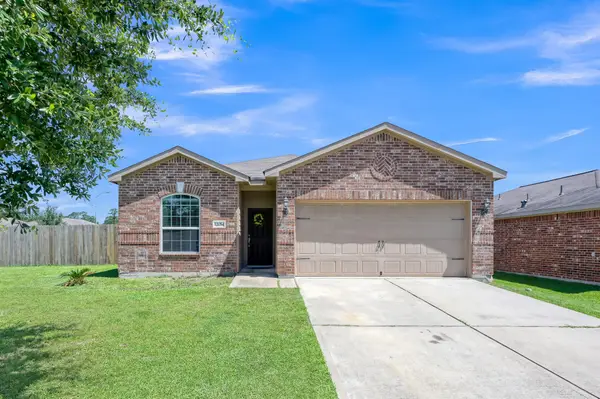 $255,000Active3 beds 2 baths1,556 sq. ft.
12054 Powderhorn Lane, Pinehurst, TX 77362
MLS# 88791880Listed by: JLA REALTY


Protect your home and budget from life's surprises with an Assurant Home Warranty, backed by a partner that supports you through every step of homeownership. Explore Plans.
© 2023 - 2026 ERA Franchise Systems LLC. All rights reserved. ERA Franchise Systems LLC fully supports the principles of the Fair Housing Act and the Equal Opportunity Act. ERA, ERA Real Estate powered, and their respective logos are registered service marks of ERA Franchise Systems LLC. Each office is independently owned and operated.