
408 Jones Lane, Pineland, TX 75968
Local realty services provided by:American Real Estate ERA Powered
Listed by: georgina stewart
Office: a real estate connection
MLS#:70014674
Source:TX_NMLS
Price summary
- Price:$75,000
- Price per sq. ft.:$76.53
About this home
2018 manufactured home with 2 bedroom, 2.5 baths located in Pineland in close proximity to the plant. This home is located in a quiet neighborhood with minimal yard maintenance. The master bedroom has a full bath with shower and tub. The second bedroom has a full bath with walk in shower. There is an additional half bath making it convenient for usage off of the living room and kitchen. Partially furnished and kitchen appliances make this one move in ready!
Contact an agent
Home facts
- Year built:2018
- Subdivision & Development:NONE
- Listing ID #:70014674
- Added:7 day(s) ago
- Updated:September 02, 2026 at 02:49 PM
Rooms and interior
- Bedrooms:2
- Total bathrooms:3
- Full bathrooms:2
- Half bathrooms:1
- Flooring:Vinyl
- Kitchen Description:Refrigerator
- Living area:980 sq. ft.
Heating and cooling
- Cooling:Electric
- Heating:Central, Electric
Structure and exterior
- Roof:Composition
- Year built:2018
- Building area:980 sq. ft.
- Lot area:0.25 Acres
- Architectural Style:Traditional
- Construction Materials:Wood Siding
Schools
- Elementary school:West Sabine
Utilities
- Water:Public
- Sewer:Public Sewer
Finances and disclosures
- Price:$75,000
- Price per sq. ft.:$76.53
New listings near 408 Jones Lane
- New
 $139,000Active3 beds 2 baths1,456 sq. ft.
723 South Temple Drive, Pineland, TX 75968
MLS# 70014951Listed by: PIC-A-HOME REAL ESTATE - New
 $135,000Active3 beds 2 baths1,400 sq. ft.
1195 Us Highway 96 N, Pineland, TX 75968
MLS# 21370138Listed by: EXECUTIVE DREAM REALTY GROUP 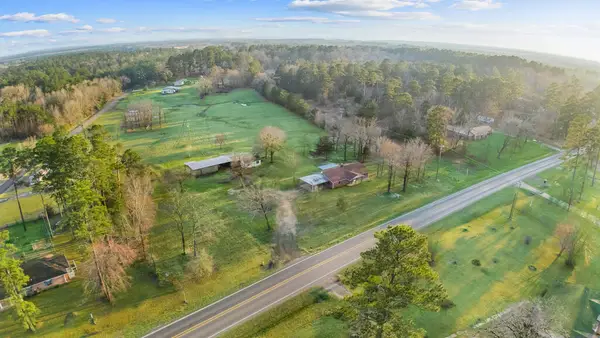 $275,000Active3 beds 2 baths1,848 sq. ft.
711 S Temple Avenue, Pineland, TX 75948
MLS# 70014814Listed by: A REAL ESTATE CONNECTION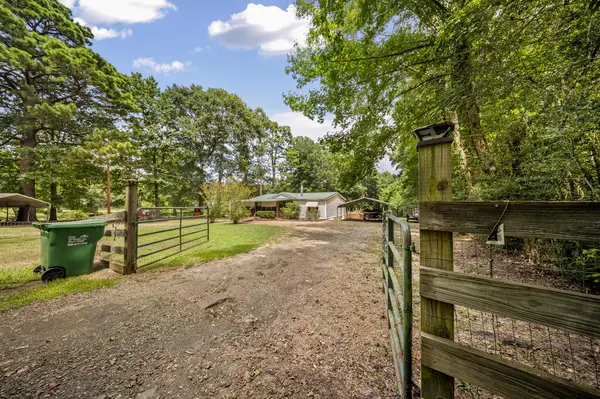 $149,900Active3 beds 2 baths1,120 sq. ft.
1500 Us Hwy 96 N, Pineland, TX 75968
MLS# 70014681Listed by: ALLMAN COMPANY $116,525Active17.94 Acres
000 Twin Pines Ln, Pineland, TX 75968
MLS# 70013928Listed by: MATHEWS REALTY $239,000Active2 Acres
100 Us Hwy 96 N, Pineland, TX 75703
MLS# 70013922Listed by: KELLER WILLIAMS REALTY-TYLER $239,000Active2 Acres
100 Us Hwy 96 N, Pineland, TX 75703
MLS# 65104354Listed by: KELLER WILLIAMS REALTY-TYLER $250,000Active1.4 Acres
229 Foster Cove, Pineland, TX 75968
MLS# 39240188Listed by: SOUTHEAST TEXAS 1ST REALTY $200,000Active1.25 Acres
347 Debbie Lane, Pineland, TX 75968
MLS# 84823777Listed by: SOUTHEAST TEXAS 1ST REALTY


Protect your home and budget from life's surprises with an Assurant Home Warranty, backed by a partner that supports you through every step of homeownership. Explore Plans.
© 2023 - 2026 ERA Franchise Systems LLC. All rights reserved. ERA Franchise Systems LLC fully supports the principles of the Fair Housing Act and the Equal Opportunity Act. ERA, ERA Real Estate powered, and their respective logos are registered service marks of ERA Franchise Systems LLC. Each office is independently owned and operated.