
534 W Dana Lane, Piney Point Village, TX 77024
Local realty services provided by:ERA Experts
534 W Dana Lane,Piney Point Village, TX 77024
$4,795,000
- 6 Beds
- 9 Baths
- 6,397 sq. ft.
- Single family
- Pending
Listed by: courtney robertson
Office: compass re texas, llc. - memorial832-899-4788
MLS#:41400969
Source:HARMLS
Price summary
- Price:$4,795,000
- Price per sq. ft.:$749.57
About this home
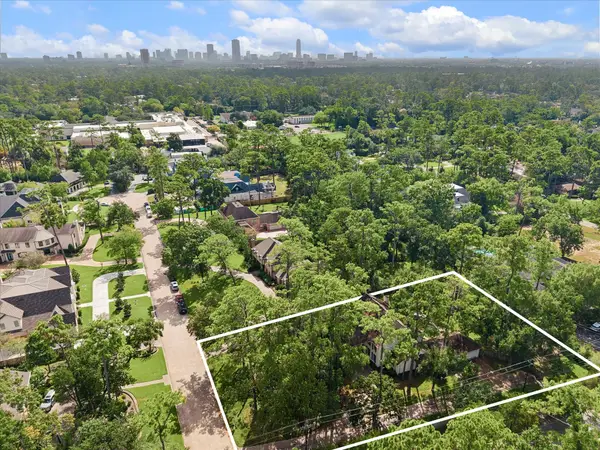
Magazine worthy new construction in Piney Point Village designed and built by award-winning Thakkar | DC. The home features 6 bedrooms, 7 full & 2 half baths with thoughtfully curated designer finishes throughout. Slurried brick & classic copper lanterns create the warmth of timeless elegance.The interior features wide-plank hardwood floors, steel front door, custom millwork and bespoke finishes. The inviting kitchen with oversized island opens to the family room & is complemented by a separate scullery/ walk-in pantry w additional fridge. Other standouts include a paneled study w custom built-ins, charming bar w arched opening enhanced by a Scotsman ice maker & under counter fridge. Two covered outdoor living spaces offer a wonderful setting for entertaining & everyday living. Additional highlights include a gated motor court, porte cochère & 3-car garage. Ideally located in the heart of Piney Point Village with the rare convenience of being able to walk to Memorial Drive Elementary.
Contact an agent
Home facts
- Year built:2025
- Subdivision & Development:Memorial Terrace
- Listing ID #:41400969
- Updated:September 27, 2026 at 07:30 AM
Rooms and interior
- Bedrooms:6
- Total bathrooms:9
- Full bathrooms:7
- Half bathrooms:2
- Rooms Total:12
- Flooring:Engineered Hardwood, Marble, Tile
- Bathrooms Description:Separate Shower, Soaking Tub
- Kitchen Description:Butlers Pantry, Dishwasher, Disposal, Double Oven, Gas Range, Ice Maker, Kitchen Family Room Combo, Kitchen Island, Marble Counters, Microwave, Oven, Pantry, Quartzite Counters, Refrigerator, Walk In Pantry
- Living area:6,397 sq. ft.
Heating and cooling
- Cooling:Central Air, Electric
- Heating:Central, Gas
- Central air:Yes
Structure and exterior
- Roof:Composition
- Year built:2025
- Building area:6,397 sq. ft.
- Lot area:0.36 Acres
- Lot Features:Subdivision
- Construction Materials:Brick
- Exterior Features:Fence, Outdoor Kitchen, Patio, Porch, Private Yard, Sprinkler Irrigation
- Foundation Description:Pillar Post Pier, Slab
- Levels:2 Stories
Schools
- High school:MEMORIAL HIGH SCHOOL (SPRING BRANCH)
- Middle school:SPRING BRANCH MIDDLE SCHOOL (SPRING BRANCH)
- Elementary school:MEMORIAL DRIVE ELEMENTARY SCHOOL
Utilities
- Sewer:Public Sewer
Finances and disclosures
- Price:$4,795,000
- Price per sq. ft.:$749.57
- Tax amount:$20,999 (2025)
Features and amenities
- Appliances:Dishwasher, Disposal, Double Oven, Gas Range, Ice Maker, Microwave, Oven, Refrigerator, Tankless Water Heater
- Amenities:Entrance Foyer, High Ceilings, Low Emissivity Windows, Prewired, Programmable Thermostat, Security Gate, Security System - Owned, Smoke Detectors, Tankless Water Heater
Parking
- Parking description:Additional Parking, Attached Carport, Electric Gate, Garage, Garage Door Opener, Porte Cochere
- Garage:Yes
- Garage spaces:3
- Carport spaces:1
New listings near 534 W Dana Lane
- New
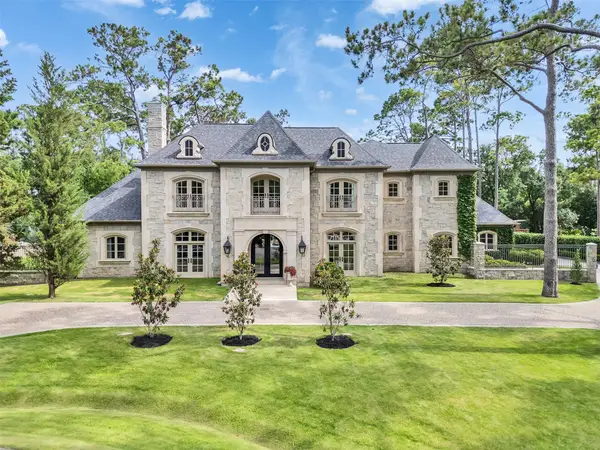
 $2,990,000Active5 beds 5 baths4,743 sq. ft.
11519 Habersham Lane, Houston, TX 77024
MLS# 97844417Listed by: MARTHA TURNER SOTHEBY'S INTERNATIONAL REALTY - Open Sun, 3 to 5pm
 $6,450,000Active5 beds 8 baths8,777 sq. ft.
11527 Green Oaks Drive, Houston, TX 77024
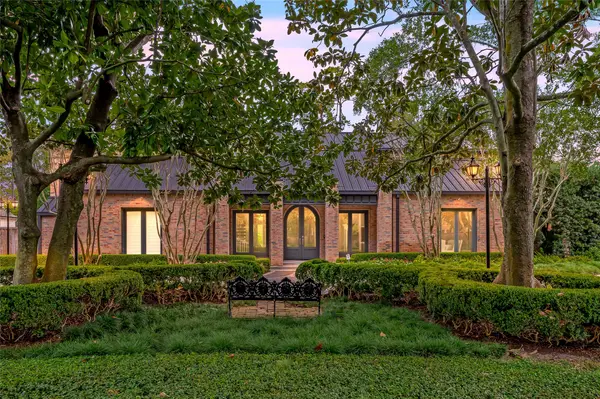
MLS# 76603060Listed by: NAN & COMPANY PROPERTIES - CORPORATE OFFICE (HEIGHTS) 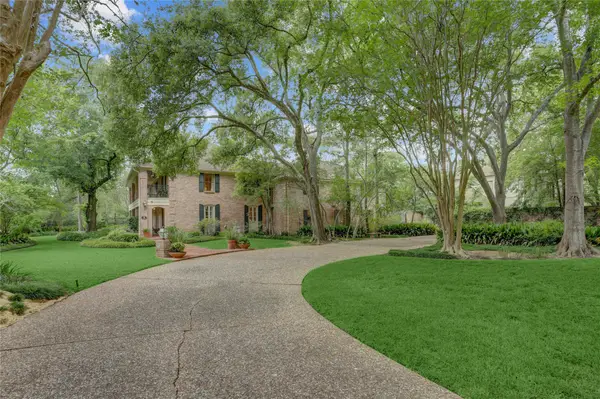 $4,100,000Active5 beds 5 baths6,630 sq. ft.
1 Stayton Circle, Piney Point Village, TX 77024
MLS# 12449388Listed by: MARTHA TURNER SOTHEBY'S INTERNATIONAL REALTY - MEMORIAL- Open Sun, 3 to 5pm
 $5,750,000Active7 beds 11 baths9,638 sq. ft.
11518 Shadow Way, Houston, TX 77024
MLS# 98844793Listed by: MARTHA TURNER SOTHEBY'S INTERNATIONAL REALTY - Open Sun, 1 to 3pm
 $4,495,000Active6 beds 10 baths10,214 sq. ft.
354 Piney Point Road, Houston, TX 77024
MLS# 70881057Listed by: COMPASS RE TEXAS, LLC - HOUSTON 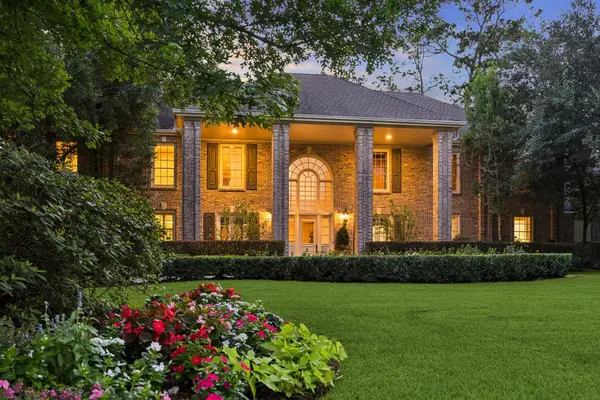 $4,950,000Active5 beds 7 baths8,188 sq. ft.
10 Stillforest Street, Piney Point Village, TX 77024
MLS# 60547581Listed by: BETTER HOMES AND GARDENS REAL ESTATE GARY GREENE - WOODWAY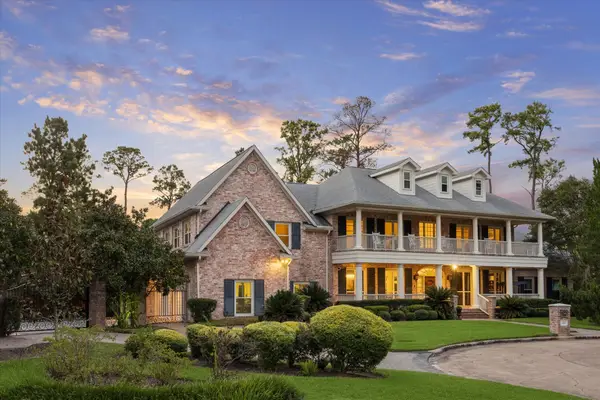 $4,500,000Pending5 beds 9 baths10,259 sq. ft.
223 Heritage Oaks Lane, Houston, TX 77024
MLS# 73769636Listed by: COMPASS RE TEXAS, LLC - HOUSTON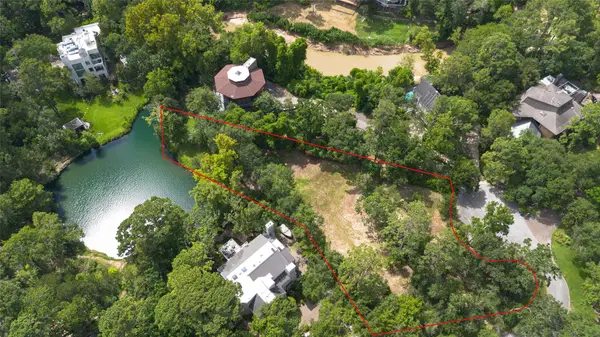 $2,375,000Active0.98 Acres
11685 Arrowwood Circle, Houston, TX 77063
MLS# 10826250Listed by: CORCORAN PRESTIGE REALTY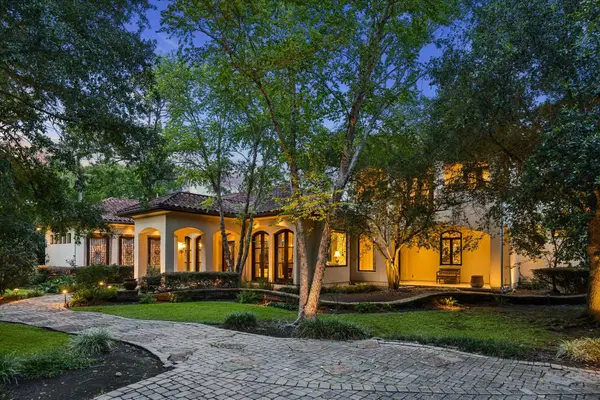 $6,350,000Active5 beds 8 baths8,079 sq. ft.
2 Lacewood Lane, Piney Point Village, TX 77024
MLS# 33786142Listed by: REALM REAL ESTATE PROFESSIONALS - KATY


Protect your home and budget from life's surprises with an Assurant Home Warranty, backed by a partner that supports you through every step of homeownership. Explore Plans.
© 2023 - 2026 ERA Franchise Systems LLC. All rights reserved. ERA Franchise Systems LLC fully supports the principles of the Fair Housing Act and the Equal Opportunity Act. ERA, ERA Real Estate powered, and their respective logos are registered service marks of ERA Franchise Systems LLC. Each office is independently owned and operated.