
301 Lometa Drive, Plainview, TX 79072
Local realty services provided by:ERA Courtyard Real Estate
301 Lometa Drive,Plainview, TX 79072
$375,000
- 4 Beds
- 3 Baths
- 3,350 sq. ft.
- Single family
- Pending
Listed by: debbie dodson
Office: coldwell banker first equity
MLS#:26-7168
Source:TX_AAOR
Price summary
- Price:$375,000
- Price per sq. ft.:$111.94
About this home
Beautiful 4 bedroom home in one of Plainview's finest premier neighborhoods. This home features an extra large living room with fireplace. Beautiful woodwork and arched doorways add timeless design and elegance. A gorgeous cut glass transom window over front door adds additional light and beauty. There is an abundance of cabinets and counter tops and eat at bar. Additional great features are the basement and the nice covered patio is perfect for relaxing or entertaining.
Contact an agent
Home facts
- Year built:1990
- Listing ID #:26-7168
- Added:13 day(s) ago
- Updated:September 18, 2026 at 07:52 AM
Rooms and interior
- Bedrooms:4
- Total bathrooms:3
- Full bathrooms:2
- Half bathrooms:1
- Rooms Total:10
- Dining Description:Dining Room - Formal, Dining Room - Kit Cm
- Kitchen Description:Cooktop, Oven
- Living area:3,350 sq. ft.
Heating and cooling
- Cooling:Central Air
- Heating:Central
- Central air:Yes
Structure and exterior
- Year built:1990
- Building area:3,350 sq. ft.
- Foundation Description:Slab
Utilities
- Water:City
- Sewer:City
Finances and disclosures
- Price:$375,000
- Price per sq. ft.:$111.94
Features and amenities
- Appliances:Cooktop, Oven
- Laundry features:Utility Room
Parking
- Parking description:Garage Door Opener
- Garage spaces:2
New listings near 301 Lometa Drive
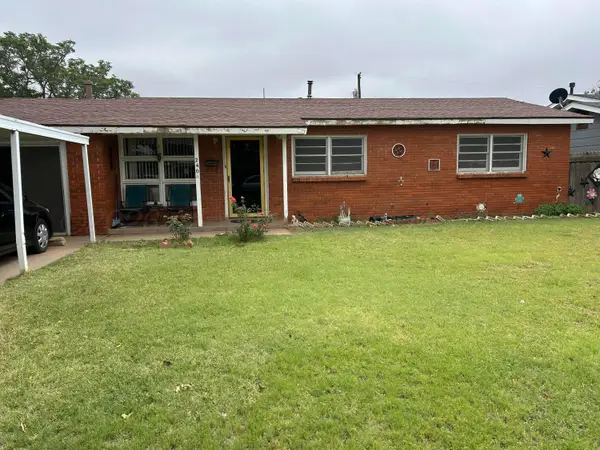 $75,000Active3 beds 1 baths1,216 sq. ft.
2408 Galveston Street, Plainview, TX 79072
MLS# 26-6360Listed by: OUR TEXAS REAL ESTATE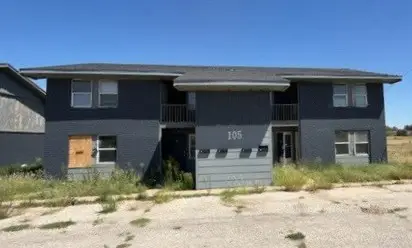 $215,000Active8 beds 4 baths3,504 sq. ft.
105 Pecos Place, Plainview, TX 79072
MLS# 21351904Listed by: ELIST REO, LLC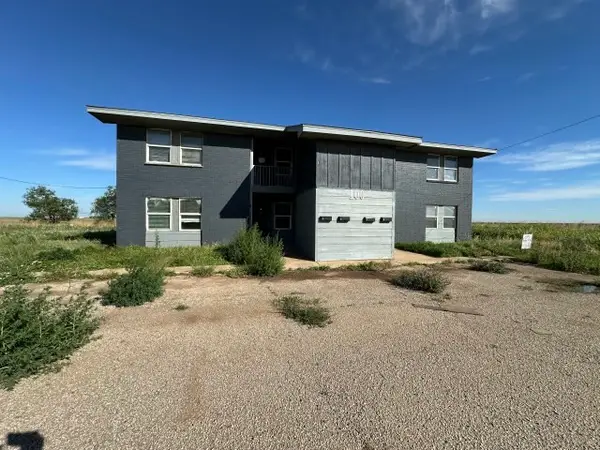 $169,900Active8 beds 4 baths3,504 sq. ft.
100 Pecos Place, Plainview, TX 79072
MLS# 21341498Listed by: GRAHAM & CO REALTY GROUP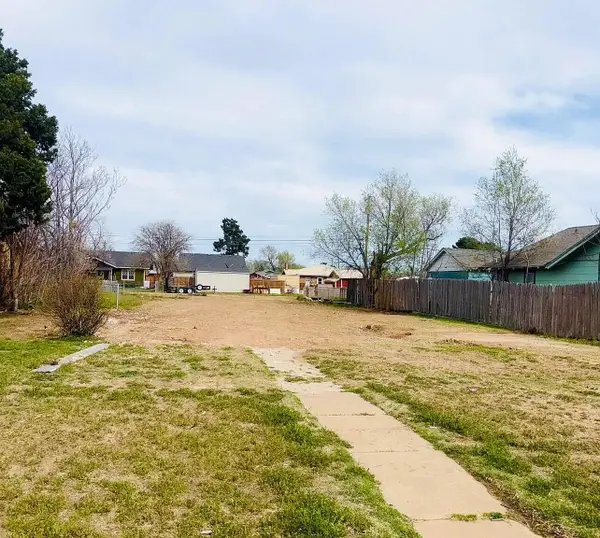 $12,000Active0.16 Acres
602 Portland Street, Plainview, TX 79072
MLS# 21303153Listed by: BEYCOME BROKERAGE REALTY LLC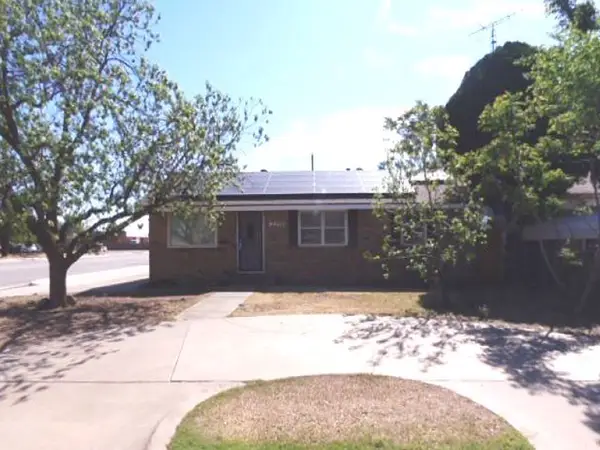 $90,000Active3 beds 2 baths1,776 sq. ft.
2218 Joliet Street, Plainview, TX 79072
MLS# 21252956Listed by: REALHOME SERVICES & SOLUTIONS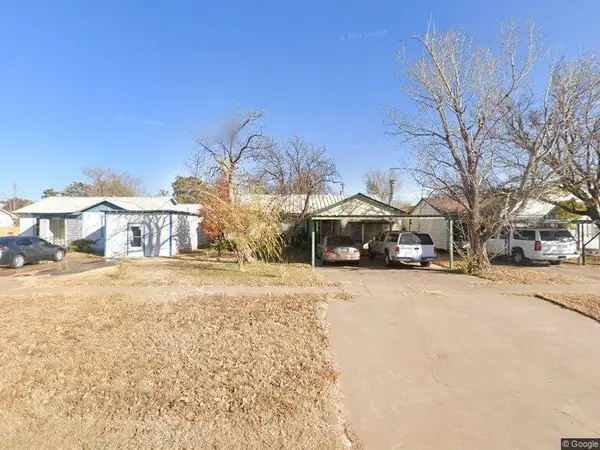 $100,000Pending3 beds 1 baths1,490 sq. ft.
1312 Utica, Plainview, TX 79072
MLS# 26-2623Listed by: EXP REALTY, LLC $59,900Pending2 beds 1 baths2,036 sq. ft.
1112 County Road Y, Plainview, TX 79072
MLS# 21212484Listed by: GRAHAM & CO REALTY GROUP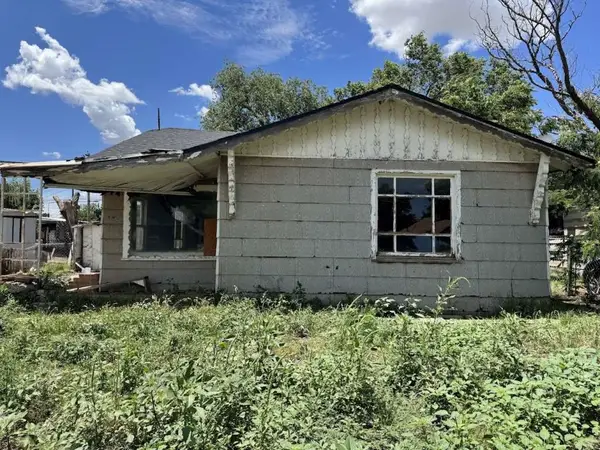 $56,999Active3 beds 1 baths1,548 sq. ft.
807 Lexington Street, Plainview, TX 79072
MLS# 61157235Listed by: 1ST TEXAS REALTY SERVICES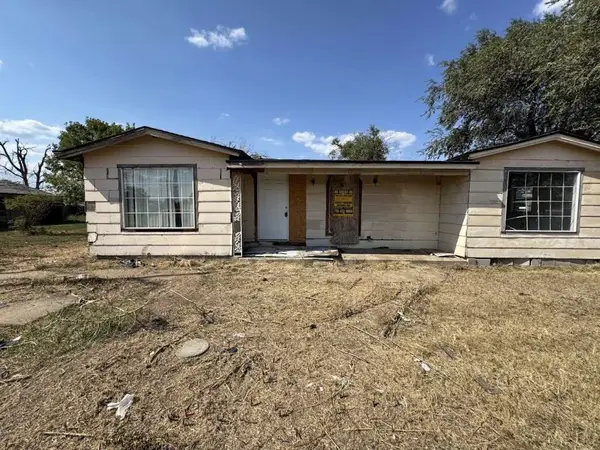 $42,999Active3 beds 1 baths1,302 sq. ft.
1511 Gray Street, Plainview, TX 79072
MLS# 47961205Listed by: 1ST TEXAS REALTY SERVICES


Protect your home and budget from life's surprises with an Assurant Home Warranty, backed by a partner that supports you through every step of homeownership. Explore Plans.
© 2023 - 2026 ERA Franchise Systems LLC. All rights reserved. ERA Franchise Systems LLC fully supports the principles of the Fair Housing Act and the Equal Opportunity Act. ERA, ERA Real Estate powered, and their respective logos are registered service marks of ERA Franchise Systems LLC. Each office is independently owned and operated.