
2228 Fountain Head Drive, Plano, TX 75023
Local realty services provided by:ERA Courtyard Real Estate
Listed by: sandra merritt, thomas merritt
Office: east plano realty, llc.
MLS#:21277072
Source:GDAR
Price summary
- Price:$575,000
- Price per sq. ft.:$191.86
About this home
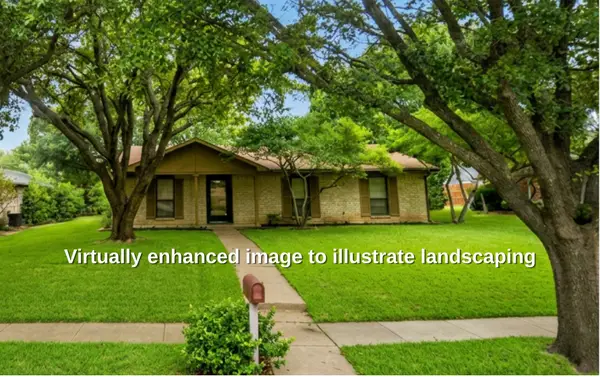
Beautifully updated single-story home in Plano’s established Hunters Glen neighborhood with 4 bedrooms, 3 full baths, nearly 3,000 square feet, and a flexible layout designed for comfortable everyday living. The home features two living areas, two dining areas, a sunroom, and a private backyard retreat with sparkling in-ground pool and patio space. Inside, you’ll find hardwood-style flooring through the main areas, decorative lighting, granite kitchen countertops, stainless steel appliances, tiled backsplash, wet bar, built-in wine cooler, and a dramatic stone-accent fireplace. The primary suite offers dual sinks, garden tub, and separate shower, while secondary bedrooms provide excellent flexibility for guests, work, or hobbies. Set on a corner lot with side-entry two-car garage, sprinkler system, no HOA, and convenient access to parks, shopping, dining, schools, and major Plano corridors.
Contact an agent
Home facts
- Year built:1979
- Listing ID #:21277072
- Added:3 day(s) ago
- Updated:May 25, 2026 at 02:45 AM
Rooms and interior
- Bedrooms:4
- Total bathrooms:3
- Full bathrooms:3
- Flooring:Carpet, Ceramic Tile, Vinyl
- Kitchen Description:Dishwasher, Disposal
- Living area:2,997 sq. ft.
Heating and cooling
- Cooling:Ceiling Fans, Central Air, Electric
- Heating:Central, Electric
- Central air:Yes
Structure and exterior
- Roof:Composition
- Year built:1979
- Building area:2,997 sq. ft.
- Lot area:0.24 Acres
- Lot Features:Corner Lot, Landscaped, Lawn, Subdivision
- Architectural Style:Traditional
- Construction Materials:Brick
- Foundation Description:Slab
- Levels:1 Story
Schools
- High school:Vines,Plano Senior
- Middle school:Haggard
- Elementary school:Hughston
Finances and disclosures
- Price:$575,000
- Price per sq. ft.:$191.86
- Tax amount:$9,812
Features and amenities
- Appliances:Dishwasher, Disposal
- Amenities:Carbon Monoxide Detectors, Skylights, Smoke Detectors, Window Coverings
Parking
- Garage:Yes
- Garage spaces:2
 Information provided, in part, by North Texas Real Estate Information Systems, Inc. Last Updated May 25, 2026 Listings with the NTREIS logo are listed by brokerages other than ERA Courtyard Real Estate.
New listings near 2228 Fountain Head Drive
- New
 $1,349,000Active4 beds 3 baths4,447 sq. ft.
3033 Greenhill Drive, Plano, TX 75093
MLS# 21279998Listed by: RE/MAX PREMIER - New
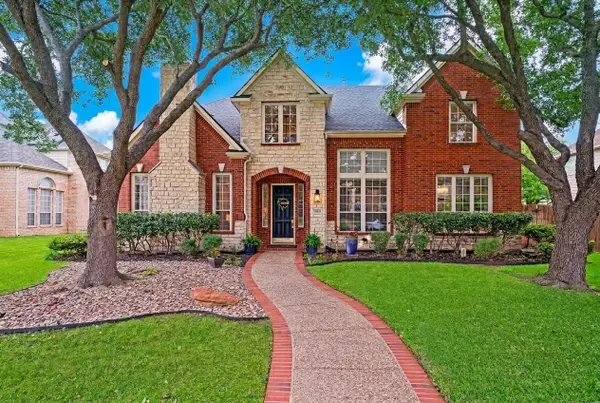 $767,000Active4 beds 4 baths3,621 sq. ft.
7724 Saragosa Creek Drive, Plano, TX 75025
MLS# 21277904Listed by: KELLER WILLIAMS NO. COLLIN CTY - New
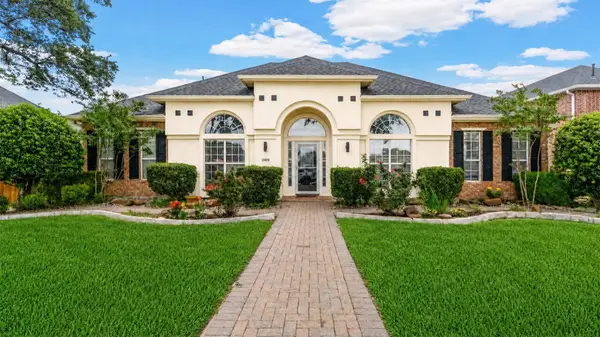 $600,000Active4 beds 3 baths2,654 sq. ft.
2409 Micarta Drive, Plano, TX 75025
MLS# 21279413Listed by: MARIE & MARCUS GROUP - New
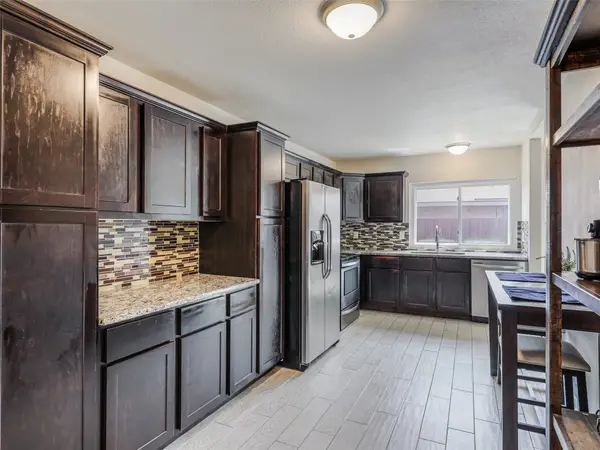 $345,000Active3 beds 2 baths1,504 sq. ft.
633 Buffalo Bend, Plano, TX 75023
MLS# 21278563Listed by: RE/MAX DALLAS SUBURBS - New
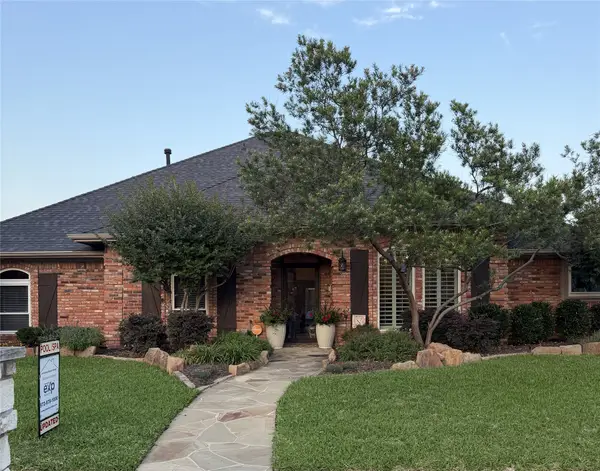 $675,000Active4 beds 2 baths2,502 sq. ft.
7308 Elmer Drive, Plano, TX 75025
MLS# 21280048Listed by: EXP REALTY - New
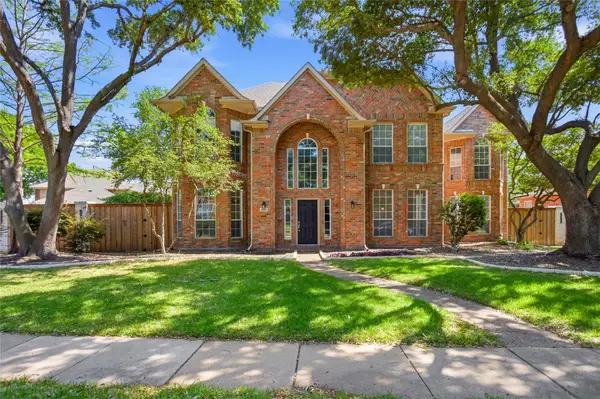 $659,900Active5 beds 4 baths4,057 sq. ft.
4620 Home Place #4620, Plano, TX 75024
MLS# 21278044Listed by: BETTER HOMES & GARDENS, WINANS - New
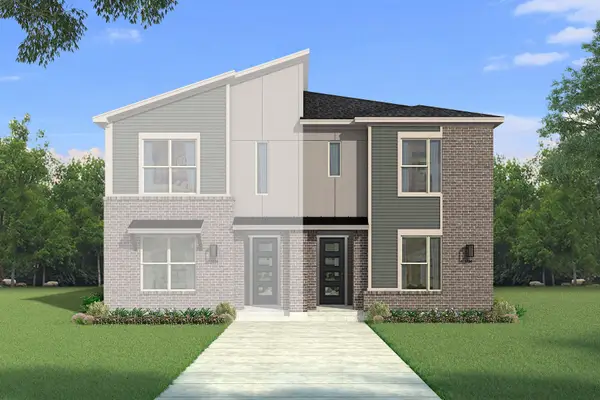 $503,160Active3 beds 3 baths1,752 sq. ft.
901 Ash Road, Plano, TX 75075
MLS# 21279536Listed by: PINNACLE REALTY ADVISORS - New
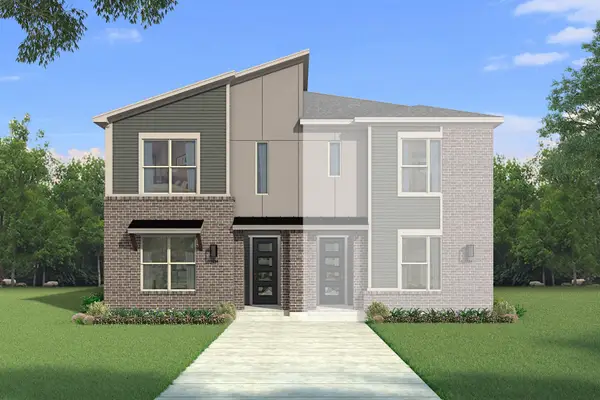 $493,295Active3 beds 3 baths1,756 sq. ft.
905 Ash Road, Plano, TX 75075
MLS# 21279797Listed by: PINNACLE REALTY ADVISORS - New
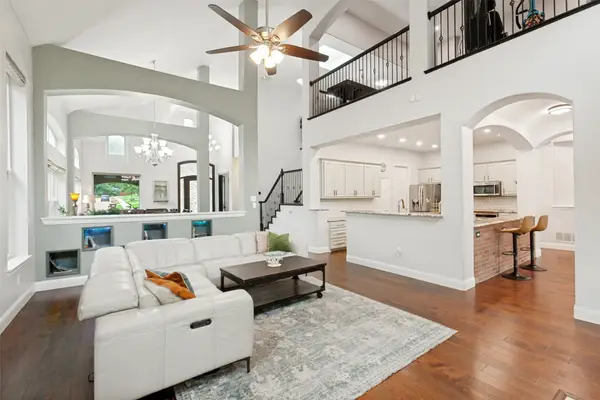 $695,000Active4 beds 4 baths3,841 sq. ft.
4204 Coldwater Creek Lane, Plano, TX 75074
MLS# 21266973Listed by: DHS REALTY - New
 $219,000Active3 beds 2 baths1,489 sq. ft.
5013 Windy Meadow Drive, Plano, TX 75023
MLS# 21268126Listed by: LOKATION REAL ESTATE


Protect your home and budget from life's surprises with an Assurant Home Warranty, backed by a partner that supports you through every step of homeownership. Explore Plans.
© 2023 - 2026 ERA Franchise Systems LLC. All rights reserved. ERA Franchise Systems LLC fully supports the principles of the Fair Housing Act and the Equal Opportunity Act. ERA, ERA Real Estate powered, and their respective logos are registered service marks of ERA Franchise Systems LLC. Each office is independently owned and operated.