
2405 Ridgewood Drive, Plano, TX 75074
Local realty services provided by:ERA Myers & Myers Realty
2405 Ridgewood Drive,Plano, TX 75074
$425,000
- 4 Beds
- 2 Baths
- 2,179 sq. ft.
- Single family
- Active
Listed by: robert miller
Office: ondemand realty
MLS#:21388862
Source:GDAR
Price summary
- Price:$425,000
- Price per sq. ft.:$195.04
About this home
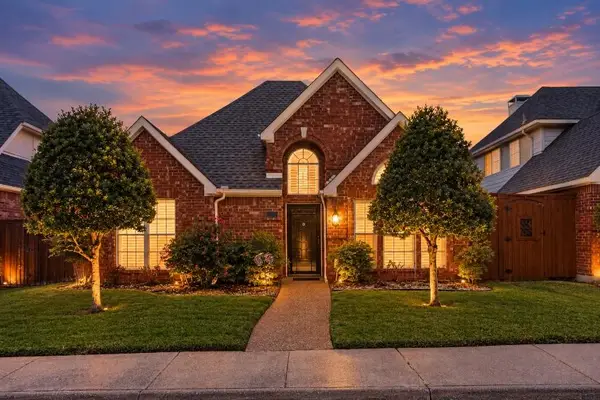
Sunlight floods this spacious home featuring a split bedroom layout and fun-filled backyard pool in the top-performing Plano ISD. The central location places you near popular destinations like the Shops at Legacy, Central Market, and Allen Premium Outlets with easy access to Dallas. This updated footprint provides privacy by grouping the spacious secondary bedrooms away from the master bedroom. Master suite features a new white oak dual vanity and renovated walk-in shower. Expansive kitchen offers quartz countertops, revived kitchen cabients, and stainless appliances with gas range. Walk out back to a grill-ready covered patio, large pool with Cooldeck surfacing. Do not miss this move-in ready home to beat the heat and end the summer right!
Contact an agent
Home facts
- Year built:1974
- Subdivision & Development:Pebblebrook Village
- Listing ID #:21388862
- Added:1 day(s) ago
- Updated:September 17, 2026 at 10:48 PM
Rooms and interior
- Bedrooms:4
- Total bathrooms:2
- Full bathrooms:2
- Flooring:Carpet, Ceramic Tile
- Kitchen Description:Dishwasher, Disposal, Gas Range, Microwave
- Living area:2,179 sq. ft.
Heating and cooling
- Cooling:Ceiling Fans, Central Air, Electric
- Heating:Central, Natural Gas
- Central air:Yes
Structure and exterior
- Roof:Composition
- Year built:1974
- Building area:2,179 sq. ft.
- Lot area:0.21 Acres
- Architectural Style:Ranch
- Foundation Description:Slab
- Levels:1 Story
Schools
- High school:Williams
- Middle school:Bowman
- Elementary school:Memorial
Finances and disclosures
- Price:$425,000
- Price per sq. ft.:$195.04
- Tax amount:$6,613
Features and amenities
- Appliances:Dishwasher, Disposal, Gas Range, Gas Water Heater, Microwave, Plumbed For Gas, Some Gas Appliances
- Amenities:Smoke Detectors
Parking
- Garage:Yes
- Garage spaces:2
 Information provided, in part, by North Texas Real Estate Information Systems, Inc. Last Updated September 17, 2026 Listings with the NTREIS logo are listed by brokerages other than ERA Myers & Myers Realty.
New listings near 2405 Ridgewood Drive
- New
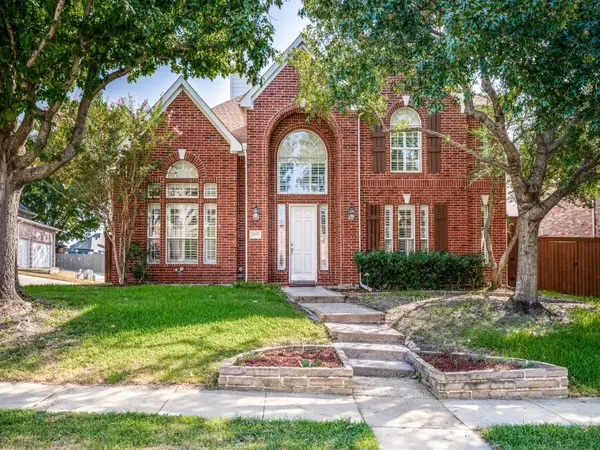 $675,000Active4 beds 4 baths3,449 sq. ft.
8508 High Meadows Drive, Plano, TX 75025
MLS# 21389381Listed by: RE/MAX DALLAS SUBURBS - Open Sat, 11:30am to 1:30pmNew
 $700,000Active4 beds 3 baths2,711 sq. ft.
2917 Dartmouth Drive, Plano, TX 75075
MLS# 21387068Listed by: EXLENCE REALTY, LLC - Open Sat, 1 to 3pmNew
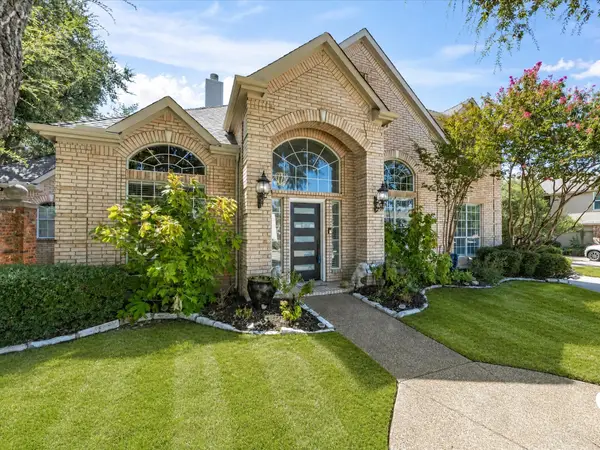 $985,000Active4 beds 4 baths3,855 sq. ft.
6400 Bermuda Dunes Drive, Plano, TX 75093
MLS# 21387646Listed by: KELLER WILLIAMS REALTY - New
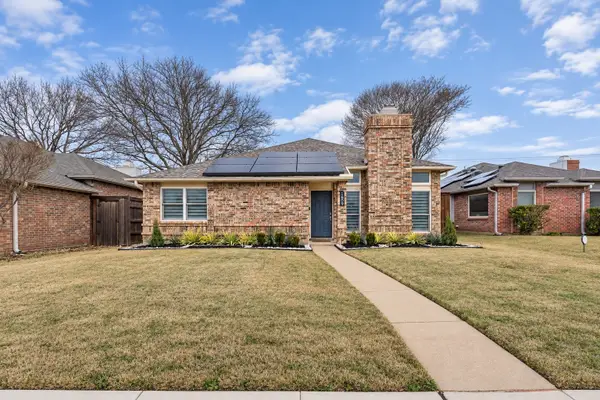 $449,000Active3 beds 2 baths1,758 sq. ft.
1609 Toddville Circle, Plano, TX 75025
MLS# 21389525Listed by: TEXAS URBAN LIVING REALTY - New
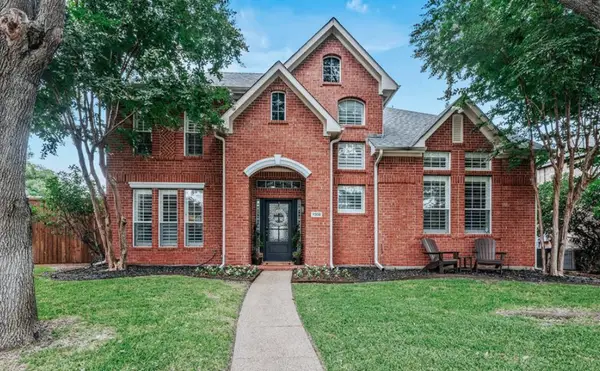 $639,000Active4 beds 3 baths2,390 sq. ft.
7308 Penny Place, Plano, 75024
MLS# 12762720Listed by: COMPASS RE TEXAS, LLC - Open Sun, 12 to 2pmNew
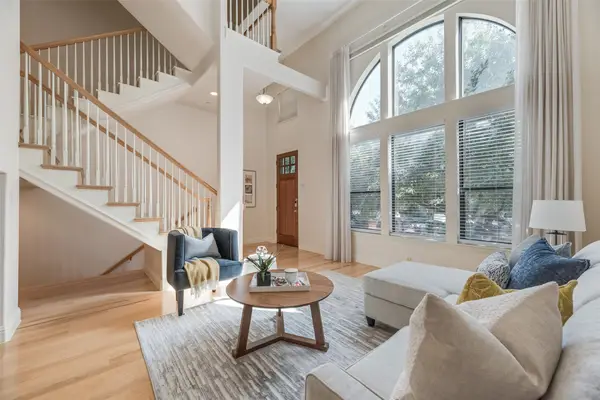 $525,000Active2 beds 3 baths1,631 sq. ft.
7233 Kasko Drive, Plano, TX 75024
MLS# 21380904Listed by: KELLER WILLIAMS REALTY ALLEN - New
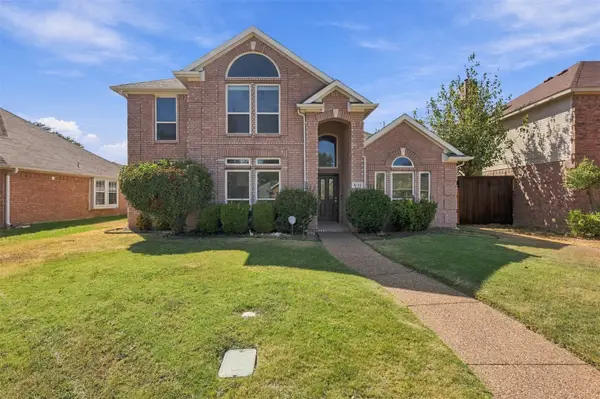 $525,000Active5 beds 3 baths2,576 sq. ft.
8117 Case Drive, Plano, TX 75025
MLS# 21386938Listed by: COMPASS RE TEXAS, LLC - Open Sat, 12 to 2pmNew
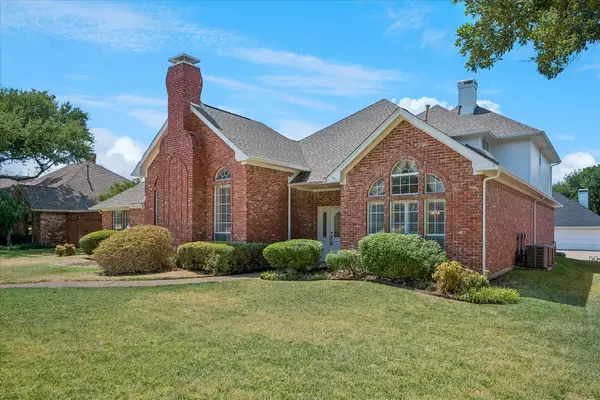 $700,000Active4 beds 3 baths3,434 sq. ft.
3417 Alsten Lane, Plano, TX 75093
MLS# 21378819Listed by: COLDWELL BANKER REALTY FRISCO - Open Sun, 1 to 3pmNew
 $449,500Active3 beds 2 baths1,690 sq. ft.
4033 Lamorna Drive, Plano, TX 75093
MLS# 21380144Listed by: RE/MAX DALLAS SUBURBS


Protect your home and budget from life's surprises with an Assurant Home Warranty, backed by a partner that supports you through every step of homeownership. Explore Plans.
© 2023 - 2026 ERA Franchise Systems LLC. All rights reserved. ERA Franchise Systems LLC fully supports the principles of the Fair Housing Act and the Equal Opportunity Act. ERA, ERA Real Estate powered, and their respective logos are registered service marks of ERA Franchise Systems LLC. Each office is independently owned and operated.