
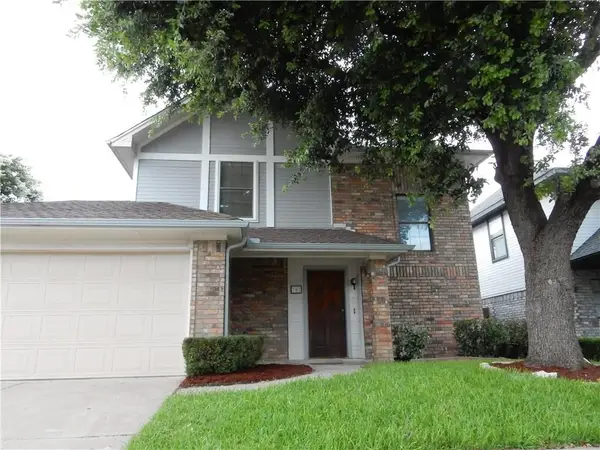
2416 Ables Drive, Plano, TX 75093
Local realty services provided by:ERA Newlin & Company
Listed by: andrew stalewski
Office: wedgewood homes realty- tx llc.
MLS#:21421653
Source:GDAR
Price summary
- Price:$549,900
- Price per sq. ft.:$293.28
About this home
Welcome to 2416 Ables Drive, a beautifully updated home thoughtfully reimagined by Maverick Design, where timeless charm meets modern sophistication. Nestled in an established Plano neighborhood, this stunning property showcases exceptional curb appeal with freshly painted brick exterior, mature trees, and beautifully refreshed landscaping. Step inside to discover a bright, inviting interior featuring warm wood flooring, fresh neutral tones, designer lighting, and carefully curated finishes throughout. The spacious living area is highlighted by soaring vaulted ceilings with striking exposed beams, a beautifully updated brick fireplace, and an open layout that flows effortlessly into the kitchen. The kitchen features sleek quartz countertops, warm wood cabinetry, stainless steel appliances, a gas range, and a generous island perfect for everyday living and entertaining. Additional cabinetry provides abundant storage and functionality. The beautifully redesigned bathrooms showcase stylish tile selections, elegant vanities, modern fixtures, and designer accents, including a spacious primary bath with dual sinks and a stunning glass-enclosed shower. Step outside to your own private backyard retreat, complete with a sparkling freeform swimming pool, elevated spa, expansive decking, and freshly landscaped surroundings, creating the perfect setting for relaxing or entertaining. Blending thoughtful design, modern comfort, and inviting indoor-outdoor living, this exceptional Maverick Design home is ready to impress!...
Contact an agent
Home facts
- Year built:1983
- Subdivision & Development:Preston Ridge II
- Listing ID #:21421653
- Added:1 day(s) ago
- Updated:October 28, 2026 at 01:29 PM
Rooms and interior
- Bedrooms:4
- Total bathrooms:2
- Full bathrooms:2
- Flooring:Luxury Vinyl Plank
- Kitchen Description:Built In Gas Range
- Living area:1,875 sq. ft.
Heating and cooling
- Cooling:Ceiling Fans, Central Air
- Heating:Central
- Central air:Yes
Structure and exterior
- Year built:1983
- Building area:1,875 sq. ft.
- Lot area:0.21 Acres
- Lot Features:Corner Lot
- Foundation Description:Slab
- Levels:1 Story
Schools
- High school:Shepton
- Middle school:Frankford
- Elementary school:Hightower
Finances and disclosures
- Price:$549,900
- Price per sq. ft.:$293.28
- Tax amount:$7,370
Features and amenities
- Appliances:Built In Gas Range
- Amenities:Carbon Monoxide Detectors, Fire Alarm
Parking
- Garage:Yes
- Garage spaces:2
 Information provided, in part, by North Texas Real Estate Information Systems, Inc. Last Updated October 28, 2026 Listings with the NTREIS logo are listed by brokerages other than ERA Newlin & Company.
New listings near 2416 Ables Drive
- New
 $495,000Active4 beds 2 baths2,179 sq. ft.
6617 Wickliff Trail, Plano, TX 75023
MLS# 21420099Listed by: COMPETITIVE EDGE REALTY LLC - New
 $349,000Active2 beds 2 baths1,448 sq. ft.
9809 Rockwall Road, Plano, TX 75025
MLS# 21421915Listed by: KELLER WILLIAMS REALTY DPR - New
 $2,649,000Active5 beds 7 baths6,484 sq. ft.
5213 Lakecreek Court, Plano, TX 75093
MLS# 21416606Listed by: EBBY HALLIDAY, REALTORS - Open Sun, 2 to 4pmNew
 $798,000Active4 beds 4 baths3,078 sq. ft.
5833 Gallant Fox Lane, Plano, TX 75093
MLS# 21414425Listed by: COLDWELL BANKER APEX, REALTORS - New
 $320,000Active3 beds 3 baths1,496 sq. ft.
787 Noel Trail, Plano, TX 75023
MLS# 21421429Listed by: JOSEPH WALTER REALTY, LLC - New
 $1,300,000Active3 beds 4 baths3,646 sq. ft.
5809 Spring Glade Court, Plano, TX 75093
MLS# 21412206Listed by: COLDWELL BANKER REALTY PLANO - New
 $525,000Active4 beds 2 baths2,571 sq. ft.
1621 Endicott Drive, Plano, TX 75025
MLS# 21407786Listed by: MARK SPAIN REAL ESTATE - New
 $625,000Active4 beds 3 baths2,654 sq. ft.
9709 Southern Hills Drive, Plano, TX 75025
MLS# 21416541Listed by: SUNNY MATTERN - Open Sun, 2 to 4pmNew
 $845,000Active4 beds 4 baths3,253 sq. ft.
1408 Rockcliff Street, Plano, TX 75093
MLS# 21420430Listed by: REAL BROKER, LLC


Protect your home and budget from life's surprises with an Assurant Home Warranty, backed by a partner that supports you through every step of homeownership. Explore Plans.
© 2023 - 2026 ERA Franchise Systems LLC. All rights reserved. ERA Franchise Systems LLC fully supports the principles of the Fair Housing Act and the Equal Opportunity Act. ERA, ERA Real Estate powered, and their respective logos are registered service marks of ERA Franchise Systems LLC. Each office is independently owned and operated.