
2829 Mott Street, Plano, TX 75025
Local realty services provided by:ERA Myers & Myers Realty
Listed by: rosa ayala
Office: the michael group
MLS#:21358330
Source:GDAR
Price summary
- Price:$389,900
- Price per sq. ft.:$249.62
- Monthly HOA dues:$439
About this home
Generous corner lot townhome with two bedroom, two bath, plus an office and two car garage in this low maintenance community. Wall of windows grants lots of natural lighting. The office allows flexibility for another living area, craft room or work out room. Beautiful luxury vinyl plank floors and plantation shutters accentuates the open floorplan. Ceramic flooring in kitchen, baths and laundry room. Kitchen features additional wall of custom cabinets along with pantry for storage galore. Granite counter tops and backsplash, kitchen island, recent appliances are a few more highlights of this distinctive townhome. Split bedrooms. Sizable primary bedroom features large walk-in shower and closet, double sinks, and linen closet. Laundry room includes overhead cabinets. Insulated garage door with opener. Private back yard reveals pergola covered patio with wood fence. New roof in May 2026. HOA maintains front and back yards, community sprinklers, exterior maintenance, roofs, fences, community pool. common areas. Frisco schools. Strategically located in North Plano near golf course, major highways, excellent hospitals, superb dining, prime shopping. Refrigerator will remain with property and washer and dryer are negotiable with acceptable offer....
Contact an agent
Home facts
- Year built:2007
- Subdivision & Development:Pasquinellis Fairway Villas At Ridgeview
- Listing ID #:21358330
- Added:1 day(s) ago
- Updated:August 16, 2026 at 02:48 AM
Rooms and interior
- Bedrooms:2
- Total bathrooms:2
- Full bathrooms:2
- Flooring:Ceramic Tile, Luxury Vinyl Plank
- Kitchen Description:Dishwasher, Disposal, Electric Oven, Electric Range, Microwave
- Living area:1,562 sq. ft.
Heating and cooling
- Cooling:Ceiling Fans, Central Air
- Heating:Electric
- Central air:Yes
Structure and exterior
- Roof:Composition
- Year built:2007
- Building area:1,562 sq. ft.
- Lot area:0.12 Acres
- Lot Features:Corner Lot, Greenbelt, Interior Lot, Landscaped, Sprinkler System, Subdivision
- Architectural Style:Traditional
- Construction Materials:Brick, Stone Veneer
- Foundation Description:Slab
- Levels:1 Story
Schools
- High school:Liberty
- Middle school:Vandeventer
- Elementary school:Taylor
Finances and disclosures
- Price:$389,900
- Price per sq. ft.:$249.62
- Tax amount:$6,540
Features and amenities
- Appliances:Dishwasher, Disposal, Electric Oven, Electric Range, Electric Water Heater, Microwave
Parking
- Garage:Yes
- Garage spaces:2
 Information provided, in part, by North Texas Real Estate Information Systems, Inc. Last Updated August 16, 2026 Listings with the NTREIS logo are listed by brokerages other than ERA Myers & Myers Realty.
New listings near 2829 Mott Street
- Open Sat, 10am to 1pmNew
 $349,900Active3 beds 3 baths1,597 sq. ft.
9901 Rockwall Road, Plano, TX 75025
MLS# 21348561Listed by: KELLER WILLIAMS PROSPER CELINA - New
 $525,000Active3 beds 3 baths1,556 sq. ft.
5740 Robbie Road, Plano, TX 75024
MLS# 21360971Listed by: CHRISTIE'S LONE STAR - New
 $348,000Active3 beds 3 baths1,540 sq. ft.
2641 Ezekial Way, Plano, TX 75074
MLS# 21360848Listed by: SUNSHINE REALTY EXPERTS - Open Sun, 1 to 3pmNew
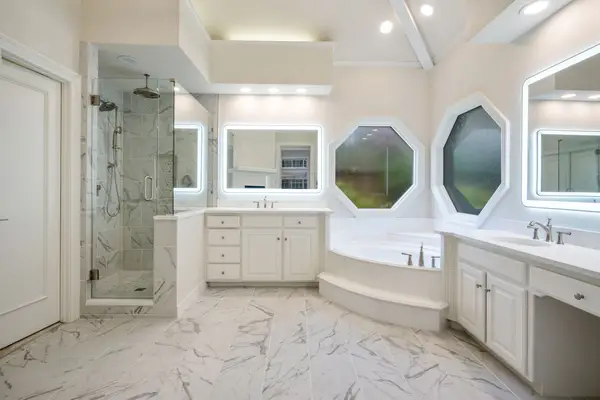 $1,395,000Active4 beds 4 baths4,737 sq. ft.
5021 Charles Place, Plano, TX 75093
MLS# 21335839Listed by: COLDWELL BANKER REALTY PLANO - New
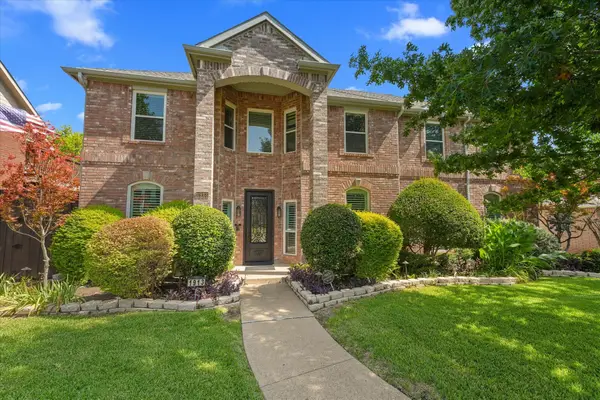 $610,000Active4 beds 3 baths3,010 sq. ft.
1913 Walters Drive, Plano, TX 75023
MLS# 21340107Listed by: CLASSIC REALTY GROUP - New
 $410,000Active3 beds 3 baths2,383 sq. ft.
4117 Carrizo Drive, Plano, TX 75074
MLS# 21353050Listed by: PASCHALL, SKIPPER & ASSOCIATES - Open Sun, 2 to 4pmNew
 $575,000Active4 beds 3 baths2,769 sq. ft.
1509 Aylesbury Lane, Plano, TX 75075
MLS# 21360547Listed by: VIVO REALTY - New
 $699,900Active4 beds 3 baths3,589 sq. ft.
9001 Blue Water Drive, Plano, TX 75025
MLS# 21359308Listed by: PIONEER 1 REALTY - Open Sun, 1 to 3pmNew
 $900,000Active4 beds 4 baths3,415 sq. ft.
4512 Jenkins Drive, Plano, TX 75024
MLS# 21351480Listed by: EXP REALTY LLC


Protect your home and budget from life's surprises with an Assurant Home Warranty, backed by a partner that supports you through every step of homeownership. Explore Plans.
© 2023 - 2026 ERA Franchise Systems LLC. All rights reserved. ERA Franchise Systems LLC fully supports the principles of the Fair Housing Act and the Equal Opportunity Act. ERA, ERA Real Estate powered, and their respective logos are registered service marks of ERA Franchise Systems LLC. Each office is independently owned and operated.