
3009 Saint Regas Drive, Plano, TX 75093
Local realty services provided by:ERA Myers & Myers Realty
Listed by: brian shuey, tracey shuey
Office: ebby halliday, realtors
MLS#:21328510
Source:GDAR
Price summary
- Price:$880,000
- Price per sq. ft.:$205.32
- Monthly HOA dues:$20.83
About this home
Classic red brick architecture and a thoughtfully designed floor plan make this spacious two-story home an exceptional opportunity in the highly sought-after Plano West school district. Formal living & dining rooms provide refined spaces for gatherings, while dual staircases, plantation shutters, rich wood flooring throughout the main level, and arched windows add timeless character. The light-filled kitchen offers an ideal setting for everyday living, featuring a center island, electric cooktop, double ovens, abundant cabinetry, and tall windows that bring in beautiful natural light. Privately situated on the first floor at the back of the home, the spacious Primary Suite offers a bay window sitting area, large walk-in closet, and an ensuite bath with a jetted tub, frameless glass shower, and dual vanities. The oversized study across from the Primary Suite includes a closet and can easily serve as a fifth bedroom. Upstairs, you'll find 3 generously sized bedrooms, a Jack-and-Jill bath, an additional full bath, and a large Game Room complete with built-in storage, providing plenty of flexible living space. Step outside to your own private retreat with a heated pool and spa, covered porch, mini sport court for shooting hoops, and a tall privacy fence surrounding the backyard. A convenient pool bath is located just inside the back door. Energy-efficient upgrades include owned 20KW solar panels, whole-house tankless water heater (2024), energy-efficient windows & doors (2025), garage attic solar vent (2026), and insulated garage doors with new motors (2026). Additional improvements include a reverse osmosis water filtration system (2025), refreshed front landscaping, MyQ garage opener with remote app access, and built-in garage cabinetry. Pool updates include plaster (2023), heater (2022), and variable-speed pump (2025). Ideally located near premier shopping, exceptional dining, and outstanding medical facilities....
Contact an agent
Home facts
- Year built:1994
- Subdivision & Development:Highlands Of Preston Ridge Ph Five
- Listing ID #:21328510
- Added:33 day(s) ago
- Updated:August 19, 2026 at 11:55 AM
Rooms and interior
- Bedrooms:4
- Total bathrooms:4
- Full bathrooms:3
- Half bathrooms:1
- Flooring:Carpet, Ceramic Tile, Wood
- Kitchen Description:Dishwasher, Disposal, Electric Cooktop, Electric Oven, Microwave, Water Purifier
- Living area:4,286 sq. ft.
Heating and cooling
- Cooling:Central Air, Electric
- Heating:Central, Natural Gas
- Central air:Yes
Structure and exterior
- Roof:Composition
- Year built:1994
- Building area:4,286 sq. ft.
- Lot area:0.24 Acres
- Lot Features:Interior Lot, Landscaped, Level, Sprinkler System, Subdivision
- Architectural Style:Traditional
- Construction Materials:Brick
- Foundation Description:Slab
- Levels:2 Story
Schools
- High school:Shepton,Plano West
- Middle school:Frankford
- Elementary school:Hightower
Finances and disclosures
- Price:$880,000
- Price per sq. ft.:$205.32
- Tax amount:$13,531
Features and amenities
- Appliances:Dishwasher, Disposal, Electric Cooktop, Electric Oven, Microwave, Tankless Water Heater, Water Purifier
- Amenities:Carbon Monoxide Detectors, Smoke Detectors, Window Coverings
Parking
- Garage:Yes
- Garage spaces:3
 Information provided, in part, by North Texas Real Estate Information Systems, Inc. Last Updated August 19, 2026 Listings with the NTREIS logo are listed by brokerages other than ERA Myers & Myers Realty.
New listings near 3009 Saint Regas Drive
- New
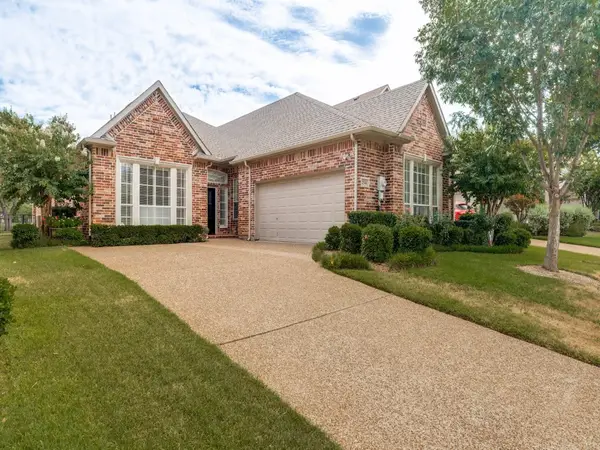 $685,000Active3 beds 3 baths2,362 sq. ft.
2544 Prestonwood Drive, Plano, TX 75093
MLS# 21328213Listed by: KELLER WILLIAMS CENTRAL - New
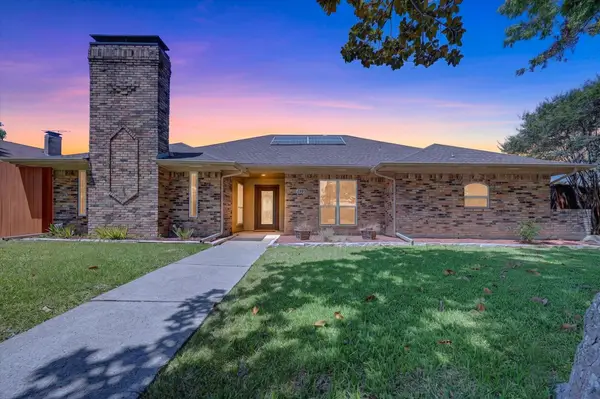 $475,000Active4 beds 3 baths2,269 sq. ft.
1905 Country Club Drive, Plano, TX 75074
MLS# 21358749Listed by: BERKSHIRE HATHAWAYHS PENFED TX - New
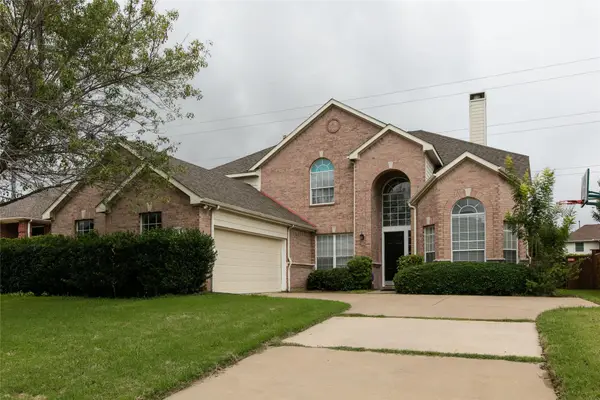 $550,000Active4 beds 4 baths3,383 sq. ft.
7416 Brookdale Drive, Plano, TX 75024
MLS# 21363205Listed by: EXP REALTY LLC - New
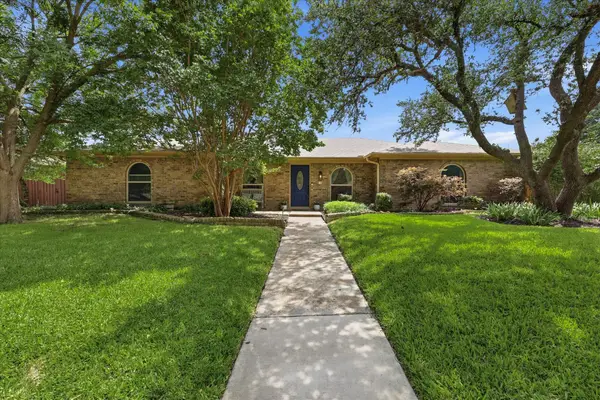 $489,900Active4 beds 3 baths2,588 sq. ft.
2512 Timbercreek Drive, Plano, TX 75075
MLS# 21363232Listed by: EBBY HALLIDAY, REALTORS - New
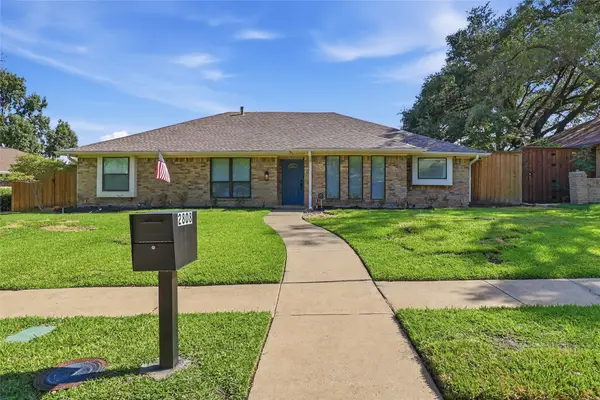 $525,000Active4 beds 3 baths2,938 sq. ft.
2808 Fountain Head Drive, Plano, TX 75023
MLS# 21355828Listed by: REALTY PREFERRED DFW - New
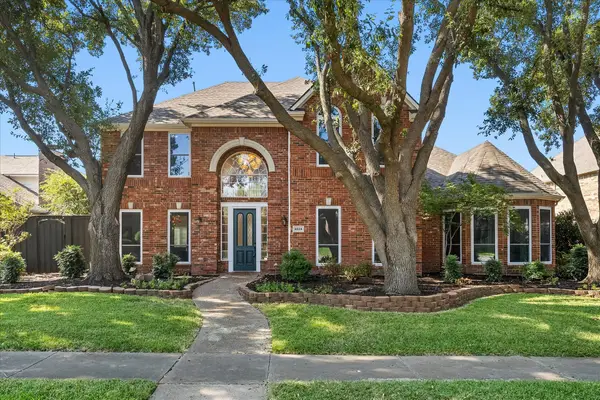 $900,000Active5 beds 4 baths4,112 sq. ft.
4624 Old Pond Drive, Plano, TX 75024
MLS# 21358978Listed by: EXP REALTY LLC - New
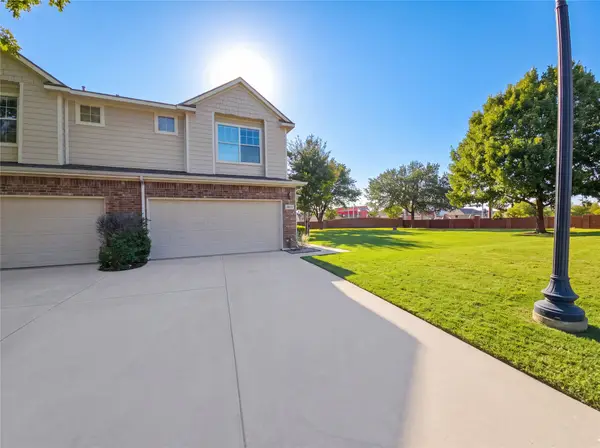 $349,995Active3 beds 3 baths1,597 sq. ft.
8621 Brunswick Drive, Plano, TX 75024
MLS# 21362528Listed by: FATHOM REALTY - New
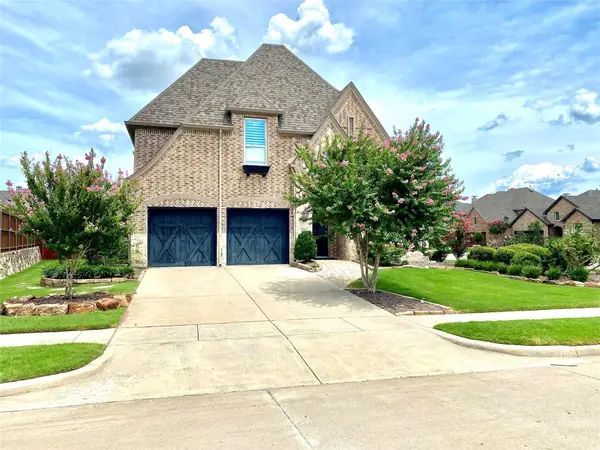 $785,000Active5 beds 5 baths3,568 sq. ft.
3700 Redman Drive, Plano, TX 75074
MLS# 21362814Listed by: TNG REALTY - New
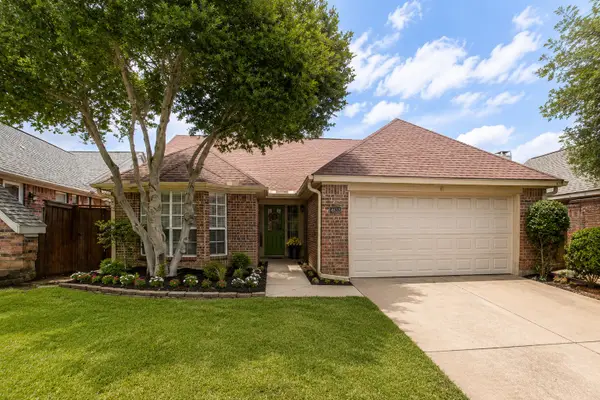 $399,900Active3 beds 2 baths1,381 sq. ft.
4633 Orwell Drive, Plano, TX 75093
MLS# 21362952Listed by: SAVAGE REALTY - New
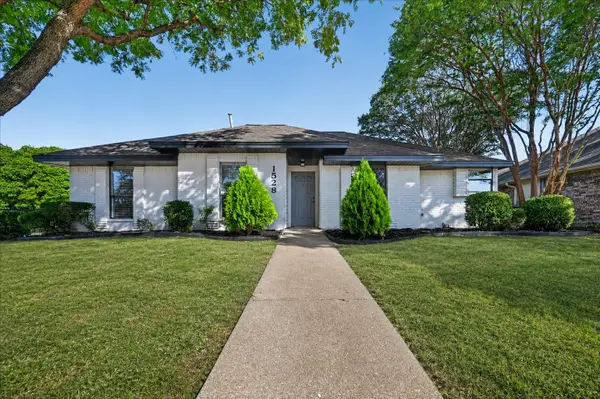 $425,000Active4 beds 3 baths2,000 sq. ft.
1528 Estrella Drive, Plano, TX 75074
MLS# 21362514Listed by: REAL ESTATE REFORMATION


Protect your home and budget from life's surprises with an Assurant Home Warranty, backed by a partner that supports you through every step of homeownership. Explore Plans.
© 2023 - 2026 ERA Franchise Systems LLC. All rights reserved. ERA Franchise Systems LLC fully supports the principles of the Fair Housing Act and the Equal Opportunity Act. ERA, ERA Real Estate powered, and their respective logos are registered service marks of ERA Franchise Systems LLC. Each office is independently owned and operated.