
3016 Hallwell Drive, Plano, TX 75093
Local realty services provided by:ERA Empower
Listed by: jill wiese
Office: allie beth allman & assoc.
MLS#:21362132
Source:GDAR
Price summary
- Price:$875,000
- Price per sq. ft.:$235.72
About this home
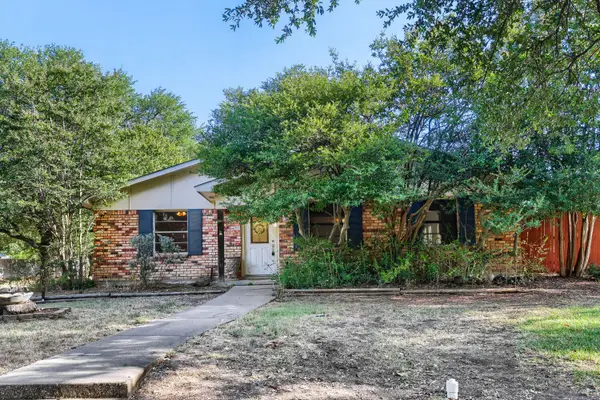
Exceptional West Plano luxury, beautifully updated and thoughtfully designed for refined everyday living and effortless entertaining in the coveted Plano ISD, including sought after Barksdale elementary. Soaring ceilings, walls of windows, abundant natural light and an extraordinary pool house with golf simulator overlooking a serene green belt setting create an impressive sense of scale, while beautiful greenbelt views are enjoyed from the downstairs living areas and private primary suite. The spacious, well-appointed floor plan features rich wood floors, updated designer lighting, fresh neutral finishes and generous living spaces. The refreshed kitchen offers painted 42-inch cabinetry, granite countertops, subway-tile backsplash and recessed lighting. The primary suite provides a peaceful retreat with picturesque views, while additional bedrooms and living areas offer exceptional flexibility for family and guests. The outdoor setting is the true showpiece. Set against a wooded creek and greenbelt, the expansive backyard features a sparkling pool and spa, covered patio, dedicated putting green, turf, mature landscaping and abundant room for play and outdoor entertaining. The newly refreshed exterior and beautifully maintained grounds create a polished resort-like setting without sacrificing functionality. A fully insulated pool house with modern half bath adds an exceptional layer of versatility and features a newly updated golf simulator room—ideal for recreation, fitness, work or entertaining. The oversized side yard and generous driveway provide valuable additional space rarely found in West Plano. Recent improvements include fresh exterior paint, updated light fixtures, new windows, toilets, gutters, landscaping, power shades and plantation shutters. Ideally located in coveted West Plano with convenient access to the DNT, PGB Turnpike and SH 121. A distinctive property offering luxury, privacy, exceptional amenities and an enviable West Plano location....
Contact an agent
Home facts
- Year built:1991
- Subdivision & Development:Wyndham Hill Add
- Listing ID #:21362132
- Added:2 day(s) ago
- Updated:August 23, 2026 at 11:49 AM
Rooms and interior
- Bedrooms:4
- Total bathrooms:4
- Full bathrooms:3
- Half bathrooms:1
- Kitchen Description:Dishwasher, Disposal, Double Oven, Electric Cooktop, Microwave
- Living area:3,712 sq. ft.
Heating and cooling
- Cooling:Ceiling Fans, Central Air, Electric
- Heating:Central
- Central air:Yes
Structure and exterior
- Roof:Composition
- Year built:1991
- Building area:3,712 sq. ft.
- Lot area:0.24 Acres
- Architectural Style:Traditional
- Construction Materials:Brick
- Levels:2 Story
Schools
- High school:Shepton,Plano West
- Middle school:Renner
- Elementary school:Barksdale
Finances and disclosures
- Price:$875,000
- Price per sq. ft.:$235.72
- Tax amount:$14,475
Features and amenities
- Appliances:Dishwasher, Disposal, Double Oven, Electric Cooktop, Microwave
- Amenities:Skylights, Window Coverings
Parking
- Garage:Yes
- Garage spaces:2
 Information provided, in part, by North Texas Real Estate Information Systems, Inc. Last Updated August 23, 2026 Listings with the NTREIS logo are listed by brokerages other than ERA Empower.
New listings near 3016 Hallwell Drive
- New
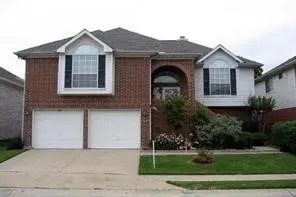 $369,900Active4 beds 3 baths2,112 sq. ft.
3713 Promenade Drive, Plano, TX 75023
MLS# 21367305Listed by: EVERBRIGHT REALTY LLC - New
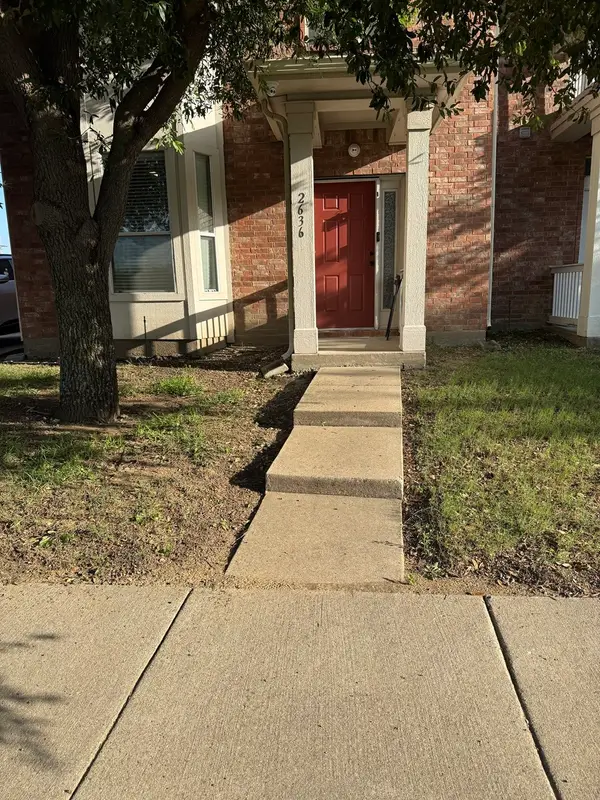 $325,000Active3 beds 3 baths1,540 sq. ft.
2636 Boedeker Drive, Plano, TX 75074
MLS# 21367259Listed by: DFW HOME - New
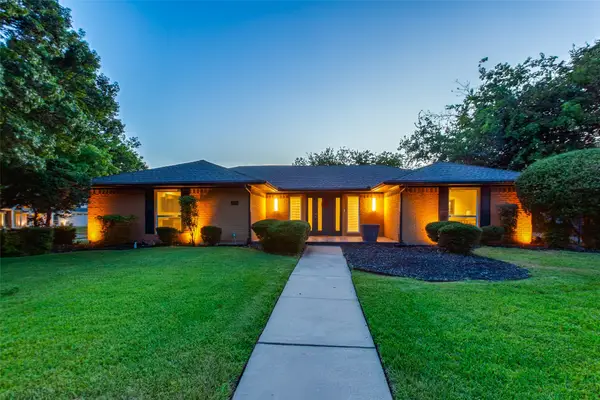 $519,900Active3 beds 2 baths1,988 sq. ft.
2901 Deep Valley Trail, Plano, TX 75075
MLS# 21366648Listed by: THE MARDIA GROUP - New
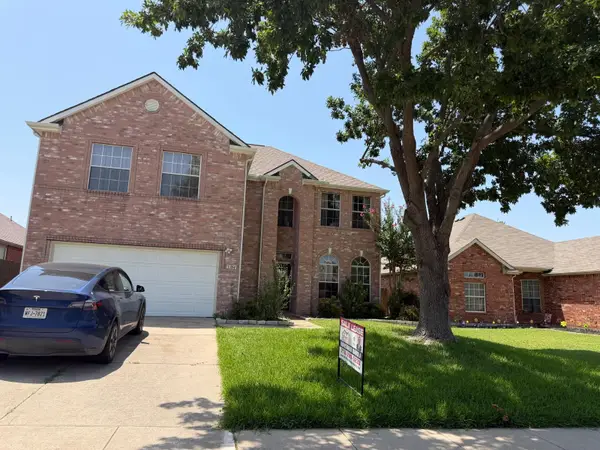 $544,680Active3 beds 3 baths2,279 sq. ft.
3104 Deleon Drive, Plano, TX 75025
MLS# 21367171Listed by: DFW HOME HELPERS REALTY LLC - New
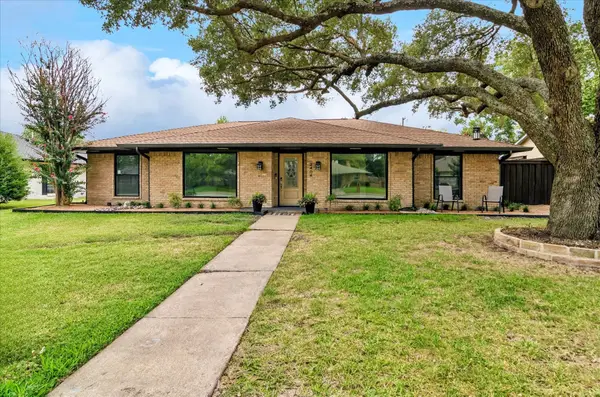 $560,000Active4 beds 3 baths2,307 sq. ft.
2404 Kimberly Lane, Plano, TX 75075
MLS# 21367051Listed by: COLDWELL BANKER REALTY - New
 $479,000Active3 beds 3 baths1,940 sq. ft.
4904 Rockcreek Lane, Plano, TX 75024
MLS# 21344220Listed by: BERKSHIRE HATHAWAYHS PENFED TX - Open Sun, 1 to 3pmNew
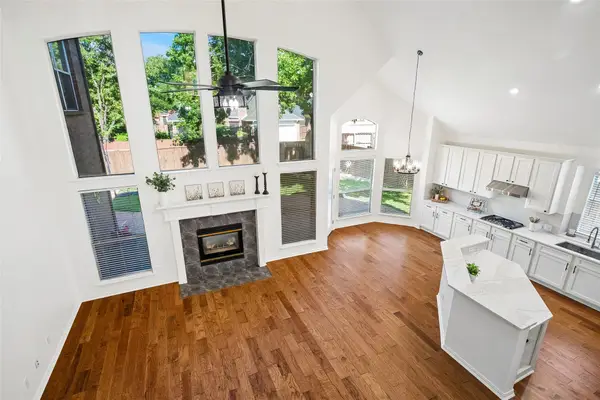 $710,600Active4 beds 4 baths3,553 sq. ft.
8301 Bartley Circle, Plano, TX 75025
MLS# 21366909Listed by: EBBY HALLIDAY, REALTORS - New
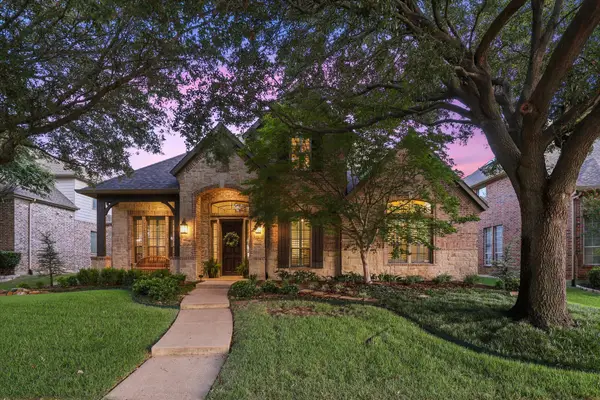 $780,000Active4 beds 4 baths3,392 sq. ft.
2324 Harrisburg Lane, Plano, TX 75025
MLS# 21358350Listed by: EXP REALTY LLC - New
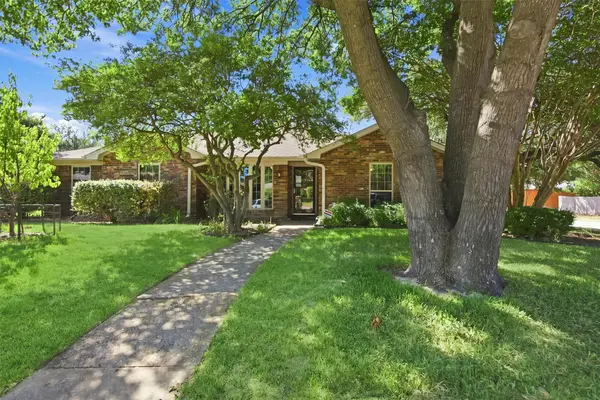 $499,000Active3 beds 2 baths1,827 sq. ft.
2210 Bengal Lane, Plano, TX 75023
MLS# 21366837Listed by: KOREY KOOP REAL ESTATE - New
 $356,000Active3 beds 2 baths1,744 sq. ft.
1309 Whitehall Drive, Plano, TX 75023
MLS# 21366873Listed by: KELLER WILLIAMS REALTY


Protect your home and budget from life's surprises with an Assurant Home Warranty, backed by a partner that supports you through every step of homeownership. Explore Plans.
© 2023 - 2026 ERA Franchise Systems LLC. All rights reserved. ERA Franchise Systems LLC fully supports the principles of the Fair Housing Act and the Equal Opportunity Act. ERA, ERA Real Estate powered, and their respective logos are registered service marks of ERA Franchise Systems LLC. Each office is independently owned and operated.