
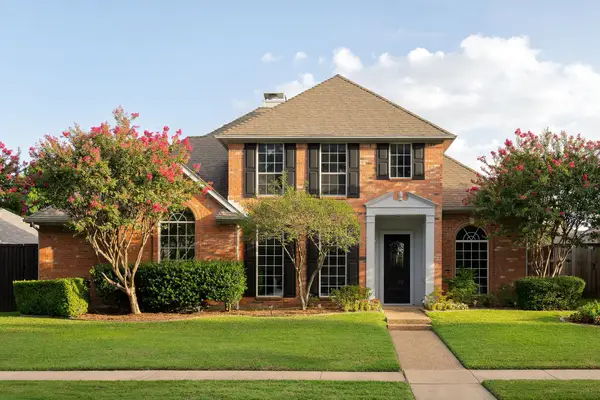
3024 Creekbend Drive, Plano, TX 75075
Local realty services provided by:ERA Newlin & Company
3024 Creekbend Drive,Plano, TX 75075
$585,000
- 3 Beds
- 3 Baths
- 2,414 sq. ft.
- Single family
- Active
Listed by: aaron jistel
Office: listingspark
MLS#:21384337
Source:GDAR
Price summary
- Price:$585,000
- Price per sq. ft.:$242.34
About this home
Welcome to 3024 Creekbend Dr, a beautifully remodeled home in the heart of Plano offering modern updates and distinctive architectural character. The spacious interior features dramatic vaulted ceilings with exposed wood beams, creating a warm and inviting atmosphere. The fully remodeled kitchen is designed for both everyday living and entertaining, featuring contemporary finishes, ample workspace, and brand-new appliances. All bathrooms have been completely updated with modern fixtures, stylish finishes, and thoughtful details. The open living spaces provide plenty of room to relax and gather, while the abundance of natural light enhances the home’s inviting feel. Outside, enjoy a private backyard with space for entertaining, relaxing, or enjoying the Texas sunshine. Extensive renovations make this home truly move-in ready while preserving the character that makes it unique. Located in a convenient Plano neighborhood, this home provides easy access to US-75, the President George Bush Turnpike, shopping, dining, parks, recreational facilities, and everyday conveniences. Nearby retail and dining options provide plenty of choices, while central Plano’s established neighborhoods and amenities are all within easy reach. Beautifully remodeled, full of character, and ideally located, 3024 Creekbend Dr is a must-see Plano home!...
Contact an agent
Home facts
- Year built:1972
- Subdivision & Development:Dallas North Estates 12th Instl Fourth Sec
- Listing ID #:21384337
- Added:1 day(s) ago
- Updated:September 12, 2026 at 12:54 PM
Rooms and interior
- Bedrooms:3
- Total bathrooms:3
- Full bathrooms:2
- Half bathrooms:1
- Flooring:Carpet, Ceramic Tile, Laminate, Marble
- Kitchen Description:Dishwasher, Disposal, Electric Oven, Electric Range, Microwave, Refrigerator
- Living area:2,414 sq. ft.
Heating and cooling
- Cooling:Central Air, Electric
- Heating:Central, Electric
- Central air:Yes
Structure and exterior
- Roof:Composition
- Year built:1972
- Building area:2,414 sq. ft.
- Lot area:0.21 Acres
- Construction Materials:Brick
- Foundation Description:Pillar Post Pier
- Levels:1 Story
Schools
- High school:Vines
- Middle school:Wilson
- Elementary school:Jackson
Finances and disclosures
- Price:$585,000
- Price per sq. ft.:$242.34
- Tax amount:$8,351
Features and amenities
- Appliances:Dishwasher, Disposal, Electric Oven, Electric Range, Microwave, Refrigerator
- Amenities:Carbon Monoxide Detectors, Fire Alarm, Prewired
Parking
- Garage:Yes
- Garage spaces:2
 Information provided, in part, by North Texas Real Estate Information Systems, Inc. Last Updated September 12, 2026 Listings with the NTREIS logo are listed by brokerages other than ERA Newlin & Company.
New listings near 3024 Creekbend Drive
- New
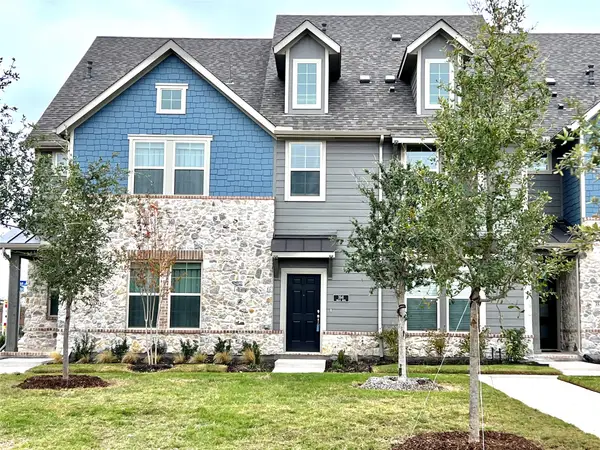 $489,900Active4 beds 4 baths2,035 sq. ft.
3541 Declan Drive, Plano, TX 75074
MLS# 21384779Listed by: HSN REALTY LLC - New
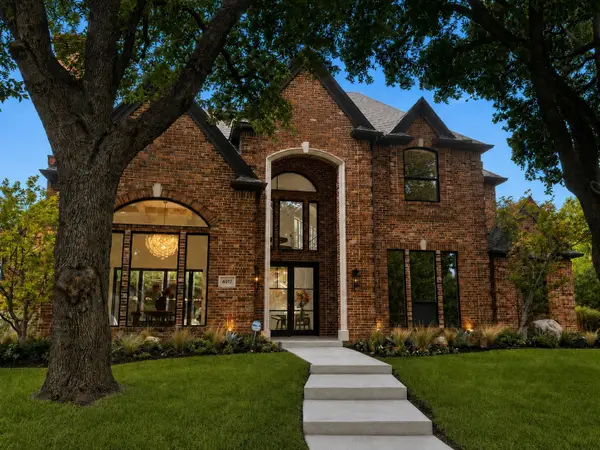 $1,999,990Active4 beds 5 baths4,245 sq. ft.
4017 Bridgeport Drive, Plano, TX 75093
MLS# 21377348Listed by: COMPASS RE TEXAS, LLC. - New
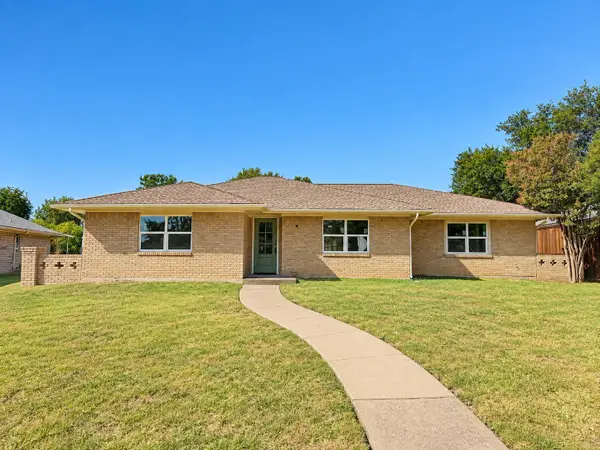 $465,000Active4 beds 3 baths1,846 sq. ft.
2224 Westlake Drive, Plano, TX 75075
MLS# 21382199Listed by: ONDEMAND REALTY - New
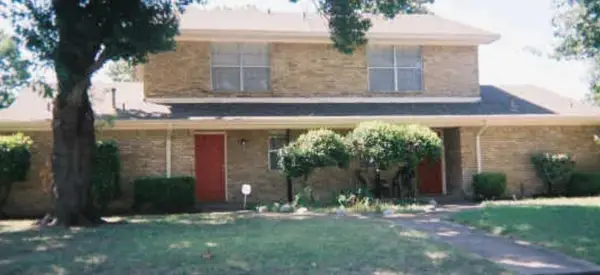 $499,900Active6 beds 4 baths2,840 sq. ft.
2204/2206 E 18th Street N, Plano, TX 75074
MLS# 21381615Listed by: WILLIAM DAVIS REALTY - New
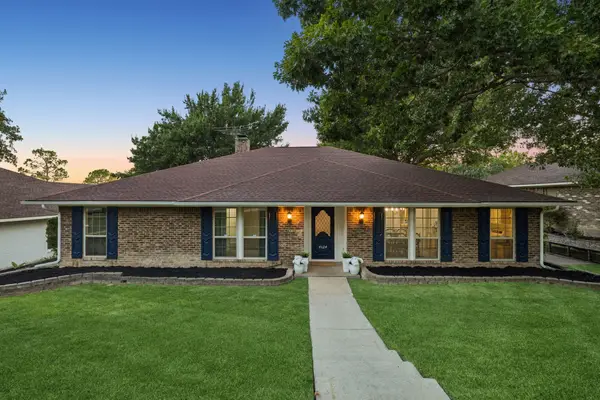 $450,000Active4 beds 2 baths2,194 sq. ft.
4024 Bosque Drive, Plano, TX 75074
MLS# 21361693Listed by: DAVE PERRY MILLER REAL ESTATE - New
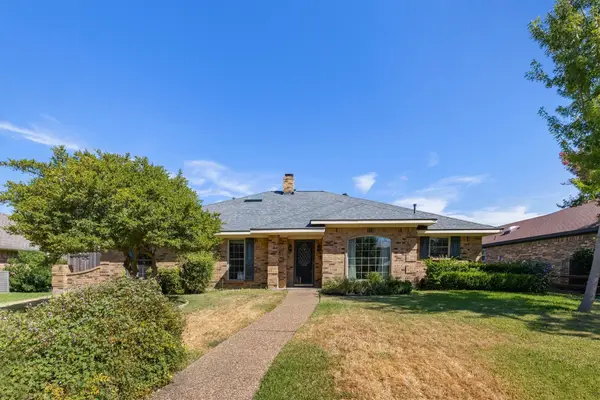 $378,000Active3 beds 2 baths2,107 sq. ft.
1617 Danube Lane, Plano, TX 75075
MLS# 21379425Listed by: COLDWELL BANKER APEX, REALTORS - New
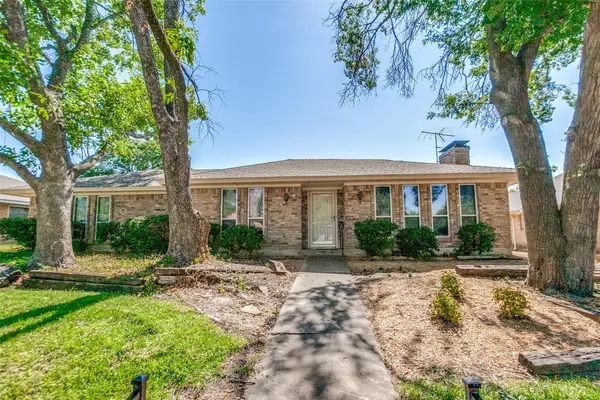 $385,000Active4 beds 3 baths1,986 sq. ft.
2538 Parkhaven Drive, Plano, TX 75075
MLS# 21383257Listed by: EBBY HALLIDAY, REALTORS - Open Sun, 2 to 4pmNew
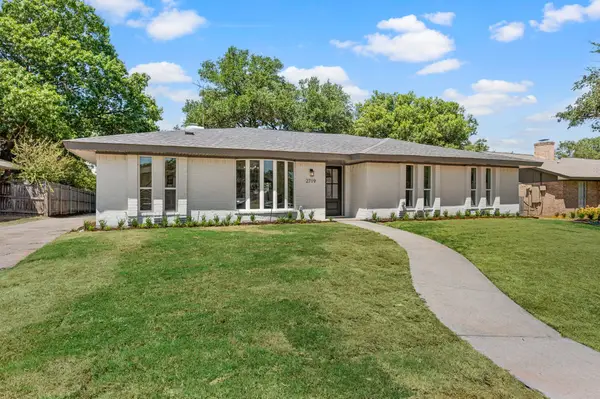 $525,000Active4 beds 2 baths2,065 sq. ft.
2719 N Cypress Circle, Plano, TX 75075
MLS# 21384340Listed by: ONDEMAND REALTY - Open Sat, 3:30 to 5pmNew
 $599,000Active4 beds 3 baths2,756 sq. ft.
2412 Trophy Drive, Plano, TX 75025
MLS# 21384170Listed by: COMPASS RE TEXAS, LLC.


Protect your home and budget from life's surprises with an Assurant Home Warranty, backed by a partner that supports you through every step of homeownership. Explore Plans.
© 2023 - 2026 ERA Franchise Systems LLC. All rights reserved. ERA Franchise Systems LLC fully supports the principles of the Fair Housing Act and the Equal Opportunity Act. ERA, ERA Real Estate powered, and their respective logos are registered service marks of ERA Franchise Systems LLC. Each office is independently owned and operated.