
3509 Mount Vernon Way, Plano, TX 75025
Local realty services provided by:ERA Courtyard Real Estate
Listed by: rachel elminia
Office: united real estate
MLS#:21320399
Source:GDAR
Price summary
- Price:$1,050,000
- Price per sq. ft.:$256.35
- Monthly HOA dues:$12.5
About this home
Exceptional custom home nestled in Plano's highly sought-after Platinum-Rated Estates of Forest Creek! This beautifully updated residence offers the perfect blend of luxury, comfort, and functionality, highlighted by a private backyard oasis featuring a sparkling pool and spa, lush green space for children and pets, and ample room for outdoor entertaining.
Designed with an abundance of natural light, the thoughtfully crafted floor plan showcases breathtaking views from the main living areas. The fully renovated chef's kitchen is a true showpiece, featuring a premium 48-inch DCS dual-fuel range, custom cabinetry, updated countertops, and high-end finishes, all seamlessly opening to the spacious family room complete with a cozy fireplace and wet bar.
The private primary suite serves as a tranquil retreat, offering a custom-designed closet and spa-inspired bathroom. A versatile downstairs guest suite with a private en-suite bath features a built-in Murphy bed and shelving, making it ideal for guests, a home office, or flex space. Upstairs, an exceptional in-law suite with its own library and bath provides additional privacy and flexibility for multigenerational living.
The home's fully updated bathrooms showcase modern finishes and timeless design. Additional highlights include a large utility room with sink, a spacious 3-car garage, and a circular driveway providing abundant parking.
Major updates include updated windows, renovated pool and spa, HVAC systems, and a 2016 roof. Voluntary HOA. Conveniently located within walking distance to highly acclaimed Mathews Elementary, Davis Library, and nearby parks. This rare Forest Creek gem offers luxury living in one of Plano's most desirable neighborhoods....
Contact an agent
Home facts
- Year built:1990
- Listing ID #:21320399
- Added:25 day(s) ago
- Updated:July 28, 2026 at 11:49 AM
Rooms and interior
- Bedrooms:5
- Total bathrooms:4
- Full bathrooms:4
- Kitchen Description:Built In Gas Range
- Living area:4,096 sq. ft.
Structure and exterior
- Year built:1990
- Building area:4,096 sq. ft.
- Lot area:0.31 Acres
- Levels:2 Story
Schools
- High school:Clark,Plano Senior
- Middle school:Schimelpfenig
- Elementary school:Mathews
Finances and disclosures
- Price:$1,050,000
- Price per sq. ft.:$256.35
- Tax amount:$15,115
Features and amenities
- Appliances:Built In Gas Range
Parking
- Garage:Yes
- Garage spaces:3
 Information provided, in part, by North Texas Real Estate Information Systems, Inc. Last Updated July 28, 2026 Listings with the NTREIS logo are listed by brokerages other than ERA Courtyard Real Estate.
New listings near 3509 Mount Vernon Way
- New
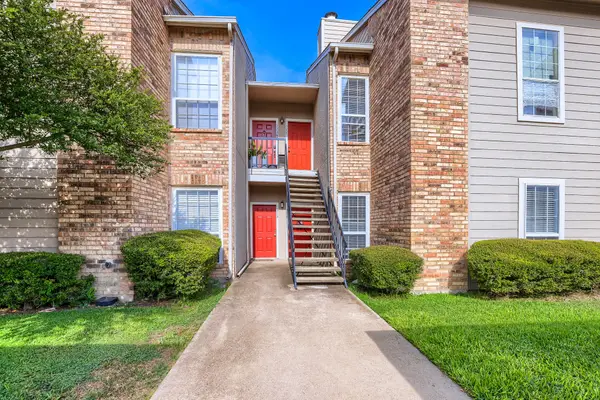 $215,000Active2 beds 2 baths809 sq. ft.
1700 Amelia Court #314, Plano, TX 75075
MLS# 21338166Listed by: KELLER WILLIAMS REALTY DPR - New
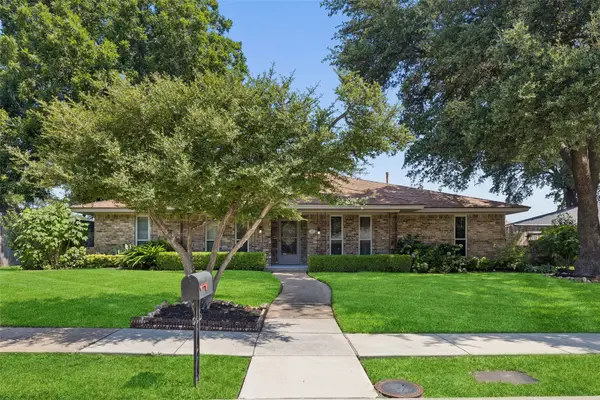 $455,000Active4 beds 3 baths2,932 sq. ft.
2829 Teakwood Lane, Plano, TX 75075
MLS# 21338131Listed by: REDFIN CORPORATION - New
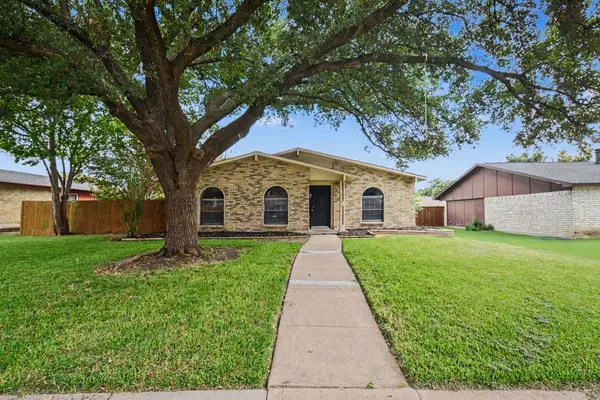 $335,000Active3 beds 2 baths1,699 sq. ft.
1840 Cumberland Trail, Plano, TX 75023
MLS# 21342694Listed by: WM REALTY TX LLC - New
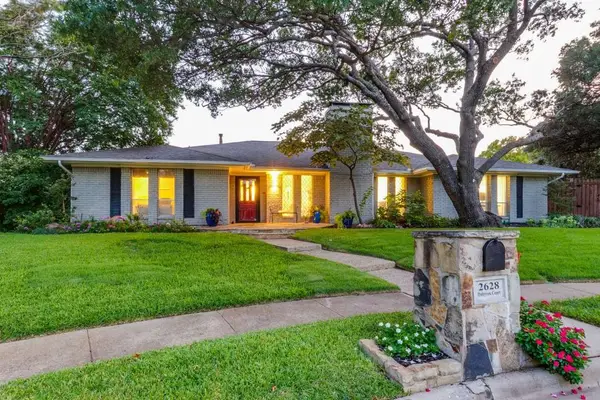 $600,000Active4 beds 3 baths2,400 sq. ft.
2628 Dalgreen Court, Plano, TX 75075
MLS# 21342864Listed by: CONGRESS REALTY, INC. - New
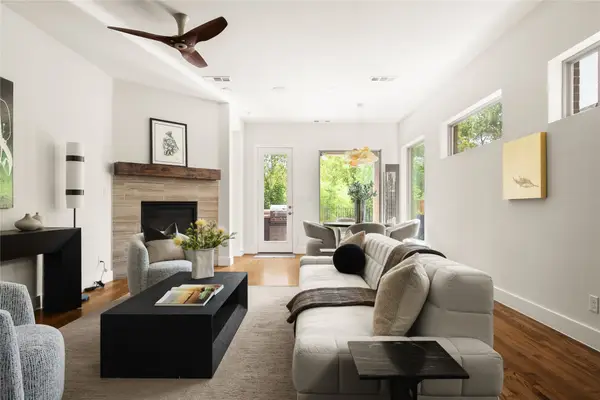 $780,000Active4 beds 4 baths3,301 sq. ft.
536 Shoreline Street, Plano, TX 75075
MLS# 21342305Listed by: COMPASS RE TEXAS, LLC. - New
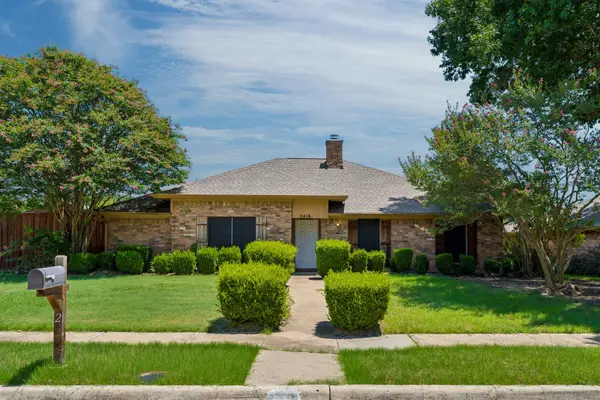 $459,000Active3 beds 2 baths2,204 sq. ft.
2416 Peachtree Lane, Plano, TX 75074
MLS# 21335896Listed by: COLDWELL BANKER APEX, REALTORS - New
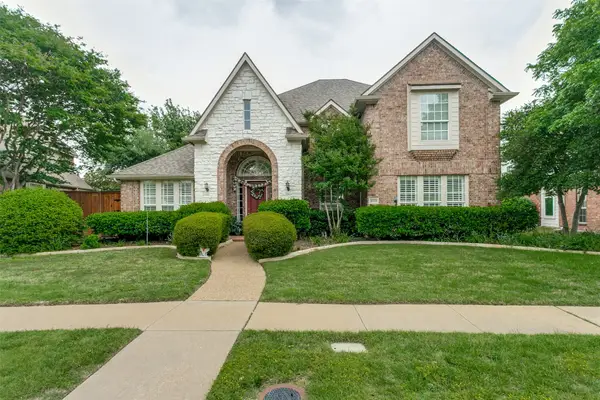 $710,000Active5 beds 4 baths3,434 sq. ft.
8708 Winter Wood Court, Plano, TX 75024
MLS# 21341976Listed by: DAVE PERRY MILLER REAL ESTATE - New
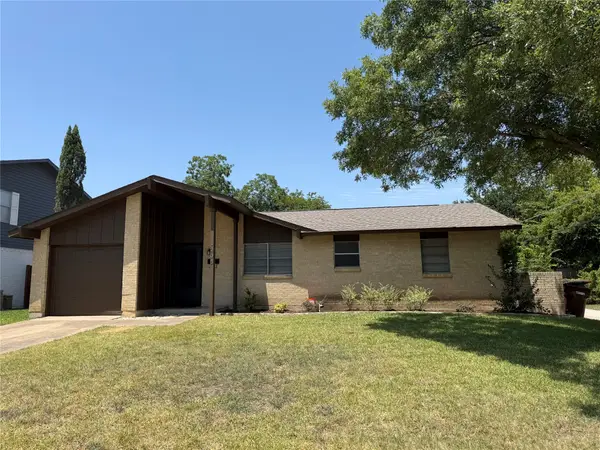 $298,500Active3 beds 1 baths1,126 sq. ft.
1205 Northridge Drive, Plano, TX 75075
MLS# 21342387Listed by: EBBY HALLIDAY, REALTORS - New
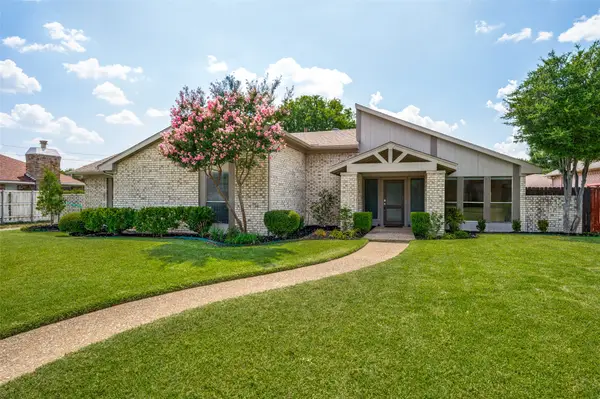 $460,000Active3 beds 2 baths2,051 sq. ft.
2005 Stain Glass Drive, Plano, TX 75075
MLS# 21339512Listed by: BERKSHIRE HATHAWAYHS PENFED TX - New
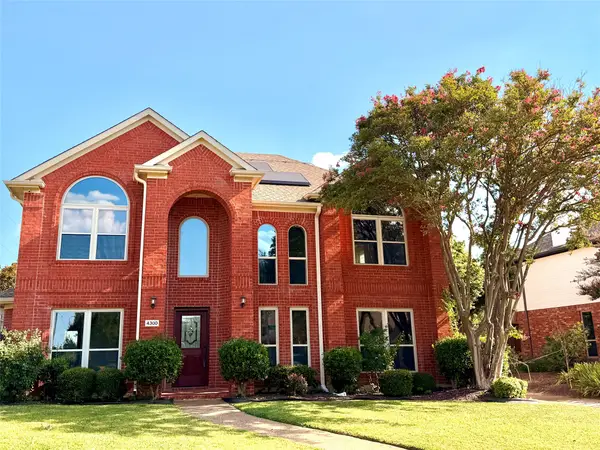 $535,000Active4 beds 3 baths2,296 sq. ft.
4300 Giovanni Drive, Plano, TX 75024
MLS# 21342027Listed by: LONE STAR REALTY GROUP, LLC


Protect your home and budget from life's surprises with an Assurant Home Warranty, backed by a partner that supports you through every step of homeownership. Explore Plans.
© 2023 - 2026 ERA Franchise Systems LLC. All rights reserved. ERA Franchise Systems LLC fully supports the principles of the Fair Housing Act and the Equal Opportunity Act. ERA, ERA Real Estate powered, and their respective logos are registered service marks of ERA Franchise Systems LLC. Each office is independently owned and operated.