
3713 Edgestone Drive, Plano, TX 75093
Local realty services provided by:ERA Courtyard Real Estate
3713 Edgestone Drive,Plano, TX 75093
$750,000Last list price
- 4 Beds
- 4 Baths
- - sq. ft.
- Single family
- Sold
Listed by: rosa collins, lindsay reyes
Office: christie's lone star
MLS#:21313606
Source:GDAR
Sorry, we are unable to map this address
Price summary
- Price:$750,000
- Monthly HOA dues:$31.25
About this home
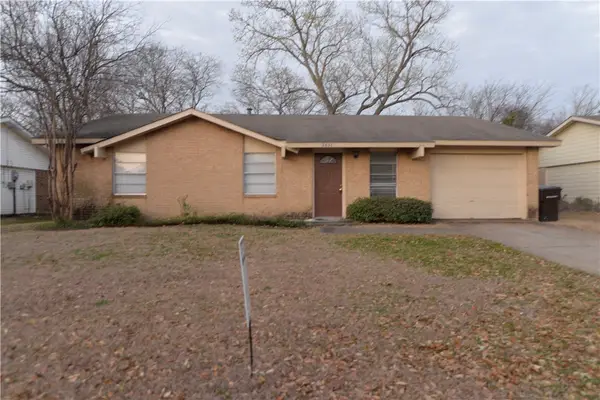
Welcome to 3713 Edgeston Drive, beautifully situated in Glenhollow Estates, one of Plano’s established neighborhoods known for its mature trees, timeless curb appeal, and convenient central location. Ideally positioned near the Dallas North Tollway, Presbyterian Hospital, shopping, dining, and everyday conveniences, this home offers exceptional accessibility for medical professionals, commuters, and anyone seeking the best of West Plano living.
This spacious 4-bedroom, 3.5-bath home with a dedicated study, enclosed game room, and 2-car garage offers a thoughtful floor plan with generous storage throughout. Hardwood floors flow through most of the downstairs living areas, creating warmth and continuity. The private study is beautifully appointed with a wall of built-in bookshelves, a built-in desk with cabinetry, filing cabinet, and closet — perfect for working from home or keeping life beautifully organized.
The kitchen is both charming and functional, featuring beautiful granite countertops, a ceramic farm sink, bay window, walk-in pantry, and an easy connection to the main living spaces. The primary suite is a true retreat with two custom closets plus a third closet for additional storage. The primary bath features granite countertops, an oversized shower, and a heated towel rack for a touch of everyday luxury.
Upstairs, you’ll find three spacious bedrooms and an enclosed game room, offering flexibility for play, media, exercise, or a second living area. Outdoors, the private backyard feels like a peaceful garden escape with lush landscaping, a pergola, and a bird bath fountain that completes the setting.
Enjoy walkable access to a nearby park with playgrounds, basketball court, and baseball field, all while being minutes from major medical, retail, dining, and commuter destinations. A wonderful opportunity in an established Plano neighborhood with space, charm, storage, and location....
Contact an agent
Home facts
- Year built:1994
- Subdivision & Development:Glenhollow Estates Ph II
- Listing ID #:21313606
- Added:54 day(s) ago
- Updated:September 05, 2026 at 06:00 AM
Rooms and interior
- Bedrooms:4
- Total bathrooms:4
- Full bathrooms:3
- Half bathrooms:1
- Flooring:Carpet, Ceramic Tile
- Kitchen Description:Dishwasher, Electric Cooktop, Electric Oven, Refrigerator
Heating and cooling
- Cooling:Ceiling Fans, Central Air
- Central air:Yes
Structure and exterior
- Roof:Composition
- Year built:1994
- Architectural Style:Traditional
- Construction Materials:Brick
- Foundation Description:Slab
- Levels:2 Story
Schools
- High school:Shepton,Plano West
- Middle school:Renner
- Elementary school:Barksdale
Finances and disclosures
- Price:$750,000
- Tax amount:$12,801
Features and amenities
- Appliances:Dishwasher, Electric Cooktop, Electric Oven, Refrigerator
- Amenities:Window Coverings
Parking
- Garage:Yes
- Garage spaces:2
 Information provided, in part, by North Texas Real Estate Information Systems, Inc. Last Updated September 5, 2026 Listings with the NTREIS logo are listed by brokerages other than ERA Courtyard Real Estate.
New listings near 3713 Edgestone Drive
- New
 $445,000Active4 beds 2 baths2,113 sq. ft.
6417 Rainier Road, Plano, TX 75023
MLS# 21377252Listed by: CITIWIDE PROPERTIES CORP. - Open Sun, 2 to 4pmNew
 $650,000Active4 beds 4 baths3,457 sq. ft.
4661 Thanksgiving Lane, Plano, TX 75024
MLS# 21373576Listed by: ACQUISTO REAL ESTATE - New
 $985,000Active4 beds 4 baths3,890 sq. ft.
6713 Columbine Way, Plano, TX 75093
MLS# 21374071Listed by: DOUGLAS ELLIMAN REAL ESTATE - New
 $594,900Active4 beds 3 baths3,513 sq. ft.
3605 Smoothstone Drive, Plano, TX 75074
MLS# 21376060Listed by: KELLER WILLIAMS LEGACY - New
 $398,000Active3 beds 2 baths1,794 sq. ft.
5009 Eagle Pass, Plano, TX 75023
MLS# 21376522Listed by: RE/MAX PREMIER - New
 $245,000Active3 beds 2 baths1,501 sq. ft.
3437 Cherrywood Lane, Plano, TX 75074
MLS# 21379038Listed by: APEX PROPERTY MANAGEMENT - New
 $627,000Active4 beds 4 baths3,049 sq. ft.
2121 Mcdaniel Circle, Plano, TX 75075
MLS# 21374339Listed by: REGAL, REALTORS - New
 $450,000Active4 beds 3 baths2,081 sq. ft.
2308 London Drive, Plano, TX 75025
MLS# 21377387Listed by: TURBOHOME BROKERAGE LLC - New
 $625,000Active3 beds 4 baths1,909 sq. ft.
8080 Cornelius Drive, Plano, TX 75024
MLS# 21378287Listed by: OPEN SPACE GROUP - Open Sun, 2 to 4pmNew
 $570,000Active4 beds 3 baths2,517 sq. ft.
3305 Eisenhower Lane, Plano, TX 75023
MLS# 21378597Listed by: JPAR - PLANO


Protect your home and budget from life's surprises with an Assurant Home Warranty, backed by a partner that supports you through every step of homeownership. Explore Plans.
© 2023 - 2026 ERA Franchise Systems LLC. All rights reserved. ERA Franchise Systems LLC fully supports the principles of the Fair Housing Act and the Equal Opportunity Act. ERA, ERA Real Estate powered, and their respective logos are registered service marks of ERA Franchise Systems LLC. Each office is independently owned and operated.