
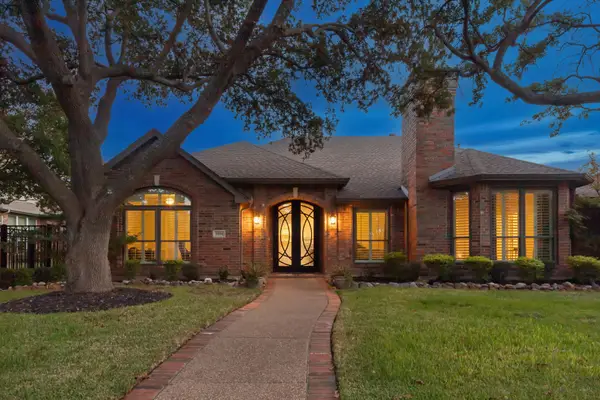
4224 Barnsley Drive, Plano, TX 75093
Local realty services provided by:ERA Newlin & Company
Listed by: cindy o'gorman
Office: ebby halliday, realtors
MLS#:21330100
Source:GDAR
Price summary
- Price:$725,000
- Price per sq. ft.:$209.48
- Monthly HOA dues:$72
About this home
Welcome to this beautifully updated 2-story residence, perfectly situated just steps from the scenic Preston Ridge Trail and an array of premier community amenities, including a pool, clubhouse, playgrounds, and tennis & pickleball courts. Step through the front door into an airy entry defined by soaring high ceilings and an abundance of natural light, showcasing an open floor plan designed for effortless modern living. This welcoming foyer flows seamlessly into a sunny living room framed by large windows, while the adjacent dining room sets an elegant tone for entertaining, highlighted by a sleek chandelier. The heart of the home unfolds in the den, where cozy evenings await by the fireplace, flanked by custom built-ins and breathtaking floor-to-ceiling windows. This impressive space flows to the spacious kitchen, making it ideal for both daily life and hosting guests. The kitchen is a dream, boasting granite countertops, an island, a walk-in pantry, premium stainless steel appliances, and a 5-burner gas cooktop. The bright breakfast nook features functional built-ins, including a dedicated desk. Retreat to the luxurious primary suite, complete with a peaceful sitting area. The updated en-suite bathroom serves as a spa-like oasis, featuring dual sinks, granite countertops, a large shower, and a separate soaking tub perfect for unwinding. Upstairs, a massive game room offers the perfect secondary living space, flanked by additional generously sized bedrooms with excellent storage. Every detail has been considered, extending to the garage, finished with epoxy flooring. Outdoor living is exceptional in the backyard, where a large patio with a covered pergola provides the ultimate setting for relaxation, overlooking a substantial grassy area. The home is equipped with ENERGY STAR-qualified equipment and installation, ensuring optimal energy savings and year-round comfort, and is in an ideal location, close to top-tier public and private schools, retail, and dining....
Contact an agent
Home facts
- Year built:1994
- Subdivision & Development:Stonewood Glen #2-A
- Listing ID #:21330100
- Added:53 day(s) ago
- Updated:September 07, 2026 at 07:27 AM
Rooms and interior
- Bedrooms:5
- Total bathrooms:4
- Full bathrooms:4
- Flooring:Carpet, Tile, Wood
- Kitchen Description:Dishwasher, Disposal, Electric Oven, Gas Cooktop, Microwave, Vented Exhaust Fan
- Living area:3,461 sq. ft.
Heating and cooling
- Cooling:Central Air, Electric, Evaporative Cooling, Multi Units, Roof Turbines, Zoned
- Heating:Central, Fireplaces, Natural Gas, Zoned
- Central air:Yes
Structure and exterior
- Roof:Composition
- Year built:1994
- Building area:3,461 sq. ft.
- Lot area:0.17 Acres
- Lot Features:Interior Lot, Landscaped, Lawn, Subdivision
- Architectural Style:Traditional
- Construction Materials:Brick
- Foundation Description:Slab
- Levels:2 Story
Schools
- High school:Vines,Plano Senior
- Middle school:Haggard
- Elementary school:Saigling
Finances and disclosures
- Price:$725,000
- Price per sq. ft.:$209.48
- Tax amount:$9,838
Features and amenities
- Appliances:Dishwasher, Disposal, Electric Oven, Gas Cooktop, Microwave, Plumbed For Gas, Some Gas Appliances, Vented Exhaust Fan
- Amenities:Fire Alarm, Security System, Smoke Detectors, Window Coverings
Parking
- Garage:Yes
- Garage spaces:2
 Information provided, in part, by North Texas Real Estate Information Systems, Inc. Last Updated September 7, 2026 Listings with the NTREIS logo are listed by brokerages other than ERA Newlin & Company.
New listings near 4224 Barnsley Drive
- New
 $325,000Active3 beds 2 baths1,682 sq. ft.
3359 Lanarc Drive, Plano, TX 75023
MLS# 21379919Listed by: FATHOM REALTY - New
 $300,000Active3 beds 2 baths1,528 sq. ft.
3005 Lemmontree Lane, Plano, TX 75074
MLS# 21373265Listed by: EXP REALTY - New
 $834,999Active6 beds 5 baths3,954 sq. ft.
5004 Albatross Drive, Plano, TX 75074
MLS# 21379718Listed by: FATHOM REALTY - New
 $479,900Active4 beds 2 baths2,034 sq. ft.
2721 Bengal Lane, Plano, TX 75023
MLS# 21379741Listed by: RE/MAX DFW ASSOCIATES - New
 $899,900Active4 beds 4 baths3,859 sq. ft.
4404 Briar Hollow Drive, Plano, TX 75093
MLS# 21379591Listed by: KELLER WILLIAMS REALTY DPR - New
 $554,900Active4 beds 3 baths2,558 sq. ft.
3625 Mason Drive, Plano, TX 75025
MLS# 21379368Listed by: ALL CITY - New
 $389,900Active3 beds 2 baths2,030 sq. ft.
1405 Judy Drive, Plano, TX 75074
MLS# 21379312Listed by: HOMECOIN.COM - New
 $445,000Active4 beds 2 baths2,113 sq. ft.
6417 Rainier Road, Plano, TX 75023
MLS# 21377252Listed by: CITIWIDE PROPERTIES CORP. - New
 $650,000Active4 beds 4 baths3,457 sq. ft.
4661 Thanksgiving Lane, Plano, TX 75024
MLS# 21373576Listed by: ACQUISTO REAL ESTATE - New
 $985,000Active4 beds 4 baths3,890 sq. ft.
6713 Columbine Way, Plano, TX 75093
MLS# 21374071Listed by: DOUGLAS ELLIMAN REAL ESTATE


Protect your home and budget from life's surprises with an Assurant Home Warranty, backed by a partner that supports you through every step of homeownership. Explore Plans.
© 2023 - 2026 ERA Franchise Systems LLC. All rights reserved. ERA Franchise Systems LLC fully supports the principles of the Fair Housing Act and the Equal Opportunity Act. ERA, ERA Real Estate powered, and their respective logos are registered service marks of ERA Franchise Systems LLC. Each office is independently owned and operated.