
4308 Purdue Circle, Plano, TX 75093
Local realty services provided by:ERA Courtyard Real Estate
Listed by: vicky giorgetti, monica giorgetti
Office: re/max dallas suburbs
MLS#:21382185
Source:GDAR
Price summary
- Price:$449,500
- Price per sq. ft.:$180.23
About this home
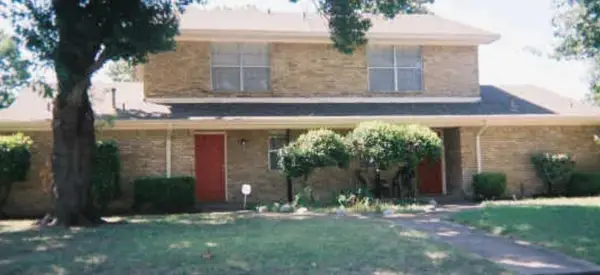
LOCATION, LOCATION, short cul-de-sac street. This pristine home has been totally painted walls, ceilings, trims and doors in August 2026: ready for new owners. The carpet and pad were also new in August 2026. Special features include updated energy efficient windows, a wall of custom cabinets ands shelving in the formal living room and a real fireplace and hearth. Enjoy this 4 bedroom and 3 full baths home with space for everyone. Bedroom #2 and #3 are separated by the Jack N Jill Bath. ALL the bedrooms have ceiling fans and walk in closets. The Primary Bedroom is on the hall with bedrooms two an three - hall features more storage with a linen closet and shelving. The primary bedroom is on the east side with an ensuite - long vanity - wall of built in cabinets, two sinks, long counter tops, separate large walk in shower and separate tub. Don't miss the spacious walk in closet with lots of shelving and rods - also a mirror to hang where you prefer. Don't forget the awesome kitchen with a gigantic skylight in the center of the room which highlights all the areas, also has additional track lighting over the breakfast bar. The stainless steel appliances are a Bosch dishwasher and Bosch oven, a Panasonic built in wall oven and stainless microwave over the wall oven. There is so much storage with cabinets and drawers in the kitchen - don't miss seeing the HUTCH with includes custom glass doors and shelving galore! The breakfast kitchen area views the oversized covered patio with a skylight viewing the back yard. The utility room is separate on the hall to the garage. This hall has a FULL BATH which is adjacent to the 4th Bedroom. This very large 4th BR could also be another living area with a huge walk in closet and two updated windows. The garage is oversized and has a driveway to the alley. Yard is fully fenced in the back yard including an underground sprinkler system. Major shopping & restaurants at Preston and Park .NO HOA NO SURVEY-buyer to purchase new...
Contact an agent
Home facts
- Year built:1981
- Subdivision & Development:Highlands North Ph V
- Listing ID #:21382185
- Added:1 day(s) ago
- Updated:September 13, 2026 at 03:58 AM
Rooms and interior
- Bedrooms:4
- Total bathrooms:3
- Full bathrooms:3
- Flooring:Carpet, Ceramic Tile, Linoleum, Vinyl
- Kitchen Description:Dishwasher, Disposal, Electric Cooktop, Electric Oven, Microwave, Refrigerator
- Living area:2,494 sq. ft.
Heating and cooling
- Cooling:Central Air, Electric
- Heating:Natural Gas
- Central air:Yes
Structure and exterior
- Roof:Composition
- Year built:1981
- Building area:2,494 sq. ft.
- Lot area:0.2 Acres
- Lot Features:Cul De Sac, Interior Lot, Landscaped, Lawn, Level, Sprinkler System, Subdivision
- Architectural Style:Traditional
- Construction Materials:Brick
- Foundation Description:Slab
- Levels:1 Story
Schools
- High school:Vines,Plano Senior
- Middle school:Wilson
- Elementary school:Weatherfor
Finances and disclosures
- Price:$449,500
- Price per sq. ft.:$180.23
- Tax amount:$8,289
Features and amenities
- Appliances:Dishwasher, Disposal, Electric Cooktop, Electric Oven, Gas Water Heater, Microwave, Refrigerator
- Amenities:Skylights, Smoke Detectors, Window Coverings
Parking
- Garage:Yes
- Garage spaces:2
 Information provided, in part, by North Texas Real Estate Information Systems, Inc. Last Updated September 13, 2026 Listings with the NTREIS logo are listed by brokerages other than ERA Courtyard Real Estate.
New listings near 4308 Purdue Circle
- Open Sun, 1 to 3pmNew
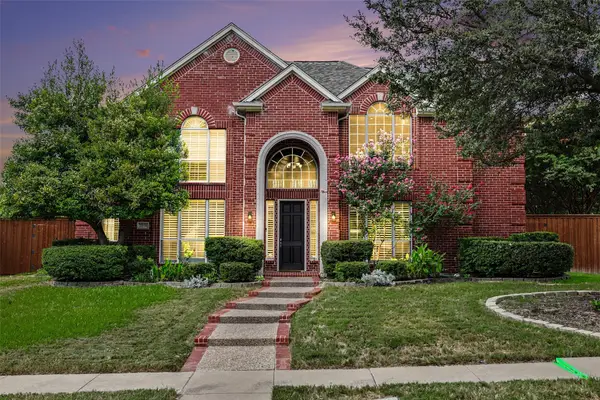 $724,990Active4 beds 4 baths3,439 sq. ft.
7813 San Isabel Drive, Plano, TX 75025
MLS# 21384126Listed by: KELLER WILLIAMS REALTY DPR - New
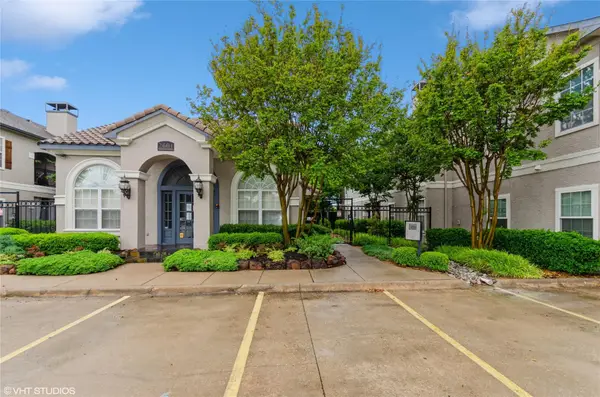 $279,900Active2 beds 2 baths1,246 sq. ft.
2601 Preston Road #5207, Plano, TX 75093
MLS# 21384792Listed by: RE/MAX DFW ASSOCIATES - New
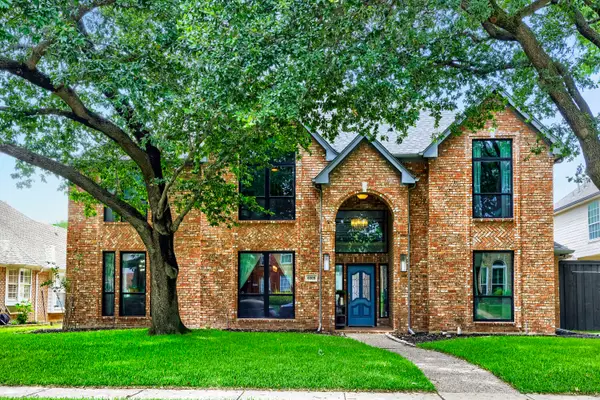 $849,500Active5 beds 4 baths4,000 sq. ft.
6209 Warrington Drive, Plano, TX 75093
MLS# 21384797Listed by: ORCHARD BROKERAGE - New
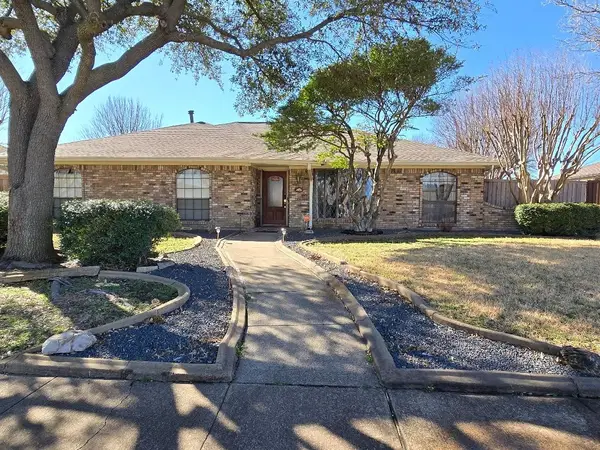 $439,900Active3 beds 2 baths2,235 sq. ft.
2004 Cherbourg Drive, Plano, TX 75075
MLS# 21377092Listed by: KELLER WILLIAMS REALTY DPR - New
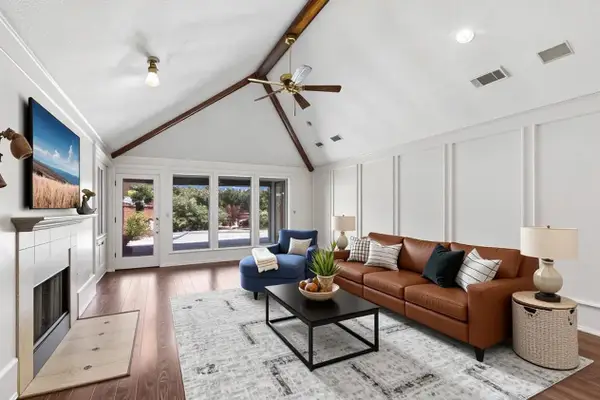 $493,000Active4 beds 2 baths2,184 sq. ft.
2321 Piedra Drive, Plano, TX 75023
MLS# 21380885Listed by: ORCHARD BROKERAGE - New
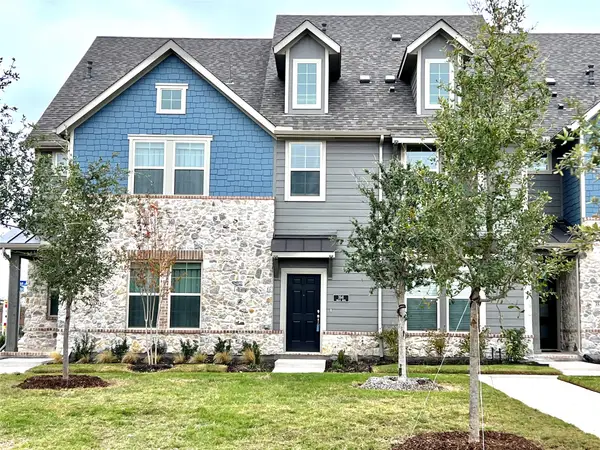 $489,900Active4 beds 4 baths2,035 sq. ft.
3541 Declan Drive, Plano, TX 75074
MLS# 21384779Listed by: HSN REALTY LLC - New
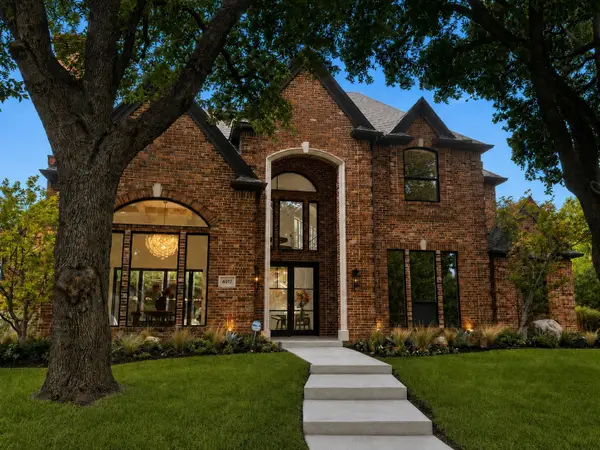 $1,999,990Active4 beds 5 baths4,245 sq. ft.
4017 Bridgeport Drive, Plano, TX 75093
MLS# 21377348Listed by: COMPASS RE TEXAS, LLC. - New
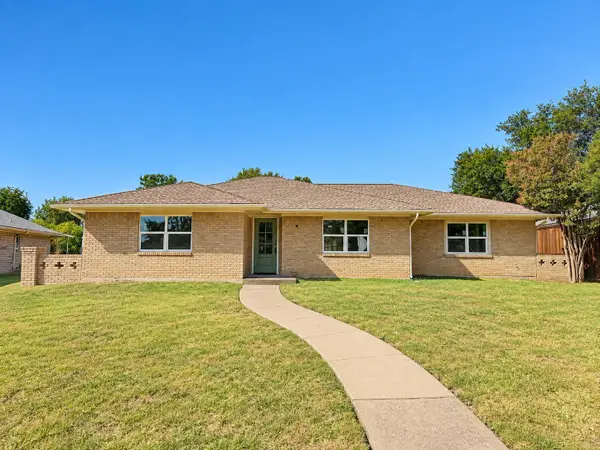 $465,000Active4 beds 3 baths1,846 sq. ft.
2224 Westlake Drive, Plano, TX 75075
MLS# 21382199Listed by: ONDEMAND REALTY - New
 $499,900Active6 beds 4 baths2,840 sq. ft.
2204/2206 E 18th Street N, Plano, TX 75074
MLS# 21381615Listed by: WILLIAM DAVIS REALTY


Protect your home and budget from life's surprises with an Assurant Home Warranty, backed by a partner that supports you through every step of homeownership. Explore Plans.
© 2023 - 2026 ERA Franchise Systems LLC. All rights reserved. ERA Franchise Systems LLC fully supports the principles of the Fair Housing Act and the Equal Opportunity Act. ERA, ERA Real Estate powered, and their respective logos are registered service marks of ERA Franchise Systems LLC. Each office is independently owned and operated.