
4629 Ainsley Drive, Plano, TX 75024
Local realty services provided by:ERA Courtyard Real Estate
Listed by: steven fowler
Office: stevensoldmine.com, llc.
MLS#:21262528
Source:GDAR
Price summary
- Price:$604,900
- Price per sq. ft.:$222.88
- Monthly HOA dues:$41.67
About this home
Experience move-in-ready sophistication at 4629 Ainsley Drive. Located in a premier West Plano neighborhood just minutes from Legacy West and major corporate headquarters, this meticulously maintained home offers the upgrades today’s buyers want most.
Inside, the light-filled open floor plan features quartz countertops, contemporary finishes, and a rare 3 full bathroom layout—an uncommon feature in the area where many homes offer only 2.5 baths. The additional full bath creates ideal flexibility for guests, multi-generational living, or added daily convenience.
Major system upgrades provide peace of mind and energy efficiency. Premium high-efficiency windows with solar screens were installed in 2023, helping reduce utility costs while creating a quiet, comfortable interior. Additional improvements include plantation shutters installed in 2022, a retractable garage screen system perfect for a home gym or workshop, PVC plumbing, HVAC replaced in 2017, water heaters replaced in 2019, and a roof installed in 2016. The foundation was professionally repaired in 2021 and includes a transferable warranty.
The backyard has been transformed into a low-maintenance retreat with professional-grade synthetic turf installed in 2021. Designed for buyers who value functional outdoor space without the expense and upkeep of a pool, the backyard provides year-round beauty and usability for pets, entertaining, and family activities.
Located in highly acclaimed Plano Independent School District with quick access to the Dallas North Tollway and State Highway 121, this upgraded and energy-efficient home is a rare opportunity in the heart of 75024....
Contact an agent
Home facts
- Year built:1998
- Subdivision & Development:Wellington At Preston Meadows Ph II
- Listing ID #:21262528
- Added:101 day(s) ago
- Updated:September 06, 2026 at 07:38 AM
Rooms and interior
- Bedrooms:4
- Total bathrooms:3
- Full bathrooms:3
- Flooring:Ceramic Tile
- Kitchen Description:Dishwasher, Disposal, Electric Cooktop, Electric Oven
- Living area:2,714 sq. ft.
Heating and cooling
- Cooling:Ceiling Fans, Central Air, Electric
- Heating:Central, Electric
- Central air:Yes
Structure and exterior
- Roof:Composition
- Year built:1998
- Building area:2,714 sq. ft.
- Lot area:0.3 Acres
- Architectural Style:Traditional
- Construction Materials:Brick
- Foundation Description:Slab
- Levels:2 Story
Schools
- High school:Jasper
- Middle school:Robinson
- Elementary school:Gulledge
Finances and disclosures
- Price:$604,900
- Price per sq. ft.:$222.88
- Tax amount:$10,145
Features and amenities
- Appliances:Dishwasher, Disposal, Electric Cooktop, Electric Oven
- Amenities:Smoke Detectors, Window Coverings
Parking
- Garage:Yes
- Garage spaces:2
 Information provided, in part, by North Texas Real Estate Information Systems, Inc. Last Updated September 6, 2026 Listings with the NTREIS logo are listed by brokerages other than ERA Courtyard Real Estate.
New listings near 4629 Ainsley Drive
- New
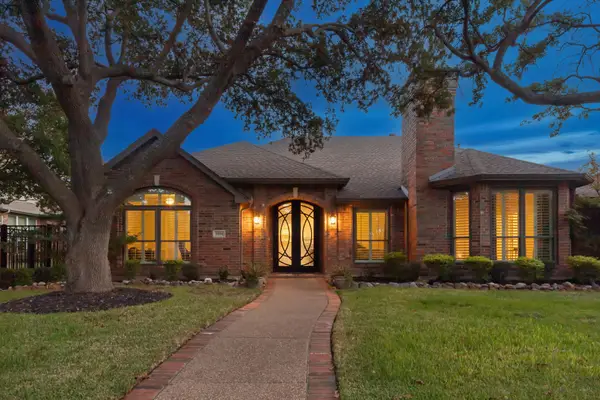 $899,900Active4 beds 4 baths3,859 sq. ft.
4404 Briar Hollow Drive, Plano, TX 75093
MLS# 21379591Listed by: KELLER WILLIAMS REALTY DPR - New
 $554,900Active4 beds 3 baths2,558 sq. ft.
3625 Mason Drive, Plano, TX 75025
MLS# 21379368Listed by: ALL CITY - New
 $389,900Active3 beds 2 baths2,030 sq. ft.
1405 Judy Drive, Plano, TX 75074
MLS# 21379312Listed by: HOMECOIN.COM - New
 $445,000Active4 beds 2 baths2,113 sq. ft.
6417 Rainier Road, Plano, TX 75023
MLS# 21377252Listed by: CITIWIDE PROPERTIES CORP. - Open Sun, 2 to 4pmNew
 $650,000Active4 beds 4 baths3,457 sq. ft.
4661 Thanksgiving Lane, Plano, TX 75024
MLS# 21373576Listed by: ACQUISTO REAL ESTATE - New
 $985,000Active4 beds 4 baths3,890 sq. ft.
6713 Columbine Way, Plano, TX 75093
MLS# 21374071Listed by: DOUGLAS ELLIMAN REAL ESTATE - New
 $594,900Active4 beds 3 baths3,513 sq. ft.
3605 Smoothstone Drive, Plano, TX 75074
MLS# 21376060Listed by: KELLER WILLIAMS LEGACY - New
 $398,000Active3 beds 2 baths1,794 sq. ft.
5009 Eagle Pass, Plano, TX 75023
MLS# 21376522Listed by: RE/MAX PREMIER - New
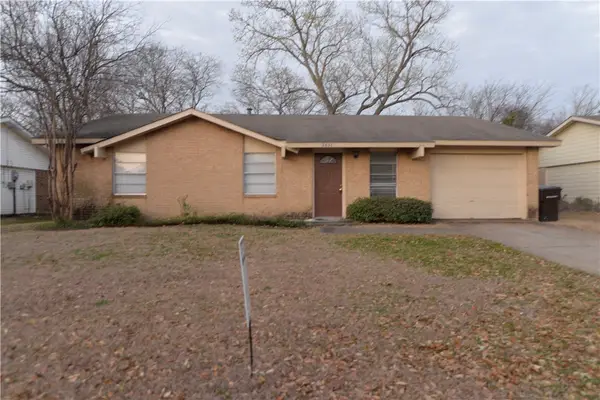 $245,000Active3 beds 2 baths1,501 sq. ft.
3437 Cherrywood Lane, Plano, TX 75074
MLS# 21379038Listed by: APEX PROPERTY MANAGEMENT - New
 $627,000Active4 beds 4 baths3,049 sq. ft.
2121 Mcdaniel Circle, Plano, TX 75075
MLS# 21374339Listed by: REGAL, REALTORS


Protect your home and budget from life's surprises with an Assurant Home Warranty, backed by a partner that supports you through every step of homeownership. Explore Plans.
© 2023 - 2026 ERA Franchise Systems LLC. All rights reserved. ERA Franchise Systems LLC fully supports the principles of the Fair Housing Act and the Equal Opportunity Act. ERA, ERA Real Estate powered, and their respective logos are registered service marks of ERA Franchise Systems LLC. Each office is independently owned and operated.