
4713 Bear Run Drive, Plano, TX 75093
Local realty services provided by:ERA Myers & Myers Realty
Upcoming open houses
- Sun, Oct 1102:00 pm - 04:00 pm
Listed by: liz crisostomo
Office: coldwell banker apex, realtors
MLS#:21362548
Source:GDAR
Price summary
- Price:$510,000
- Price per sq. ft.:$246.38
- Monthly HOA dues:$50.83
About this home
Exceptional Value in West Plano! Freshly updated and meticulously maintained, this 1-story, 4-bedroom, 2-bath home offers a bright, open floor plan with soaring tray ceilings, large windows, abundant natural light, and hardwood floors through the main living areas.
The home has recently been refreshed with new quartz kitchen countertops, smooth ceilings with popcorn texture removed, and fresh neutral paint in the main living areas. The kitchen features white cabinetry, generous counter space, and appliances replaced in 2024, including the cooktop, oven, dishwasher, and vent hood. It opens directly to the breakfast area and spacious family room with fireplace, creating an easy flow for everyday living and entertaining.
Formal living and dining areas at the front of the home provide additional flexible space for dining, working from home, or relaxing. The 4-bedroom floor plan is a bonus for a home of this size, providing flexibility for a home office, guest room, or additional bedroom. The primary bedroom features a vaulted ceiling, large windows, and generous built-in storage.
Many of the costly updates are already complete, including a Trane HVAC replaced in 2025 and roof, gutters, and four turbines replaced in 2026. A complete list of additional improvements is available.
Outside, enjoy a well-kept backyard, attractive landscaping, and a 7-foot board-on-board privacy fence on a quiet cul-de-sac street with minimal traffic.
Conveniently located near HEB, Trader Joe's, Whole Foods, Legacy West, Grandscape, and major shopping and dining, with quick access to Dallas North Tollway, President George Bush Turnpike, and Hwy. 121.
Located in Plano ISD and zoned to Plano West Senior High, this home offers an appealing combination of location, condition, recent updates, and functional one-story living....
Contact an agent
Home facts
- Year built:1994
- Subdivision & Development:Preston View Ph 1
- Listing ID #:21362548
- Added:49 day(s) ago
- Updated:October 09, 2026 at 01:53 AM
Rooms and interior
- Bedrooms:4
- Total bathrooms:2
- Full bathrooms:2
- Flooring:Carpet, Ceramic Tile, Wood
- Kitchen Description:Dishwasher, Disposal, Electric Range
- Living area:2,070 sq. ft.
Heating and cooling
- Cooling:Ceiling Fans, Central Air
- Heating:Central, Fireplaces, Gas
- Central air:Yes
Structure and exterior
- Roof:Composition
- Year built:1994
- Building area:2,070 sq. ft.
- Lot area:0.16 Acres
- Lot Features:Cul De Sac, Interior Lot, Landscaped, Sprinkler System
- Architectural Style:Traditional
- Construction Materials:Brick
- Foundation Description:Slab
- Levels:1 Story
Schools
- High school:Jasper,Plano West
- Middle school:Robinson
- Elementary school:Daffron
Finances and disclosures
- Price:$510,000
- Price per sq. ft.:$246.38
- Tax amount:$8,120
Features and amenities
- Appliances:Dishwasher, Disposal, Electric Range, Gas Water Heater
- Amenities:Window Coverings
Parking
- Garage:Yes
- Garage spaces:2
 Information provided, in part, by North Texas Real Estate Information Systems, Inc. Last Updated October 9, 2026 Listings with the NTREIS logo are listed by brokerages other than ERA Myers & Myers Realty.
New listings near 4713 Bear Run Drive
- New
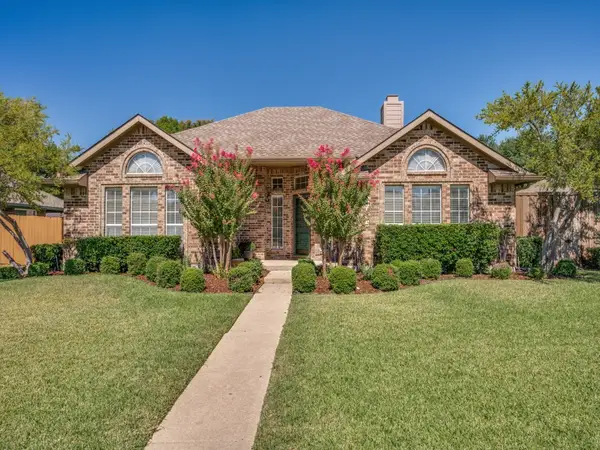 $409,900Active3 beds 3 baths1,818 sq. ft.
2705 Micarta Drive, Plano, TX 75025
MLS# 21406774Listed by: C21 FINE HOMES JUDGE FITE - New
 $715,000Active4 beds 4 baths2,906 sq. ft.
5908 Pebblestone Lane, Plano, TX 75093
MLS# 21407031Listed by: MONUMENT REALTY - New
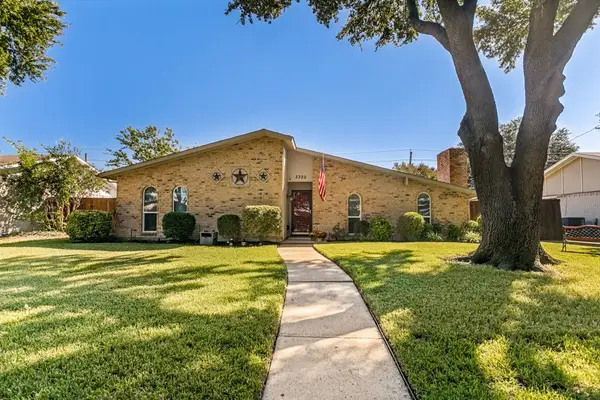 $360,000Active3 beds 2 baths1,817 sq. ft.
3320 Garner Lane, Plano, TX 75023
MLS# 21406216Listed by: KELLER WILLIAMS CENTRAL - New
 $525,000Active3 beds 2 baths2,003 sq. ft.
4448 Cleveland Drive, Plano, TX 75093
MLS# 21401339Listed by: ALGONQUIN PROPERTIES - New
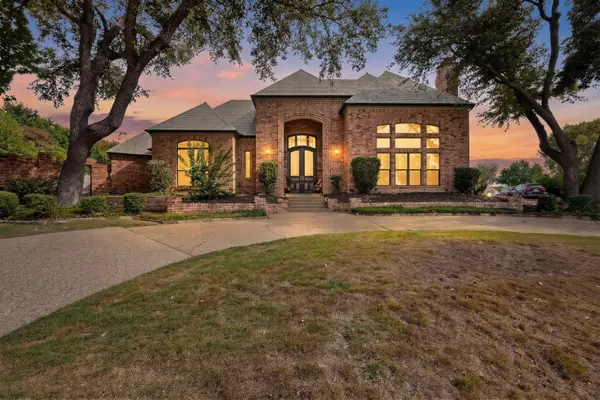 $2,195,000Active5 beds 5 baths5,214 sq. ft.
6633 Muirfield Circle, Plano, TX 75093
MLS# 21407090Listed by: VIP REALTY - Open Sat, 11am to 1pmNew
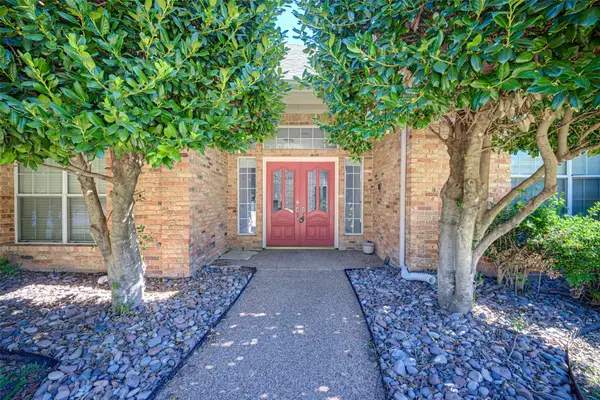 $575,000Active4 beds 3 baths2,834 sq. ft.
7200 Elmswood Lane, Plano, TX 75025
MLS# 21381655Listed by: EXP REALTY LLC - New
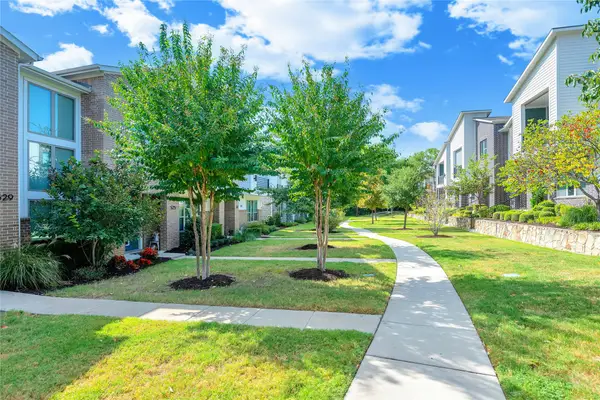 $429,000Active2 beds 3 baths1,904 sq. ft.
525 Division Street, Plano, TX 75075
MLS# 21406949Listed by: UNITED REAL ESTATE FRISCO - Open Sat, 11am to 1pmNew
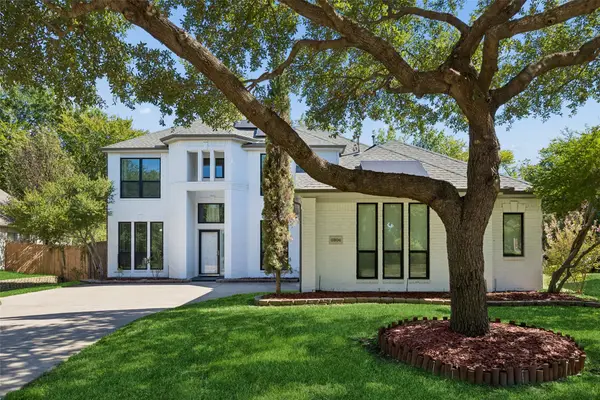 $585,000Active4 beds 4 baths2,858 sq. ft.
6804 Nottoway Lane, Plano, TX 75074
MLS# 21389994Listed by: REDFIN CORPORATION - Open Sat, 11am to 1pmNew
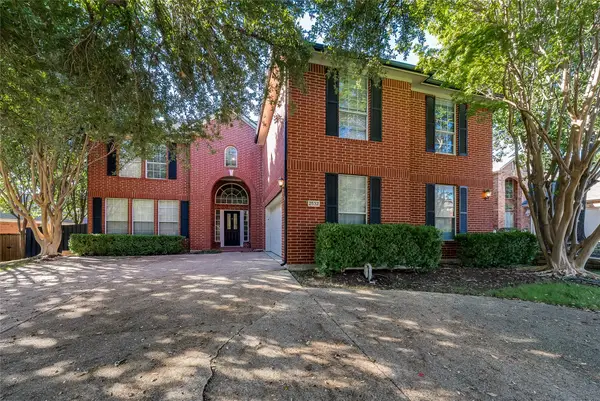 $725,000Active5 beds 3 baths3,865 sq. ft.
2532 Geiberger Drive, Plano, TX 75025
MLS# 21391722Listed by: LPT REALTY LLC - New
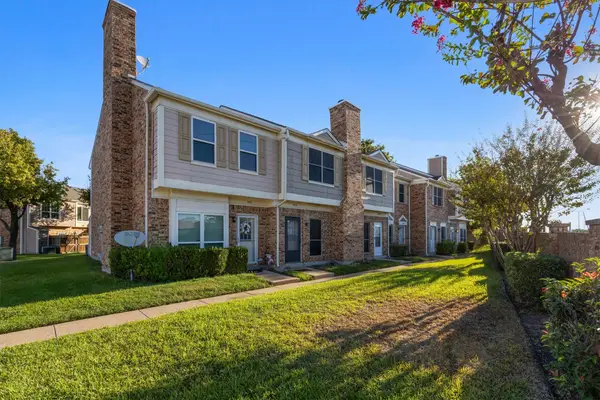 $189,500Active2 beds 2 baths975 sq. ft.
3801 14th Street #1403, Plano, TX 75074
MLS# 21404710Listed by: BETA REALTY


Protect your home and budget from life's surprises with an Assurant Home Warranty, backed by a partner that supports you through every step of homeownership. Explore Plans.
© 2023 - 2026 ERA Franchise Systems LLC. All rights reserved. ERA Franchise Systems LLC fully supports the principles of the Fair Housing Act and the Equal Opportunity Act. ERA, ERA Real Estate powered, and their respective logos are registered service marks of ERA Franchise Systems LLC. Each office is independently owned and operated.