
5012 Hatherly Drive, Plano, TX 75023
Local realty services provided by:ERA Courtyard Real Estate
Listed by: chevonne marie
Office: douglas elliman real estate
MLS#:21347439
Source:GDAR
Price summary
- Price:$465,000
- Price per sq. ft.:$226.61
About this home
Welcome to 5012 Hatherly Drive, a beautifully refreshed Plano home that blends style, functionality, and an exceptional location. Thoughtfully updated throughout, this residence offers light, bright interiors, stylish finishes, and a rare layout that truly sets it apart. With 3 bedrooms and 3 full bathrooms, this is one of the only homes in the area to offer three full baths—an incredible feature for guests, multigenerational living, or added everyday convenience.
Inside, you’ll find updated flooring, fresh neutral tones, and inviting living spaces designed for both comfort and versatility. The kitchen has been tastefully updated with crisp white cabinetry, modern finishes, and a clean, open feel that flows beautifully into the surrounding living and dining areas. The flexible floor plan offers space for formal living, casual gathering, entertaining, or a home office setup, while the generously sized bedrooms provide comfort and privacy.
The spacious primary suite and well-appointed secondary bedrooms make the home functional for a variety of lifestyles, and the overall layout lives larger than expected. Outside, the oversized backyard offers mature trees, patio space, and plenty of room to relax, entertain, garden, or play.
Located in an established Plano neighborhood, 5012 Hatherly is just minutes from Big Lake Park and nearby trails, giving you easy access to scenic outdoor recreation, green space, and lake views. Residents will also enjoy convenient access to shopping, dining, schools, and major thoroughfares, making this location as practical as it is desirable.
Updated, spacious, and uniquely positioned with 3 full bathrooms, 5012 Hatherly Drive is a standout opportunity in the heart of Plano....
Contact an agent
Home facts
- Year built:1979
- Subdivision & Development:Hunters Glen One
- Listing ID #:21347439
- Added:60 day(s) ago
- Updated:September 30, 2026 at 12:46 PM
Rooms and interior
- Bedrooms:3
- Total bathrooms:3
- Full bathrooms:3
- Kitchen Description:Disposal, Microwave
- Living area:2,052 sq. ft.
Structure and exterior
- Year built:1979
- Building area:2,052 sq. ft.
- Lot area:0.24 Acres
- Levels:1 Story
Schools
- High school:Clark,Plano Senior
- Middle school:Schimelpfenig
- Elementary school:Christie
Finances and disclosures
- Price:$465,000
- Price per sq. ft.:$226.61
- Tax amount:$7,355
Features and amenities
- Appliances:Disposal, Microwave
Parking
- Garage:Yes
- Garage spaces:2
 Information provided, in part, by North Texas Real Estate Information Systems, Inc. Last Updated September 30, 2026 Listings with the NTREIS logo are listed by brokerages other than ERA Courtyard Real Estate.
New listings near 5012 Hatherly Drive
- New
 $699,900Active4 beds 4 baths3,096 sq. ft.
4009 Wilshire Court, Plano, TX 75023
MLS# 21399576Listed by: LOVEJOY HOMES REALTY, LLC. - Open Sat, 12 to 2pmNew
 $1,049,000Active4 beds 3 baths3,428 sq. ft.
5057 Trail Lake Drive, Plano, TX 75093
MLS# 21397102Listed by: TEXAS LEGACY REALTY - New
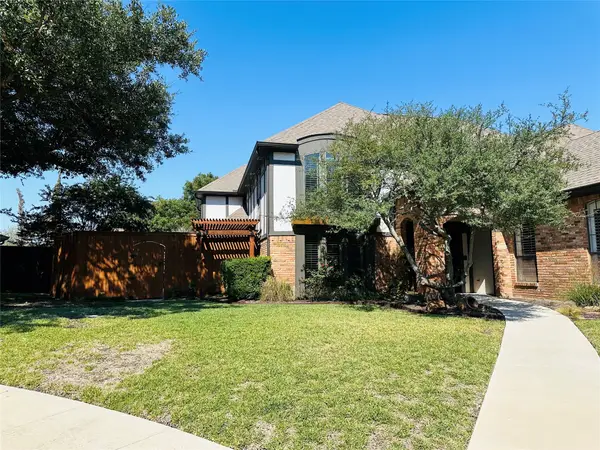 $674,900Active4 beds 3 baths2,878 sq. ft.
3713 San Juan Circle, Plano, TX 75023
MLS# 21386571Listed by: BLUEMARK, LLC - Open Sun, 11am to 3pmNew
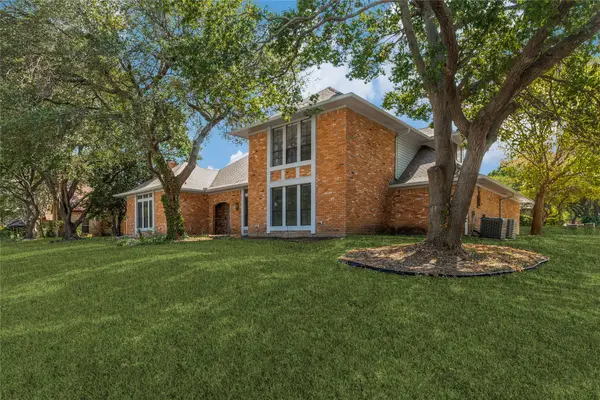 $699,000Active4 beds 4 baths3,235 sq. ft.
5013 Country Place Drive, Plano, TX 75023
MLS# 21363409Listed by: THE ROBINSON TEAM - Open Sun, 12 to 2pmNew
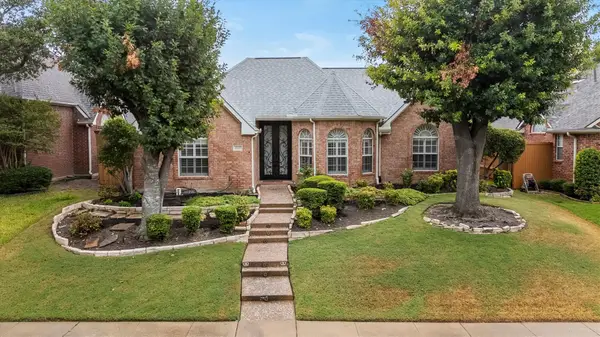 $480,000Active3 beds 2 baths1,820 sq. ft.
3916 Montrose Drive, Plano, TX 75025
MLS# 21392710Listed by: RE/MAX FOUR CORNERS - New
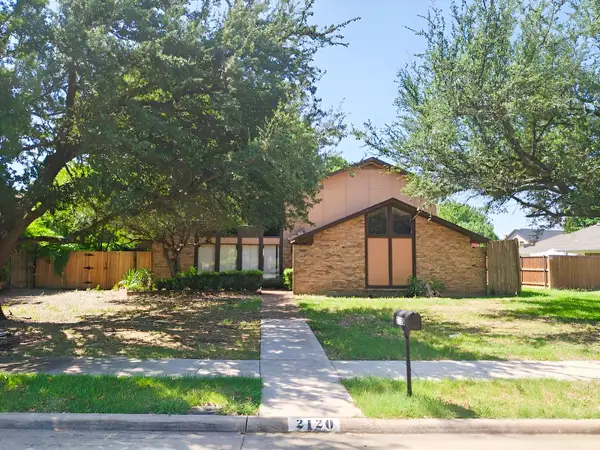 $444,000Active3 beds 3 baths2,210 sq. ft.
2120 Valley Forge Drive, Plano, TX 75075
MLS# 21398435Listed by: THE STREET REAL ESTATE COMPANY - New
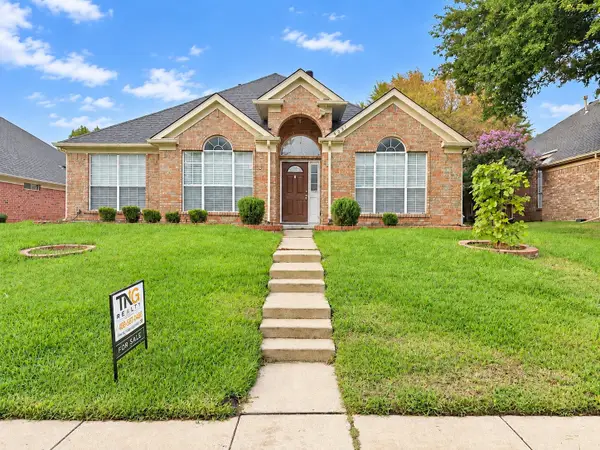 $455,000Active4 beds 2 baths1,787 sq. ft.
4221 Creekstone Drive, Plano, TX 75093
MLS# 21394364Listed by: TNG REALTY - New
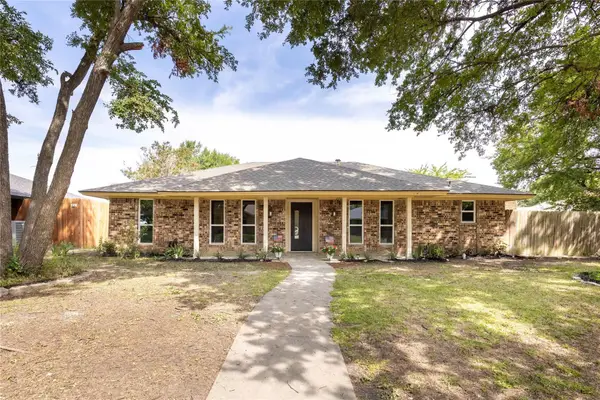 $450,000Active4 beds 3 baths1,807 sq. ft.
2705 Chadwick Drive, Plano, TX 75075
MLS# 21397767Listed by: LONE STAR REALTY GROUP, LLC - New
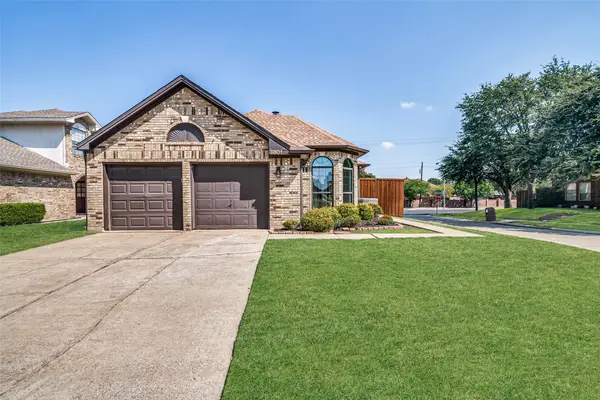 $360,000Active3 beds 2 baths1,604 sq. ft.
3801 Suffolk Lane, Plano, TX 75023
MLS# 21397508Listed by: UNITED REAL ESTATE - New
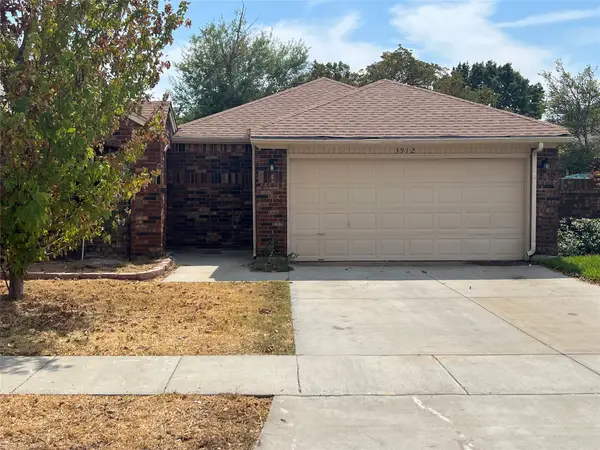 $289,900Active2 beds 2 baths1,451 sq. ft.
3912 Denham Way, Plano, TX 75023
MLS# 21396944Listed by: CITIWIDE PROPERTIES CORP.


Protect your home and budget from life's surprises with an Assurant Home Warranty, backed by a partner that supports you through every step of homeownership. Explore Plans.
© 2023 - 2026 ERA Franchise Systems LLC. All rights reserved. ERA Franchise Systems LLC fully supports the principles of the Fair Housing Act and the Equal Opportunity Act. ERA, ERA Real Estate powered, and their respective logos are registered service marks of ERA Franchise Systems LLC. Each office is independently owned and operated.