
537 Bramante Drive, Plano, TX 75075
Local realty services provided by:ERA Courtyard Real Estate
Upcoming open houses
- Sun, Aug 3001:00 pm - 03:00 pm
Listed by: mireya cowen
Office: exp realty llc.
MLS#:21349011
Source:GDAR
Price summary
- Price:$739,000
- Price per sq. ft.:$219.35
- Monthly HOA dues:$141.67
About this home
Welcome to 537 Bramante Dr! 4 bedrooms, 4 bathrooms-3 full- 1 half, and a 2-car garage. Built in 2019, this pristine, turn-key property combines modern finishes, generous living spaces, and exceptions everyday convenience. Located in a highly desirable, low-inventory neighborhood.
The primary bedroom is conveniently located on the ground floor, serving as a serene main-level retreat featuring a spa-inspired bathroom and a generous walk-in closet. The heart of the home centers around a gourmet kitchen with an expansive island and gas cooktop—ideal for culinary enthusiasts and effortless entertaining. Upstairs, you will find an exceptionally versatile layout complete with a dedicated office adaptable for multiple uses, an open loft, and a spacious living area ideal as a family room or media room that opens directly onto a private balcony. Additional well-appointed bedrooms provide comfortable, private spaces for guests or family.
Situated in a premier Plano location, this home places you steps from local favorites like Pax & Beneficia Coffee and Rodeo Goat, with 8.9 acres of nearby parks, scenic walking trails, and quick access to UT Dallas and Texas Instruments. A true place to Live, Work & Play. Move-In Ready!...
Contact an agent
Home facts
- Year built:2019
- Subdivision & Development:Heritage Creekside Homes East
- Listing ID #:21349011
- Added:1 day(s) ago
- Updated:August 30, 2026 at 02:04 AM
Rooms and interior
- Bedrooms:4
- Total bathrooms:4
- Full bathrooms:3
- Half bathrooms:1
- Flooring:Carpet, Ceramic Tile, Wood
- Kitchen Description:Dishwasher, Disposal, Double Oven, Gas Cooktop, Refrigerator, Vented Exhaust Fan
- Living area:3,369 sq. ft.
Heating and cooling
- Cooling:Central Air
- Heating:Central
- Central air:Yes
Structure and exterior
- Roof:Composition
- Year built:2019
- Building area:3,369 sq. ft.
- Lot area:0.11 Acres
- Architectural Style:Traditional
- Construction Materials:Brick, Stone, Wood Siding
- Foundation Description:Slab
- Levels:2 Story
Schools
- High school:Vines,Plano Senior
- Middle school:Wilson
- Elementary school:Sigler
Finances and disclosures
- Price:$739,000
- Price per sq. ft.:$219.35
- Tax amount:$12,214
Features and amenities
- Appliances:Dishwasher, Disposal, Double Oven, Gas Cooktop, Refrigerator, Vented Exhaust Fan
- Amenities:Carbon Monoxide Detectors, Fire Alarm
Parking
- Garage:Yes
- Garage spaces:2
- Carport spaces:2
 Information provided, in part, by North Texas Real Estate Information Systems, Inc. Last Updated August 30, 2026 Listings with the NTREIS logo are listed by brokerages other than ERA Courtyard Real Estate.
New listings near 537 Bramante Drive
- New
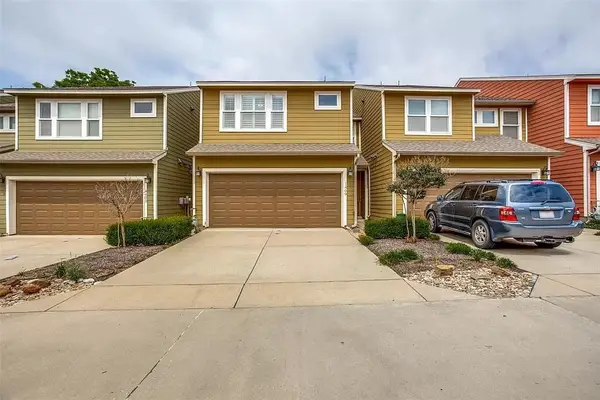 $379,950Active3 beds 3 baths1,693 sq. ft.
1409 Clarinet Lane, Plano, TX 75074
MLS# 21372957Listed by: WILLIAM DAVIS REALTY - New
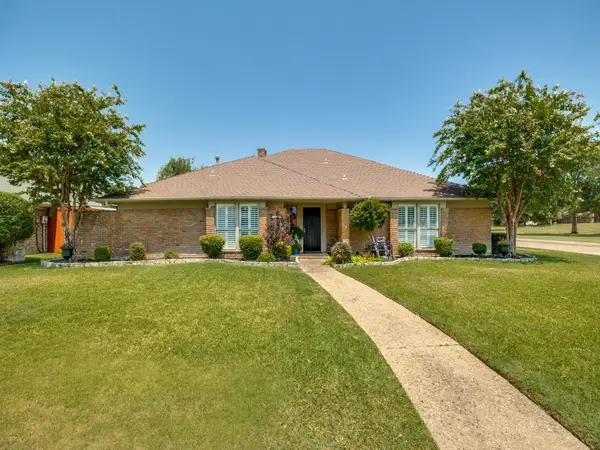 $549,950Active3 beds 3 baths2,372 sq. ft.
3801 Graphic Place, Plano, TX 75075
MLS# 21372815Listed by: RIMOSA CORP REAL ESTATE - New
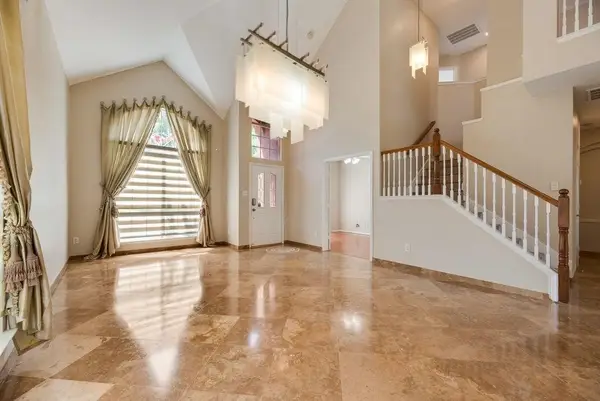 $588,000Active4 beds 3 baths2,583 sq. ft.
4341 Palmdale Drive, Plano, TX 75024
MLS# 21372945Listed by: DFW HOME - New
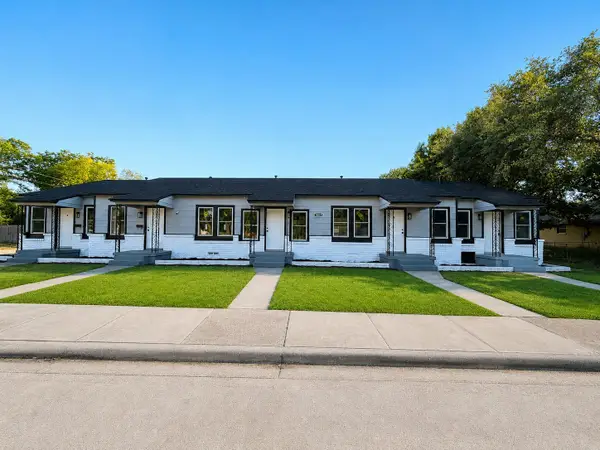 $975,000Active5 beds 5 baths3,008 sq. ft.
1607 M Avenue, Plano, TX 75074
MLS# 21372706Listed by: STRIDE REAL ESTATE, LLC - Open Sun, 2:30 to 4:30pmNew
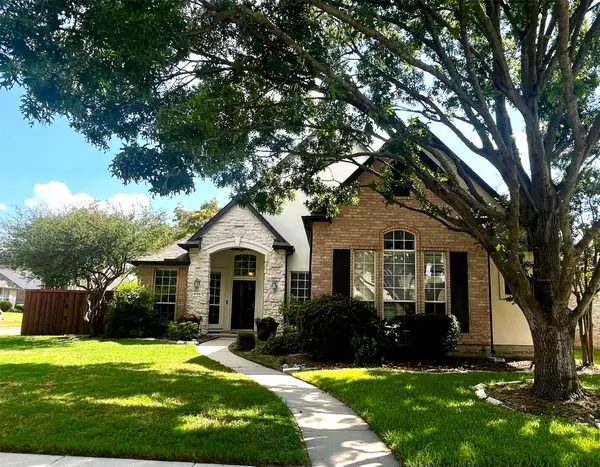 $463,900Active3 beds 2 baths1,993 sq. ft.
4100 Burnhill Drive, Plano, TX 75024
MLS# 21372165Listed by: DFW ELITE - New
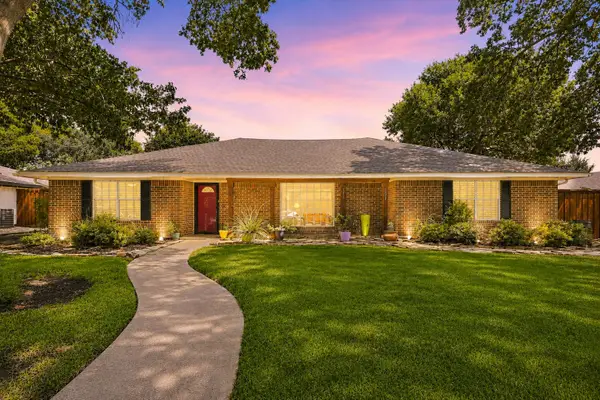 $524,900Active4 beds 4 baths2,852 sq. ft.
2525 Eucalyptus Drive, Plano, TX 75075
MLS# 21369338Listed by: KELLER WILLIAMS REALTY-FM - New
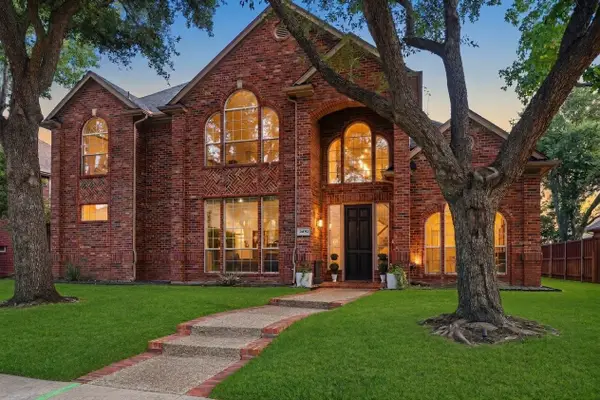 $825,000Active5 beds 4 baths3,418 sq. ft.
6416 Andora Drive, Plano, TX 75093
MLS# 21359112Listed by: VIVO REALTY - New
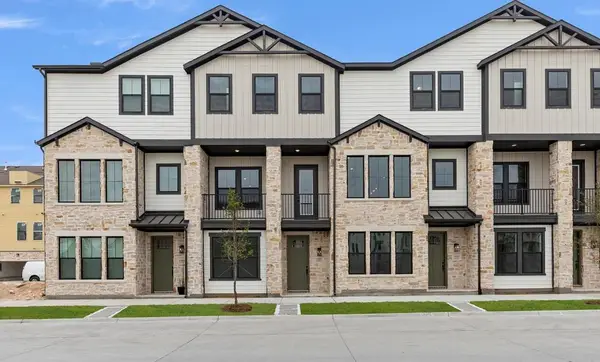 $550,000Active4 beds 5 baths2,382 sq. ft.
1008 Comfort Drive, Plano, TX 75075
MLS# 21372367Listed by: HOMESUSA.COM - Open Sun, 1 to 3pmNew
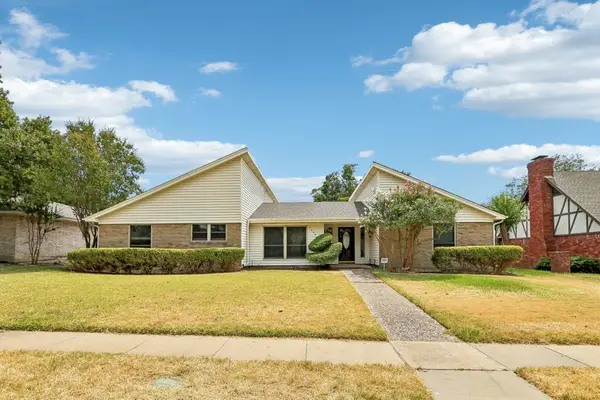 $550,000Active4 beds 3 baths2,943 sq. ft.
2840 Meadowbrook Drive, Plano, TX 75075
MLS# 21368890Listed by: TEXAS ELITE REALTY - New
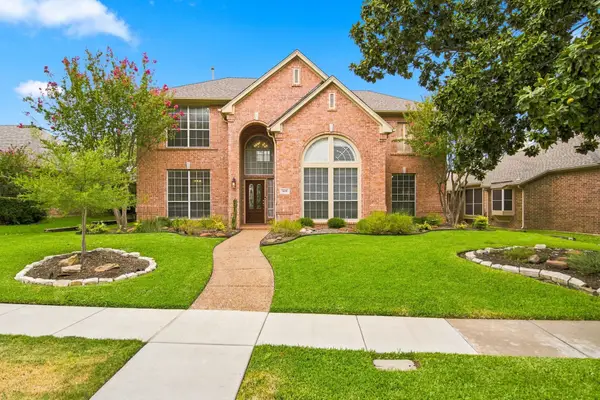 $552,000Active3 beds 3 baths2,732 sq. ft.
1609 Endicott Drive, Plano, TX 75025
MLS# 21370808Listed by: EXP REALTY


Protect your home and budget from life's surprises with an Assurant Home Warranty, backed by a partner that supports you through every step of homeownership. Explore Plans.
© 2023 - 2026 ERA Franchise Systems LLC. All rights reserved. ERA Franchise Systems LLC fully supports the principles of the Fair Housing Act and the Equal Opportunity Act. ERA, ERA Real Estate powered, and their respective logos are registered service marks of ERA Franchise Systems LLC. Each office is independently owned and operated.