
5952 Pebblestone Lane, Plano, TX 75093
Local realty services provided by:ERA Myers & Myers Realty
Listed by: mj silva
Office: dfw elite living
MLS#:21240639
Source:GDAR
Price summary
- Price:$729,000
- Price per sq. ft.:$227.53
- Monthly HOA dues:$58.33
About this home
Plano ISD, Prestigious location close to it all! So many years of Love and Joy in this house you will feel it as soon as you walk in. The huge primary suite has a bathroom I wish i could take with me with extra large double shower that fits the whole family, double sinks with vanity. Open Floorplan with high ceilings and lots of windows that let all the natural light in bringing so much life indoors. Low maintenance Backyard with stonework, covered patio and pool with private fence. Studio and laundry room downstairs, Big Family room on second floor.
Listing agent is also the seller. Seller in the process of moving
Contact an agent
Home facts
- Year built:1997
- Listing ID #:21240639
- Added:44 day(s) ago
- Updated:July 10, 2026 at 11:55 AM
Rooms and interior
- Bedrooms:4
- Total bathrooms:4
- Full bathrooms:3
- Half bathrooms:1
- Flooring:Laminate, Tile
- Kitchen Description:Dishwasher, Disposal, Double Oven, Electric Cooktop, Microwave
- Living area:3,204 sq. ft.
Heating and cooling
- Cooling:Central Air, Electric
- Heating:Central, Natural Gas
- Central air:Yes
Structure and exterior
- Year built:1997
- Building area:3,204 sq. ft.
- Lot area:0.17 Acres
- Lot Features:Corner Lot, Few Trees
- Foundation Description:Slab
- Levels:2 Story
Schools
- High school:Shepton,Plano West
- Middle school:Renner
- Elementary school:Huffman
Finances and disclosures
- Price:$729,000
- Price per sq. ft.:$227.53
- Tax amount:$11,989
Features and amenities
- Appliances:Dishwasher, Disposal, Double Oven, Electric Cooktop, Microwave
- Amenities:Bay Windows
Parking
- Garage:Yes
- Garage spaces:2
 Information provided, in part, by North Texas Real Estate Information Systems, Inc. Last Updated July 10, 2026 Listings with the NTREIS logo are listed by brokerages other than ERA Myers & Myers Realty.
New listings near 5952 Pebblestone Lane
- Open Sun, 10:30am to 1:30pmNew
 $469,000Active4 beds 2 baths1,971 sq. ft.
3524 Cromwell Street, Plano, TX 75075
MLS# 21319209Listed by: UNITED REAL ESTATE - Open Sat, 1 to 4pmNew
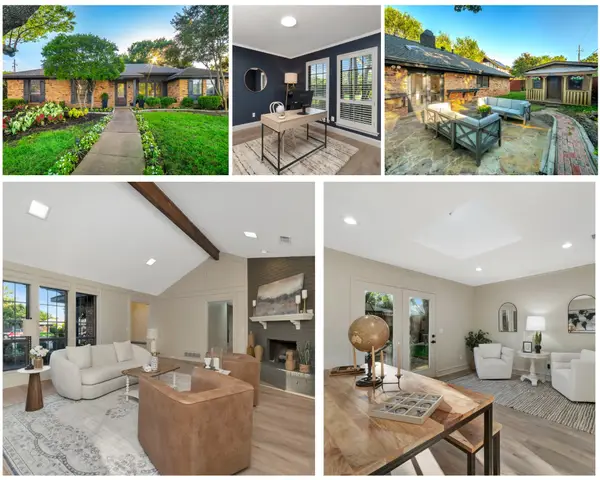 $450,000Active3 beds 2 baths2,238 sq. ft.
3117 Parkside Drive, Plano, TX 75075
MLS# 21322640Listed by: EBBY HALLIDAY REALTORS - New
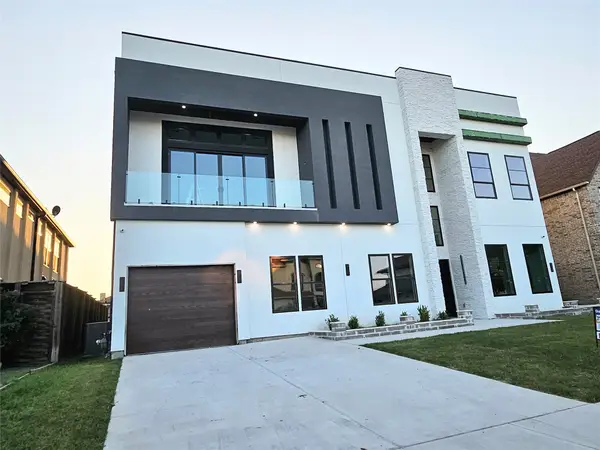 $1,999,000Active5 beds 6 baths4,811 sq. ft.
1205 Bravura Drive, Plano, TX 75074
MLS# 21327236Listed by: CITIWIDE ALLIANCE REALTY - New
 $605,250Active4 beds 2 baths2,388 sq. ft.
4557 Oak Shores Drive, Plano, TX 75024
MLS# 21321168Listed by: DHS REALTY - Open Sat, 2:30 to 4:30pmNew
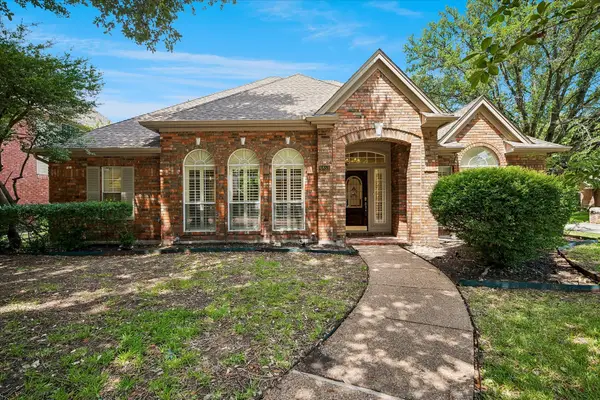 $510,000Active3 beds 2 baths2,314 sq. ft.
6853 Colonnade Drive, Plano, TX 75024
MLS# 21325288Listed by: EBBY HALLIDAY, REALTORS - New
 $327,990Active3 beds 2 baths1,260 sq. ft.
2813 Tallowood Court, Plano, TX 75074
MLS# 21327151Listed by: MONUMENT REALTY - New
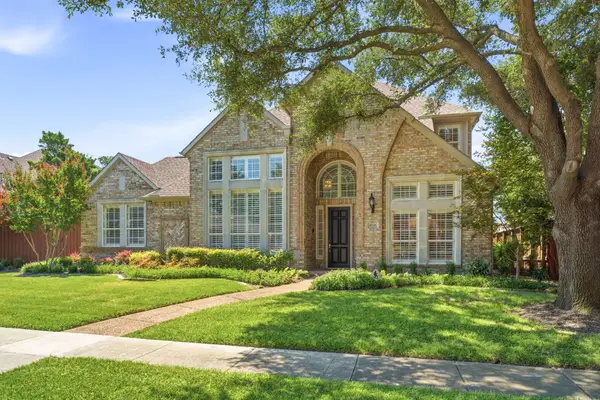 $845,000Active4 beds 4 baths3,745 sq. ft.
4536 Glenville Drive, Plano, TX 75093
MLS# 21323814Listed by: EBBY HALLIDAY REALTORS - New
 $695,000Active5 beds 3 baths2,878 sq. ft.
2428 Trellis Lane, Plano, TX 75075
MLS# 21325614Listed by: UNITED REAL ESTATE - New
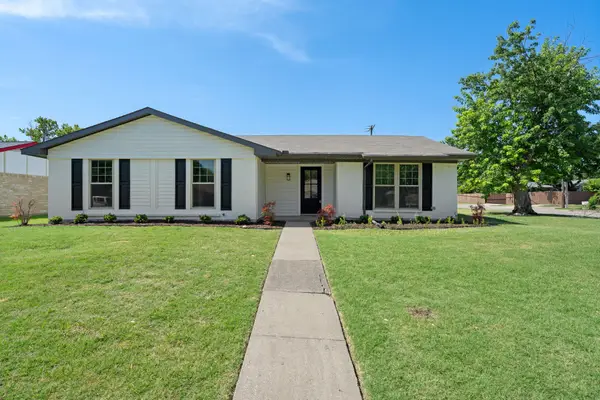 $375,000Active4 beds 2 baths1,839 sq. ft.
1700 Jasmine Lane, Plano, TX 75074
MLS# 21326282Listed by: LEGACY & CO. REAL ESTATE LLC - New
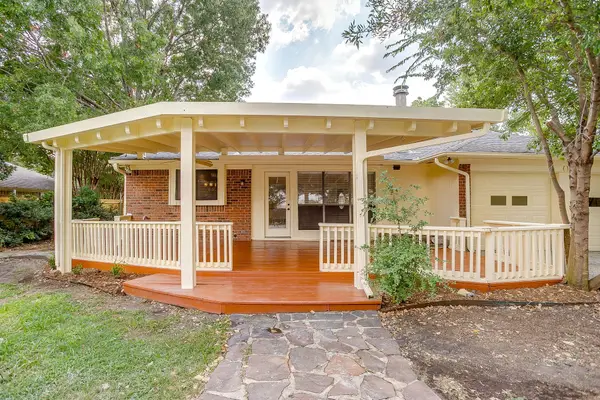 $325,000Active3 beds 2 baths1,453 sq. ft.
1033 Filmore Drive, Plano, TX 75025
MLS# 21322919Listed by: KELLER WILLIAMS REALTY


Protect your home and budget from life's surprises with an Assurant Home Warranty, backed by a partner that supports you through every step of homeownership. Explore Plans.
© 2023 - 2026 ERA Franchise Systems LLC. All rights reserved. ERA Franchise Systems LLC fully supports the principles of the Fair Housing Act and the Equal Opportunity Act. ERA, ERA Real Estate powered, and their respective logos are registered service marks of ERA Franchise Systems LLC. Each office is independently owned and operated.