
6504 Myrtle Beach Drive, Plano, TX 75093
Local realty services provided by:ERA Newlin & Company
Listed by: lichao weng
Office: jpl realty llc.
MLS#:21333553
Source:GDAR
Price summary
- Price:$1,420,000
- Price per sq. ft.:$275.35
- Monthly HOA dues:$11.42
About this home
Location! Location! Location! This beautiful home is close to Plano luxury community and west Plano commercial districts. It is very convenient to access two highways. Go and Discover this cozy and stunning custom-built home featuring 5 bedrooms and 4.5 bathrooms, ideally located in West Plano. This residence offers an open-concept layout with soaring vaulted ceilings, custom built-ins, and elegant crown molding throughout. The gourmet kitchen is equipped with Sub-Zero and stainless steel appliances, along with a butler’s pantry that includes a second dishwasher. The expansive primary suite features two fireplaces, a sauna room, a cedar-lined closet, and a private exercise room. The library showcases exquisite custom millwork, a hidden closet, and an in-floor safe. Enjoy a dedicated spa room complete with a wet bar, wine refrigerator, and direct access to the pool area. Upstairs, you'll find a spacious game room and four additional bedrooms, with a balcony overlooking the beautiful pool. Prime location near Prestonwood Country Club, upscale shopping, dining, and more. A must-see and own!...
Contact an agent
Home facts
- Year built:1988
- Subdivision & Development:Indian Creek Ph I
- Listing ID #:21333553
- Added:47 day(s) ago
- Updated:September 05, 2026 at 11:53 AM
Rooms and interior
- Bedrooms:5
- Total bathrooms:5
- Full bathrooms:4
- Half bathrooms:1
- Flooring:Carpet, Ceramic Tile, Hardwood
- Kitchen Description:Dishwasher, Disposal, Electric Cooktop, Electric Oven, Electric Range, Microwave
- Living area:5,157 sq. ft.
Heating and cooling
- Cooling:Ceiling Fans, Central Air, Electric
- Heating:Central, Natural Gas
- Central air:Yes
Structure and exterior
- Roof:Composition
- Year built:1988
- Building area:5,157 sq. ft.
- Lot area:0.3 Acres
- Architectural Style:Traditional
- Construction Materials:Brick, Wood Siding
- Foundation Description:Slab
- Levels:2 Story
Schools
- High school:Plano West
- Middle school:Renner
- Elementary school:Barksdale
Finances and disclosures
- Price:$1,420,000
- Price per sq. ft.:$275.35
Features and amenities
- Appliances:Dishwasher, Disposal, Dryer, Electric Cooktop, Electric Oven, Electric Range, Gas Water Heater, Microwave
- Laundry features:Dryer
- Amenities:Carbon Monoxide Detectors, Fire Alarm, Intercom, Window Coverings
Parking
- Garage:Yes
- Garage spaces:3
 Information provided, in part, by North Texas Real Estate Information Systems, Inc. Last Updated September 5, 2026 Listings with the NTREIS logo are listed by brokerages other than ERA Newlin & Company.
New listings near 6504 Myrtle Beach Drive
- New
 $445,000Active4 beds 2 baths2,113 sq. ft.
6417 Rainier Road, Plano, TX 75023
MLS# 21377252Listed by: CITIWIDE PROPERTIES CORP. - Open Sun, 2 to 4pmNew
 $650,000Active4 beds 4 baths3,457 sq. ft.
4661 Thanksgiving Lane, Plano, TX 75024
MLS# 21373576Listed by: ACQUISTO REAL ESTATE - New
 $985,000Active4 beds 4 baths3,890 sq. ft.
6713 Columbine Way, Plano, TX 75093
MLS# 21374071Listed by: DOUGLAS ELLIMAN REAL ESTATE - New
 $594,900Active4 beds 3 baths3,513 sq. ft.
3605 Smoothstone Drive, Plano, TX 75074
MLS# 21376060Listed by: KELLER WILLIAMS LEGACY - New
 $398,000Active3 beds 2 baths1,794 sq. ft.
5009 Eagle Pass, Plano, TX 75023
MLS# 21376522Listed by: RE/MAX PREMIER - New
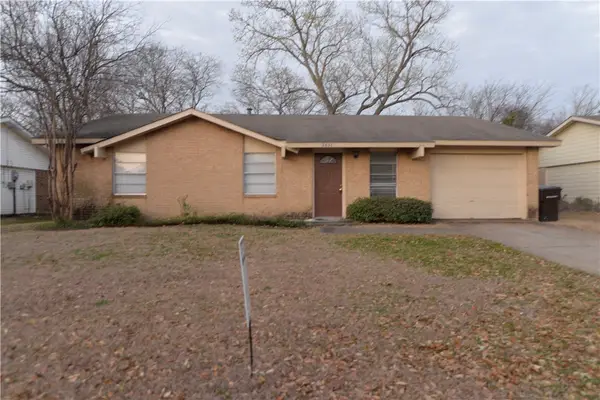 $245,000Active3 beds 2 baths1,501 sq. ft.
3437 Cherrywood Lane, Plano, TX 75074
MLS# 21379038Listed by: APEX PROPERTY MANAGEMENT - New
 $627,000Active4 beds 4 baths3,049 sq. ft.
2121 Mcdaniel Circle, Plano, TX 75075
MLS# 21374339Listed by: REGAL, REALTORS - New
 $450,000Active4 beds 3 baths2,081 sq. ft.
2308 London Drive, Plano, TX 75025
MLS# 21377387Listed by: TURBOHOME BROKERAGE LLC - New
 $625,000Active3 beds 4 baths1,909 sq. ft.
8080 Cornelius Drive, Plano, TX 75024
MLS# 21378287Listed by: OPEN SPACE GROUP - Open Sun, 2 to 4pmNew
 $570,000Active4 beds 3 baths2,517 sq. ft.
3305 Eisenhower Lane, Plano, TX 75023
MLS# 21378597Listed by: JPAR - PLANO


Protect your home and budget from life's surprises with an Assurant Home Warranty, backed by a partner that supports you through every step of homeownership. Explore Plans.
© 2023 - 2026 ERA Franchise Systems LLC. All rights reserved. ERA Franchise Systems LLC fully supports the principles of the Fair Housing Act and the Equal Opportunity Act. ERA, ERA Real Estate powered, and their respective logos are registered service marks of ERA Franchise Systems LLC. Each office is independently owned and operated.