
6708 Aimpoint Drive, Plano, TX 75023
Local realty services provided by:ERA Courtyard Real Estate
6708 Aimpoint Drive,Plano, TX 75023
$400,000
- 3 Beds
- 3 Baths
- 2,308 sq. ft.
- Single family
- Active
Listed by: 0579851 thomas
Office: star five, realtors
MLS#:21376852
Source:GDAR
Price summary
- Price:$400,000
- Price per sq. ft.:$173.31
About this home
Situated in the highly sought-after Hunters Run Community in central Plano, 6708 Aimpoint Drive presents an exceptional opportunity for homeowners, move-up buyers, and strategic investors alike. Offering a spacious 2,308sq ft. floor plan wrapped in a classic brick exterior, this two-story home combines generous future appreciation potential. Plano ISD is Top Rated, minutes from parks and recreation, quick access to major highways such as 75,121, and George Bush Turnpike. Do you enjoy dining and retail? Well, you're in close proximity to Legacy West, Cityline, and downtowns historic district featuring world-class dining. Collin county remains one of the fastest growing economic engines in the United States! Opportunities in Plano don't last long!
Contact an agent
Home facts
- Year built:1989
- Subdivision & Development:Hunters Ridge Ph Three
- Listing ID #:21376852
- Added:3 day(s) ago
- Updated:September 06, 2026 at 12:09 PM
Rooms and interior
- Bedrooms:3
- Total bathrooms:3
- Full bathrooms:2
- Half bathrooms:1
- Kitchen Description:Dishwasher, Disposal, Electric Cooktop, Electric Oven, Electric Range
- Living area:2,308 sq. ft.
Heating and cooling
- Cooling:Central Air, Wall Window Units
- Heating:Electric
- Central air:Yes
Structure and exterior
- Year built:1989
- Building area:2,308 sq. ft.
- Lot area:0.17 Acres
- Lot Features:Interior Lot
- Construction Materials:Brick
- Levels:2 Story
Schools
- High school:Shepton
- Middle school:Rice
- Elementary school:Harrington
Finances and disclosures
- Price:$400,000
- Price per sq. ft.:$173.31
- Tax amount:$7,207
Features and amenities
- Appliances:Dishwasher, Disposal, Electric Cooktop, Electric Oven, Electric Range
Parking
- Carport spaces:2
 Information provided, in part, by North Texas Real Estate Information Systems, Inc. Last Updated September 6, 2026 Listings with the NTREIS logo are listed by brokerages other than ERA Courtyard Real Estate.
New listings near 6708 Aimpoint Drive
- New
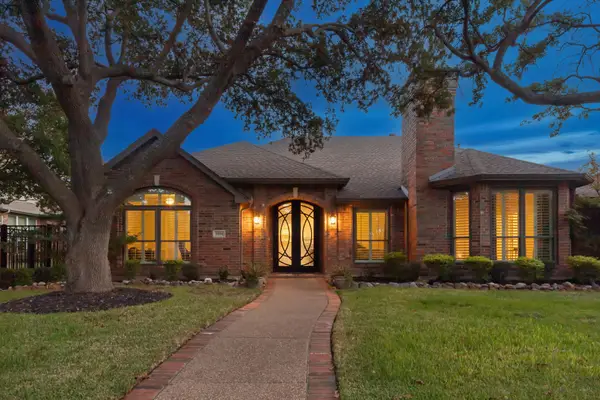 $899,900Active4 beds 4 baths3,859 sq. ft.
4404 Briar Hollow Drive, Plano, TX 75093
MLS# 21379591Listed by: KELLER WILLIAMS REALTY DPR - New
 $554,900Active4 beds 3 baths2,558 sq. ft.
3625 Mason Drive, Plano, TX 75025
MLS# 21379368Listed by: ALL CITY - New
 $389,900Active3 beds 2 baths2,030 sq. ft.
1405 Judy Drive, Plano, TX 75074
MLS# 21379312Listed by: HOMECOIN.COM - New
 $445,000Active4 beds 2 baths2,113 sq. ft.
6417 Rainier Road, Plano, TX 75023
MLS# 21377252Listed by: CITIWIDE PROPERTIES CORP. - Open Sun, 2 to 4pmNew
 $650,000Active4 beds 4 baths3,457 sq. ft.
4661 Thanksgiving Lane, Plano, TX 75024
MLS# 21373576Listed by: ACQUISTO REAL ESTATE - New
 $985,000Active4 beds 4 baths3,890 sq. ft.
6713 Columbine Way, Plano, TX 75093
MLS# 21374071Listed by: DOUGLAS ELLIMAN REAL ESTATE - New
 $594,900Active4 beds 3 baths3,513 sq. ft.
3605 Smoothstone Drive, Plano, TX 75074
MLS# 21376060Listed by: KELLER WILLIAMS LEGACY - New
 $398,000Active3 beds 2 baths1,794 sq. ft.
5009 Eagle Pass, Plano, TX 75023
MLS# 21376522Listed by: RE/MAX PREMIER - New
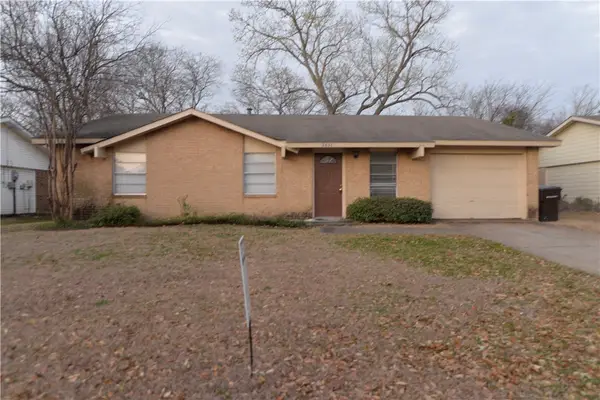 $245,000Active3 beds 2 baths1,501 sq. ft.
3437 Cherrywood Lane, Plano, TX 75074
MLS# 21379038Listed by: APEX PROPERTY MANAGEMENT - New
 $627,000Active4 beds 4 baths3,049 sq. ft.
2121 Mcdaniel Circle, Plano, TX 75075
MLS# 21374339Listed by: REGAL, REALTORS


Protect your home and budget from life's surprises with an Assurant Home Warranty, backed by a partner that supports you through every step of homeownership. Explore Plans.
© 2023 - 2026 ERA Franchise Systems LLC. All rights reserved. ERA Franchise Systems LLC fully supports the principles of the Fair Housing Act and the Equal Opportunity Act. ERA, ERA Real Estate powered, and their respective logos are registered service marks of ERA Franchise Systems LLC. Each office is independently owned and operated.