
6764 Hillhaven Drive, Plano, TX 75024
Local realty services provided by:ERA Myers & Myers Realty
Listed by: jill noland, mayo redpath
Office: allie beth allman & assoc.
MLS#:21331432
Source:GDAR
Price summary
- Price:$440,000
- Price per sq. ft.:$246.22
- Monthly HOA dues:$60
About this home
Welcome to Deer Creek at Preston Meadow, ideally located in the heart of West Plano. Exceptional curb appeal begins with a charming white picket fence and inviting covered front porch which is the perfect place to relax and enjoy the sunset. Inside, the light-filled floor plan offers a spacious living room with a fireplace, plenty of windows, luxury vinyl plank flooring, a dining room, and a convenient powder bath on the main level. The chef's kitchen features two oversized walk-in pantries and a sunny breakfast room with sliding doors leading to the side patio and yard, creating an ideal space for outdoor dining, grilling, and entertaining. Upstairs, a versatile loft provides the perfect space for a home office or reading nook. The thoughtfully designed laundry area includes a stacked washer and dryer, built-in cabinetry, and a folding shelf. The spacious primary suite offers room for a sitting area and is complemented by a beautifully updated bath with dual sinks, a soaking tub, oversized shower, and custom closet system. Two additional bedrooms share an updated bath with a custom tile shower. Move-in ready with stylish updates throughout, this home offers low-maintenance living in an outstanding location. Enjoy walking to Carpenter Park Recreation Center and being less than a mile from all three highly rated Plano ISD schools, with shopping, dining, and major commuter routes just minutes away....
Contact an agent
Home facts
- Year built:1994
- Subdivision & Development:Deer Creek At Preston Meadow
- Listing ID #:21331432
- Added:51 day(s) ago
- Updated:September 06, 2026 at 07:38 AM
Rooms and interior
- Bedrooms:3
- Total bathrooms:3
- Full bathrooms:2
- Half bathrooms:1
- Flooring:Carpet, Luxury Vinyl Plank, Tile
- Kitchen Description:Dishwasher, Disposal, Electric Range, Microwave, Refrigerator
- Living area:1,787 sq. ft.
Heating and cooling
- Cooling:Ceiling Fans, Central Air, Electric, Zoned
- Heating:Central, Fireplaces, Natural Gas, Zoned
- Central air:Yes
Structure and exterior
- Roof:Composition
- Year built:1994
- Building area:1,787 sq. ft.
- Lot area:0.09 Acres
- Lot Features:Interior Lot, Landscaped, Sprinkler System, Subdivision
- Architectural Style:Traditional
- Construction Materials:Brick
- Foundation Description:Slab
- Levels:2 Story
Schools
- High school:Jasper,Plano West
- Middle school:Robinson
- Elementary school:Gulledge
Finances and disclosures
- Price:$440,000
- Price per sq. ft.:$246.22
- Tax amount:$7,338
Features and amenities
- Appliances:Dishwasher, Disposal, Electric Range, Microwave, Refrigerator
- Amenities:Security System, Security System Owned
Parking
- Garage:Yes
- Garage spaces:2
 Information provided, in part, by North Texas Real Estate Information Systems, Inc. Last Updated September 6, 2026 Listings with the NTREIS logo are listed by brokerages other than ERA Myers & Myers Realty.
New listings near 6764 Hillhaven Drive
- New
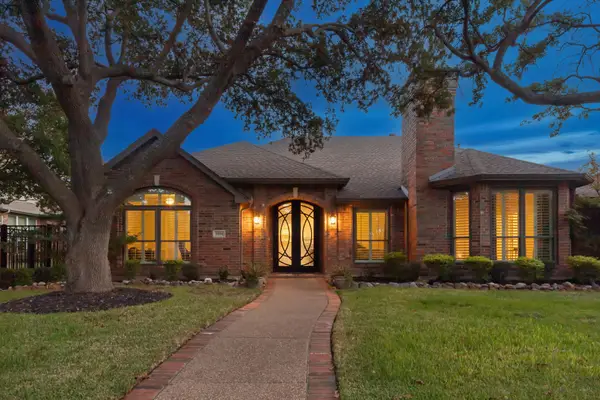 $899,900Active4 beds 4 baths3,859 sq. ft.
4404 Briar Hollow Drive, Plano, TX 75093
MLS# 21379591Listed by: KELLER WILLIAMS REALTY DPR - New
 $554,900Active4 beds 3 baths2,558 sq. ft.
3625 Mason Drive, Plano, TX 75025
MLS# 21379368Listed by: ALL CITY - New
 $389,900Active3 beds 2 baths2,030 sq. ft.
1405 Judy Drive, Plano, TX 75074
MLS# 21379312Listed by: HOMECOIN.COM - New
 $445,000Active4 beds 2 baths2,113 sq. ft.
6417 Rainier Road, Plano, TX 75023
MLS# 21377252Listed by: CITIWIDE PROPERTIES CORP. - Open Sun, 2 to 4pmNew
 $650,000Active4 beds 4 baths3,457 sq. ft.
4661 Thanksgiving Lane, Plano, TX 75024
MLS# 21373576Listed by: ACQUISTO REAL ESTATE - New
 $985,000Active4 beds 4 baths3,890 sq. ft.
6713 Columbine Way, Plano, TX 75093
MLS# 21374071Listed by: DOUGLAS ELLIMAN REAL ESTATE - New
 $594,900Active4 beds 3 baths3,513 sq. ft.
3605 Smoothstone Drive, Plano, TX 75074
MLS# 21376060Listed by: KELLER WILLIAMS LEGACY - New
 $398,000Active3 beds 2 baths1,794 sq. ft.
5009 Eagle Pass, Plano, TX 75023
MLS# 21376522Listed by: RE/MAX PREMIER - New
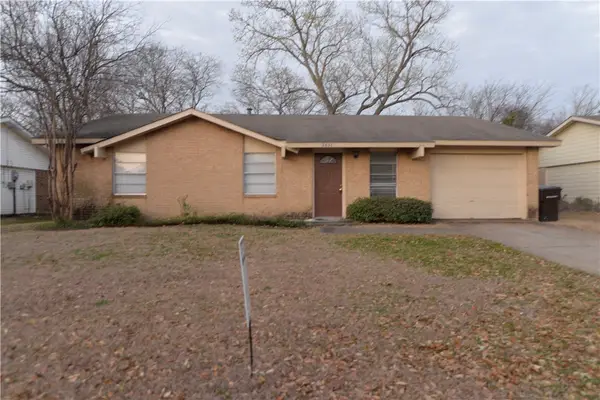 $245,000Active3 beds 2 baths1,501 sq. ft.
3437 Cherrywood Lane, Plano, TX 75074
MLS# 21379038Listed by: APEX PROPERTY MANAGEMENT - New
 $627,000Active4 beds 4 baths3,049 sq. ft.
2121 Mcdaniel Circle, Plano, TX 75075
MLS# 21374339Listed by: REGAL, REALTORS


Protect your home and budget from life's surprises with an Assurant Home Warranty, backed by a partner that supports you through every step of homeownership. Explore Plans.
© 2023 - 2026 ERA Franchise Systems LLC. All rights reserved. ERA Franchise Systems LLC fully supports the principles of the Fair Housing Act and the Equal Opportunity Act. ERA, ERA Real Estate powered, and their respective logos are registered service marks of ERA Franchise Systems LLC. Each office is independently owned and operated.